179 Katie Court, Castroville, TX 78009
- $504,990
- 4
- BD
- 4
- BA
- 2,869
- SqFt




- List Price
- $504,990
- Price Change
- ▲ $5,000 1783047332
- MLS#
- 1851058
- Status
- ACTIVE
- County
- Medina
- City
- Castroville
- Subdivision
- Megans Landing
- Bedrooms
- 4
- Bathrooms
- 4
- Full Baths
- 3
- Half-baths
- 1
- Living Area
- 2,869
- Acres
- 0.19
Property Description
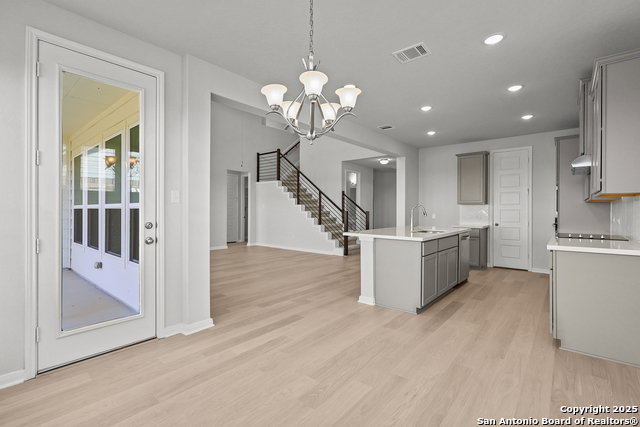
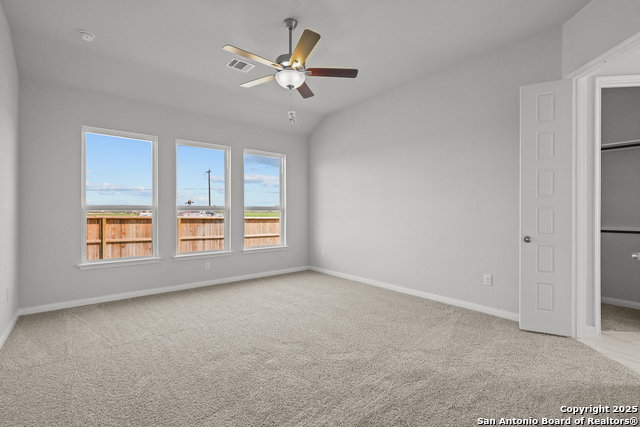
Introducing the stunning Jefferson plan, offering over 2,900 square feet of thoughtfully crafted living space. The spacious primary bedroom, conveniently located on the first floor, is a true retreat, featuring a luxurious en-suite bath with a soaking tub, separate shower, and dual walk-in closets for ultimate convenience. The great room boasts soaring ceilings, complemented by an abundance of windows that flood the space with natural light, creating a bright and airy ambiance. A modern wrought iron stair railing adds a sophisticated touch, enhancing the home's elegant design. The chef-inspired kitchen is equipped with everything you need: ample cabinet and counter space, a large island perfect for seating, and a generous pantry offering abundant storage. The oversized garage provides plenty of room for a workshop, extra storage, or even a home gym. Upstairs, you'll discover spacious secondary bedrooms and a fantastic game room, offering plenty of space for family activities and relaxation. This exceptional home in Megan's Landing has it all-don't miss the opportunity to make it yours! Schedule a visit today
/u.realgeeks.media/satxproperty/RU_LOGO_400.jpg)
Additional Information
- Days on Market
- 500
- Year Built
- 2025
- Style
- Two Story
- Stories
- 2
- Builder Name
- Coventry Homes
- Lot Dimensions
- 80x109x80x96
- Interior Features
- Washer Connection, Dryer Connection, Cook Top, Built-In Oven, Microwave Oven, Disposal, Dishwasher, Ice Maker Connection, Smoke Alarm, Electric Water Heater, Plumb for Water Softener, Solid Counter Tops
- Master Bdr Desc
- DownStairs, Walk-In Closet
- Fireplace Description
- Not Applicable
- Cooling
- One Central, Heat Pump
- Heating
- Central, Heat Pump, 1 Unit
- Exterior
- Brick, Siding
- Roof
- Composition
- Floor
- Carpeting, Ceramic Tile, Vinyl
- Pool Description
- None
- Parking
- Two Car Garage
- School District
- Medina Valley I.S.D.
- Elementary School
- Castroville Elementary
- Middle School
- Medina Valley
- High School
- Medina Valley
Mortgage Calculator
Listing courtesy of Listing Agent: Dayton Schrader (dayton@theschradergroup.com) from Listing Office: eXp Realty.
IDX information is provided exclusively for consumers' personal, non-commercial use, that it may not be used for any purpose other than to identify prospective properties consumers may be interested in purchasing, and that the data is deemed reliable but is not guaranteed accurate by the MLS. The MLS may, at its discretion, require use of other disclaimers as necessary to protect participants and/or the MLS from liability. 
Listings provided by LERA MLS