706 Martin Luther King Dr Unit 101, San Antonio, TX 78203
- $359,999
- 3
- BD
- 3
- BA
- 1,394
- SqFt




- List Price
- $359,999
- Price Change
- ▼ $1 1777837699
- MLS#
- 1878542
- Status
- ACTIVE
- County
- Bexar
- City
- San Antonio
- Subdivision
- Denver Heights
- Bedrooms
- 3
- Bathrooms
- 3
- Full Baths
- 2
- Half-baths
- 1
- Living Area
- 1,394
- Acres
- 0.14
Property Description
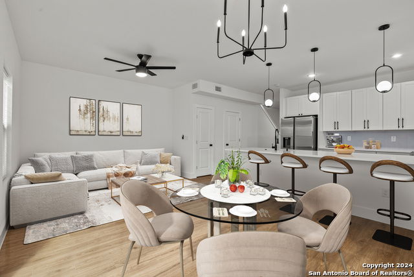
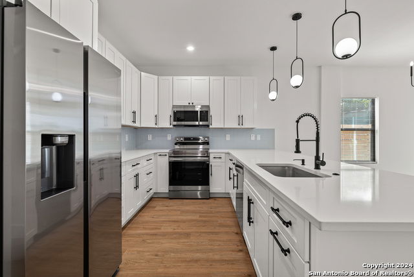
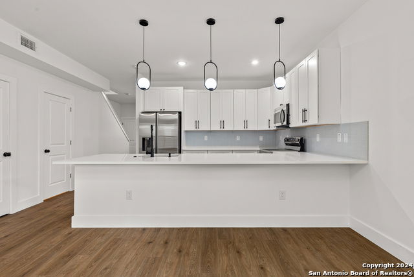
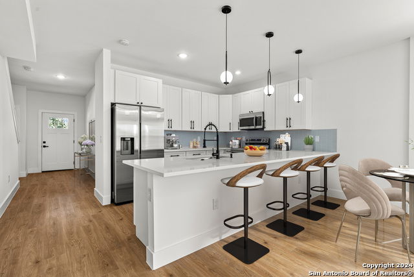
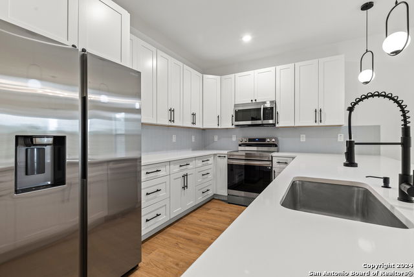
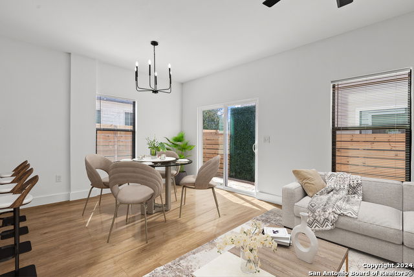

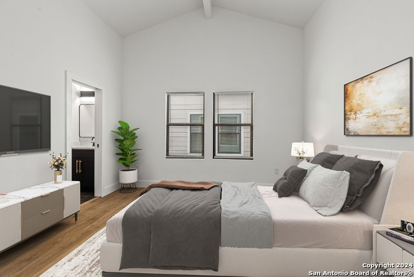
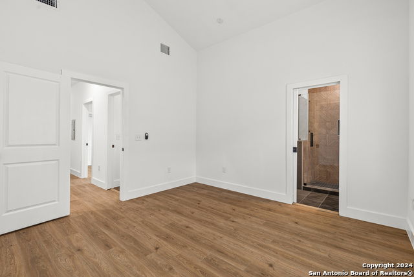
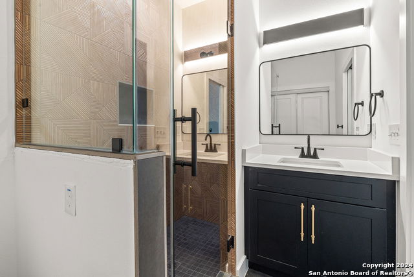
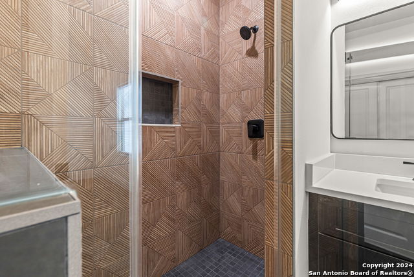
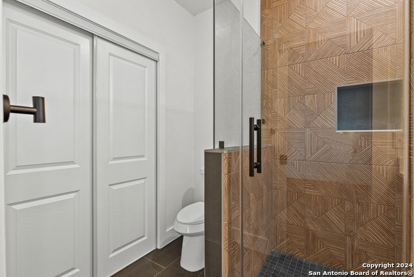
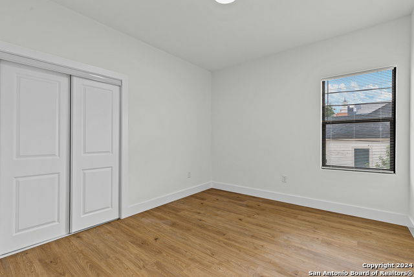
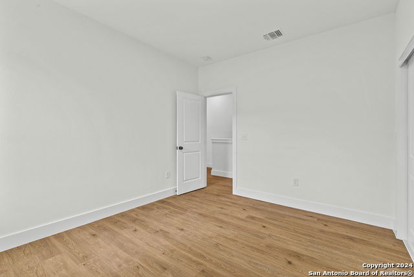
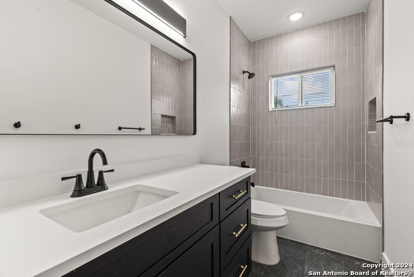
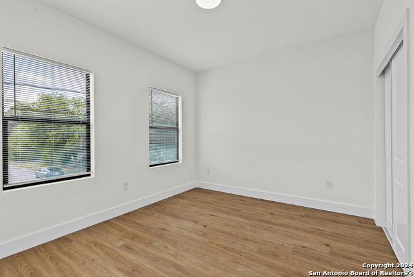

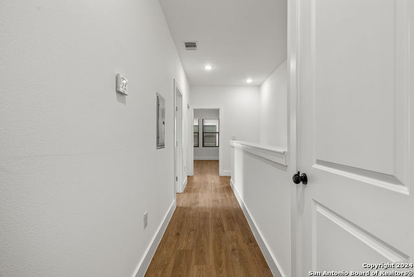
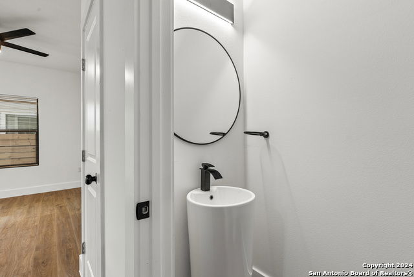

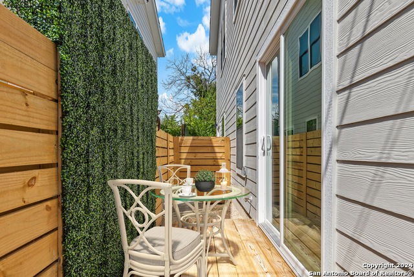
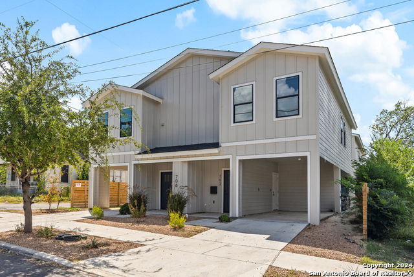
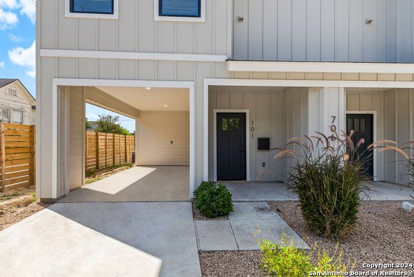
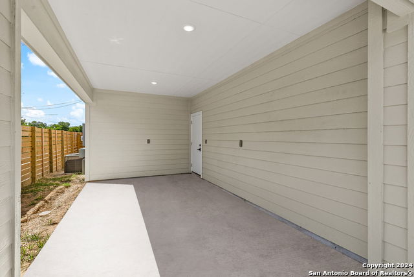
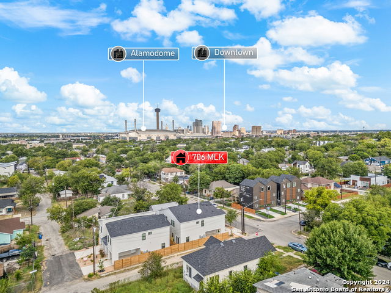
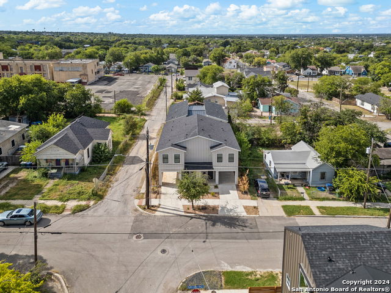
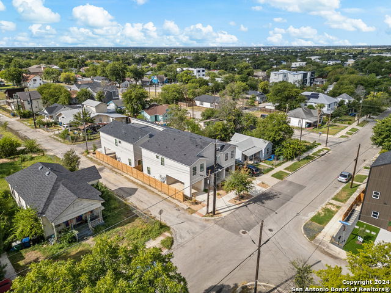
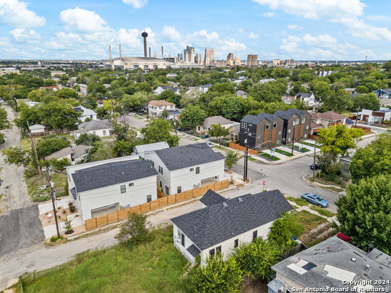
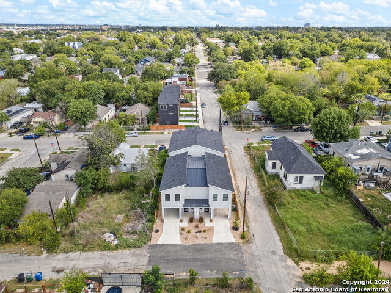
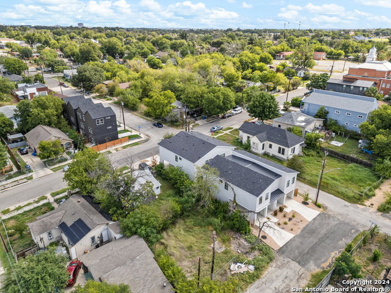
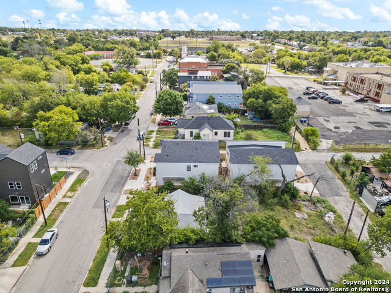
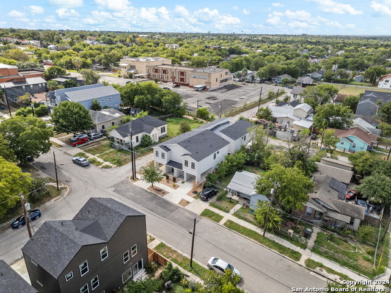
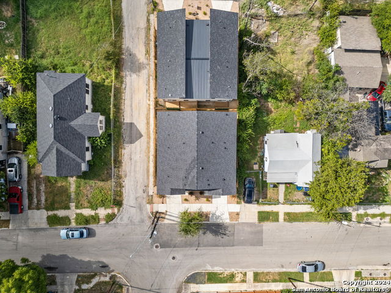
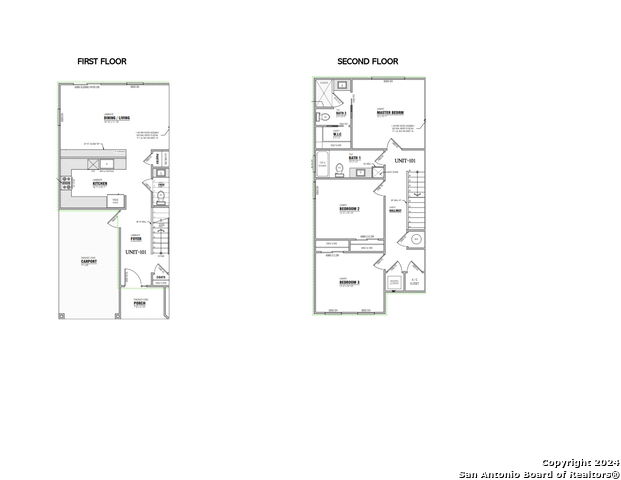
Seller financing available: 10% down payment, 10% interest rate, 30-year amortization, 10-year balloon payment. 706 Martin Luther King Dr, Unit 101 is a two-story townhome located in the Denver Heights area, just east of Downtown San Antonio. The property offers 1,394 sq ft with 3 bedrooms and 2.5 bathrooms, laid out for practical everyday use. The main level features vinyl plank flooring, ceramic tile in key areas, and double-pane windows that allow consistent natural light throughout the day. The open-concept kitchen includes an oversized island, ample cabinetry, and direct connection to the living and dining areas. All bedrooms are located upstairs, including the primary suite with dual vanities and a walk-in shower. Currently operating as a short-term rental, the unit may be sold fully furnished, offering flexibility for investors or buyers seeking a ready-to-use setup. Additional features include in-unit laundry, covered carport parking, and a private fenced yard. Walking distance to Pittman-Sullivan Park and Denver Heights Park, providing nearby green space and outdoor recreation. Strategically located with quick access to Downtown San Antonio, the Alamodome, and major corridors including I-37, I-10, and I-35. Schools are served by San Antonio ISD. No HOA. A practical option for buyers seeking location, income potential, and flexible financing terms.
/u.realgeeks.media/satxproperty/RU_LOGO_400.jpg)
Additional Information
- Days on Market
- 443
- Year Built
- 2024
- Style
- Two Story
- Stories
- 2
- Builder Name
- See Tax Records
- Interior Features
- Ceiling Fans, Chandelier, Washer Connection, Dryer Connection, Microwave Oven, Stove/Range, Refrigerator, Dishwasher, Smoke Alarm, Electric Water Heater, 2nd Floor Utility Room
- Master Bdr Desc
- Upstairs, Full Bath
- Fireplace Description
- Not Applicable
- Cooling
- One Central
- Heating
- Central
- Exterior Features
- Patio Slab, Privacy Fence, Double Pane Windows
- Exterior
- Siding
- Roof
- Composition
- Floor
- Ceramic Tile, Vinyl
- Pool Description
- None
- Parking
- Attached
- School District
- San Antonio I.S.D.
- Elementary School
- Call District
- Middle School
- Call District
- High School
- Call District
Mortgage Calculator
Listing courtesy of Listing Agent: Lina Bibian (linabibianrealtor@gmail.com) from Listing Office: JPAR San Antonio.
IDX information is provided exclusively for consumers' personal, non-commercial use, that it may not be used for any purpose other than to identify prospective properties consumers may be interested in purchasing, and that the data is deemed reliable but is not guaranteed accurate by the MLS. The MLS may, at its discretion, require use of other disclaimers as necessary to protect participants and/or the MLS from liability. 
Listings provided by LERA MLS