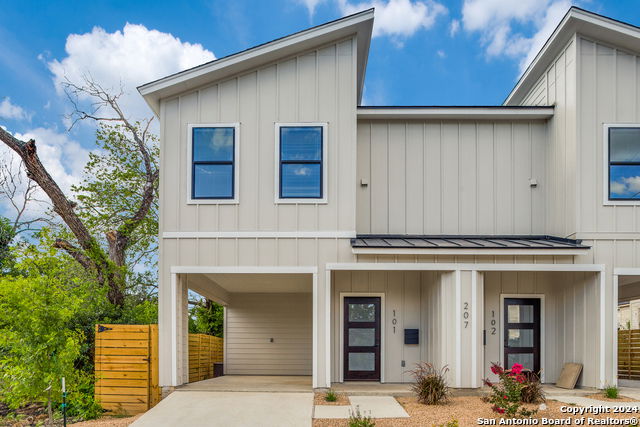
207 Gravel St, San Antonio, TX 78203
- $345,000
- 3
- BD
- 3
- BA
- 1,400
- SqFt












- List Price
- $345,000
- Price Change
- ▼ $3,999 1779831438
- MLS#
- 1878859
- Status
- ACTIVE
- County
- Bexar
- City
- San Antonio
- Subdivision
- Denver Heights
- Bedrooms
- 3
- Bathrooms
- 3
- Full Baths
- 2
- Half-baths
- 1
- Living Area
- 1,400
- Acres
- 0.03
Property Description
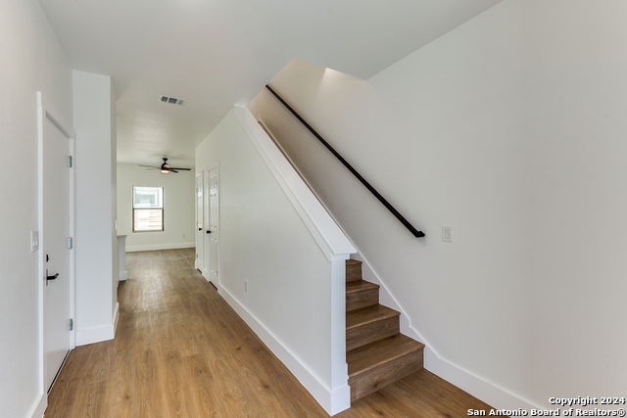
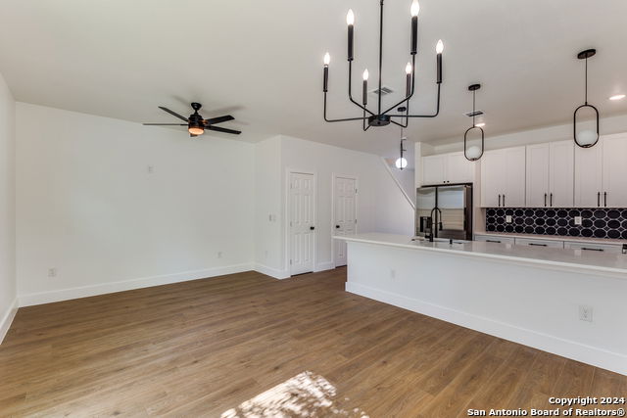
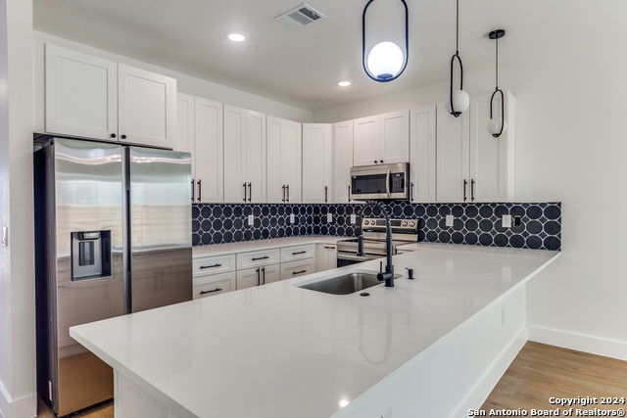
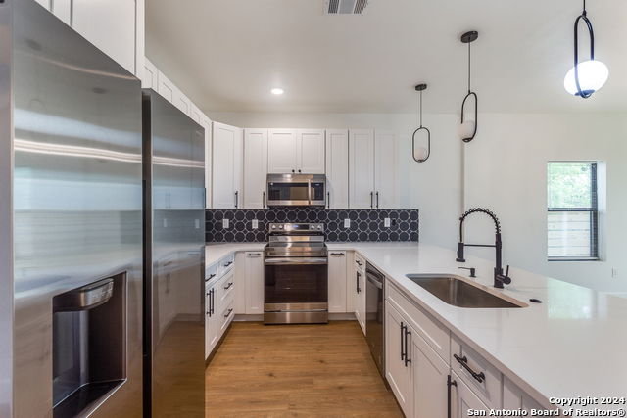
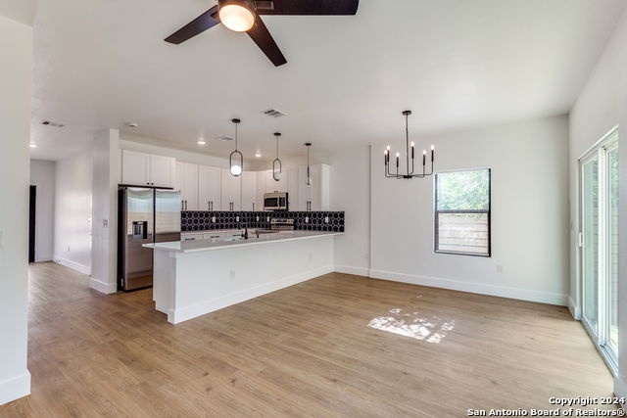
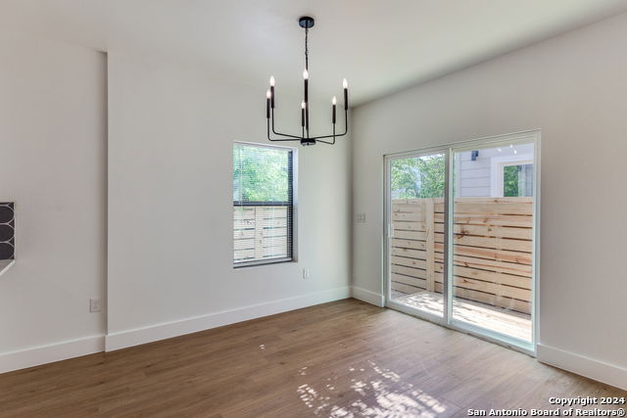
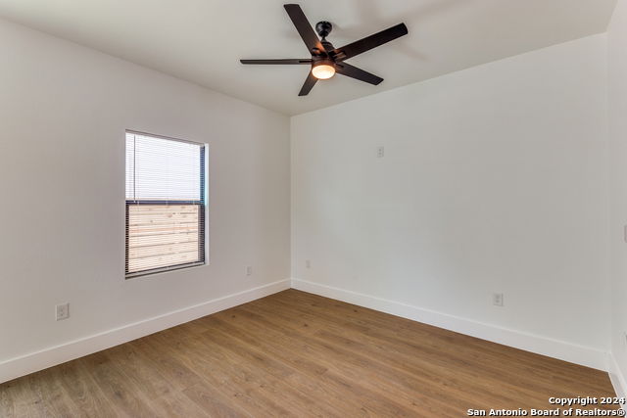
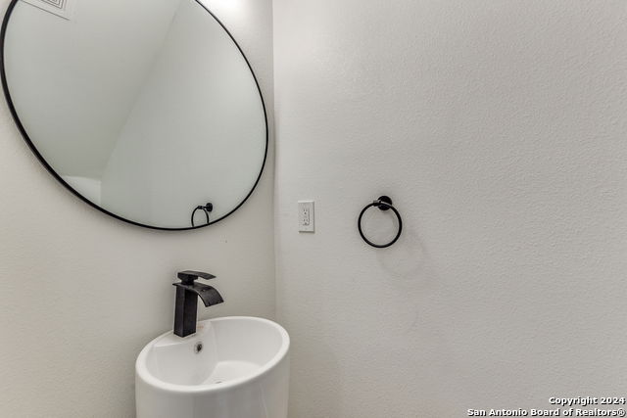
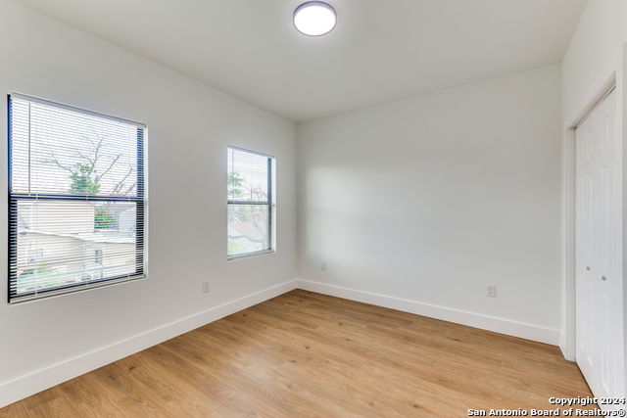
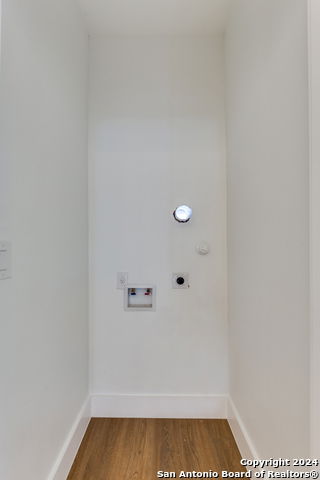
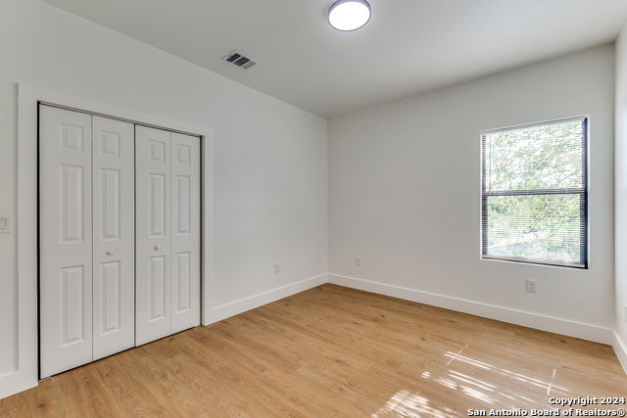
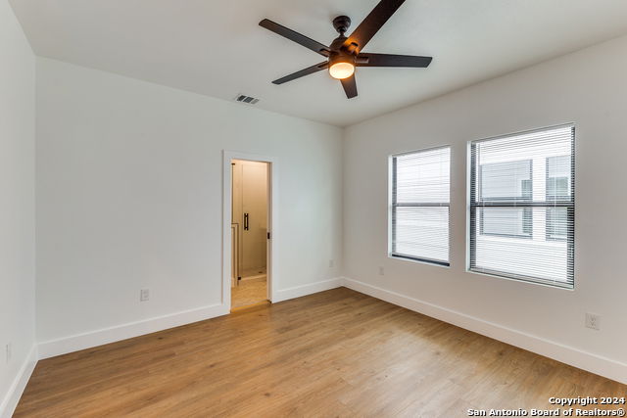

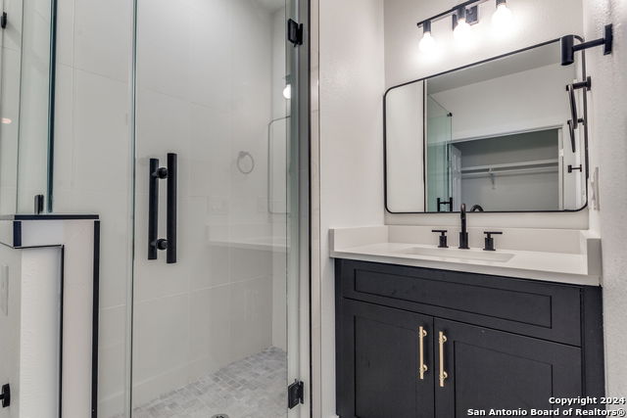
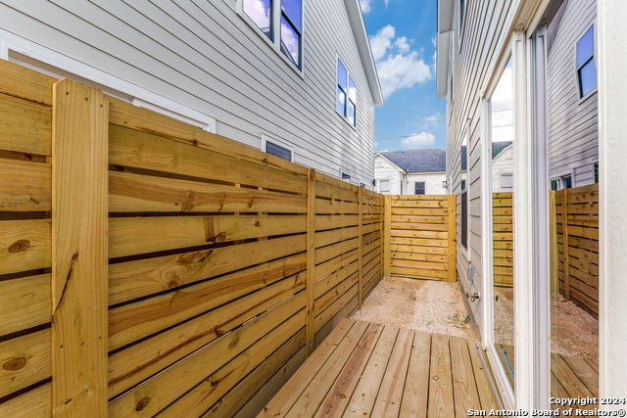
Seller's financing: 10 porcentage down, 10 porcentage interest, 30year amortization, balloon payment due in 10 years. 207 Gravel St Unit 101 is a newly built townhome located in Denver Heights. This 1,394 sqft twostory residence offers 3 bedrooms and 2.5 bathrooms with an eastfacing orientation. The eastfacing front exposure provides direct morning sunlight to the front living areas and reduced direct sun exposure in the afternoon. Interior features include vinyl plank flooring and an openconcept living, dining, and kitchen layout. The kitchen includes an oversized island, cabinetry with modern finishes, and appliances including refrigerator, stove, microwave, and dishwasher. All bedrooms are located upstairs, including a primary bedroom with double vanity and tub/shower combination. Additional features include a laundry area, attached garage parking, and a lowmaintenance yard. Approximate travel times by car to local destinations are: downtown San Antonio ~5-7 minutes, Alamodome ~3-4 minutes, Hemisfair Park ~5-7 minutes, San Antonio River Walk ~6-8 minutes, Shops at Rivercenter ~6-8 minutes, Denver Heights Park ~2 minutes. Approximate travel times to major highway access points are: IH37 ~2-3 minutes via E Commerce St/S Hackberry St, I10 ~6-8 minutes via IH37 North to I10, US281 ~7-9 minutes via local roads to the US281 junction. Nearby area schools include Douglass Elementary, Poe Middle School, and Brackenridge High Schoolc. No homeowners association (HOA).
/u.realgeeks.media/satxproperty/RU_LOGO_400.jpg)
Additional Information
- Days on Market
- 444
- Year Built
- 2024
- Style
- Two Story
- Stories
- 2
- Builder Name
- See Tax Records
- Interior Features
- Ceiling Fans, Chandelier, Washer Connection, Dryer Connection, Microwave Oven, Stove/Range, Refrigerator, Dishwasher
- Master Bdr Desc
- Upstairs
- Fireplace Description
- Not Applicable
- Cooling
- One Central
- Heating
- Central
- Exterior
- Siding
- Roof
- Composition
- Floor
- Ceramic Tile, Vinyl
- Pool Description
- None
- Parking
- Attached
- School District
- San Antonio I.S.D.
- Elementary School
- Douglass
- Middle School
- Poe
- High School
- Brackenridge
Mortgage Calculator
Listing courtesy of Listing Agent: Lina Bibian (linabibianrealtor@gmail.com) from Listing Office: JPAR San Antonio.
IDX information is provided exclusively for consumers' personal, non-commercial use, that it may not be used for any purpose other than to identify prospective properties consumers may be interested in purchasing, and that the data is deemed reliable but is not guaranteed accurate by the MLS. The MLS may, at its discretion, require use of other disclaimers as necessary to protect participants and/or the MLS from liability. 
Listings provided by LERA MLS