19209 Nicole Ln, PFLUGERVILLE, TX 78660
- $339,000
- 3
- BD
- 2
- BA
- 1,565
- SqFt




- List Price
- $339,000
- Price Change
- ▼ $10,000 1783552708
- MLS#
- 1892697
- Status
- ACTIVE
- County
- Travis
- City
- PFLUGERVILLE
- Subdivision
- Westcreek
- Bedrooms
- 3
- Bathrooms
- 2
- Full Baths
- 2
- Living Area
- 1,565
- Acres
- 0.19
Property Description
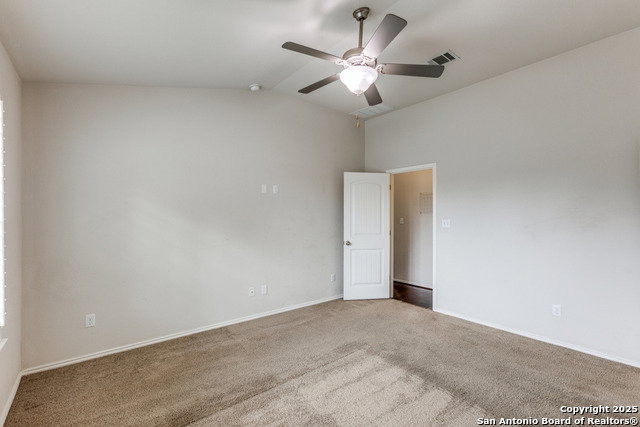
Welcome to 19209 Nicole Lane in Pflugerville! This beautifully maintained home offers the perfect combination of modern comfort, functional living space, and an unbeatable location just minutes from Austin's thriving tech corridor. Step inside to discover a bright, open-concept floor plan featuring spacious living and dining areas designed for both everyday living and entertaining. The well-equipped kitchen boasts ample cabinetry, generous countertop space, and a convenient breakfast bar that opens to the family room, creating the perfect gathering space. The private primary suite serves as a relaxing retreat with a spacious bedroom, ensuite bath, and walk-in closet. Secondary bedrooms offer flexibility for family, guests, a home office, or a hobby room. Enjoy Texas evenings in the private backyard with plenty of room for entertaining, grilling, gardening, or creating your own outdoor oasis. Ideally located near major employers including Samsung, Tesla, Dell, and other technology companies, this home provides easy access to SH-130, I-35, and TX-45, making commuting throughout the Austin metro area a breeze. Residents enjoy proximity to shopping, dining, parks, golf courses, Lake Pflugerville, and highly rated Pflugerville ISD schools. Whether you're searching for your first home, a place to grow, or an investment opportunity, this move-in-ready property offers exceptional value in one of Central Texas' fastest-growing communities. Don't miss your opportunity to make 19209 Nicole Lane your new home-schedule your private showing today!
/u.realgeeks.media/satxproperty/RU_LOGO_400.jpg)
Additional Information
- Days on Market
- 394
- Year Built
- 2014
- Style
- One Story
- Stories
- 1
- Builder Name
- Unknown
- Interior Features
- Ceiling Fans, Washer Connection, Dryer Connection
- Master Bdr Desc
- DownStairs
- Fireplace Description
- Not Applicable
- Cooling
- One Central
- Heating
- Central
- Exterior
- Brick, Siding
- Roof
- Composition
- Floor
- Carpeting, Ceramic Tile
- Pool Description
- None
- Parking
- Three Car Garage
- School District
- CALL DISTRICT
- Elementary School
- Call District
- Middle School
- Call District
- High School
- Call District
Mortgage Calculator
Listing courtesy of Listing Agent: Richard Lopez (info@liverealtyusa.com) from Listing Office: LIVE REALTY, LLC.
IDX information is provided exclusively for consumers' personal, non-commercial use, that it may not be used for any purpose other than to identify prospective properties consumers may be interested in purchasing, and that the data is deemed reliable but is not guaranteed accurate by the MLS. The MLS may, at its discretion, require use of other disclaimers as necessary to protect participants and/or the MLS from liability. 
Listings provided by LERA MLS