29746 Fm 3009, New Braunfels, TX 78132
- $725,000
- 3
- BD
- 2
- BA
- 2,087
- SqFt






- List Price
- $725,000
- Price Change
- ▼ $25,000 1786586453
- MLS#
- 1907797
- Status
- ACTIVE OPTION
- County
- Comal
- City
- New Braunfels
- Subdivision
- Durst Ranch
- Bedrooms
- 3
- Bathrooms
- 2
- Full Baths
- 2
- Living Area
- 2,087
- Acres
- 5.33
Property Description
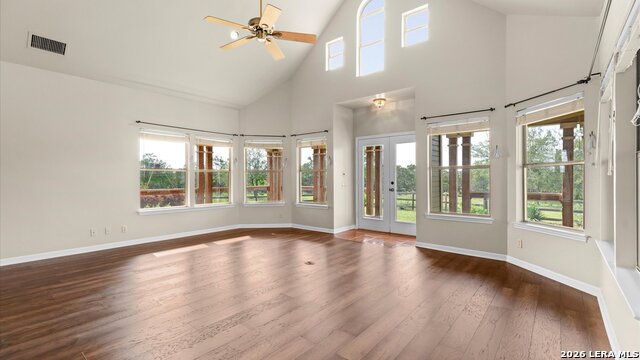
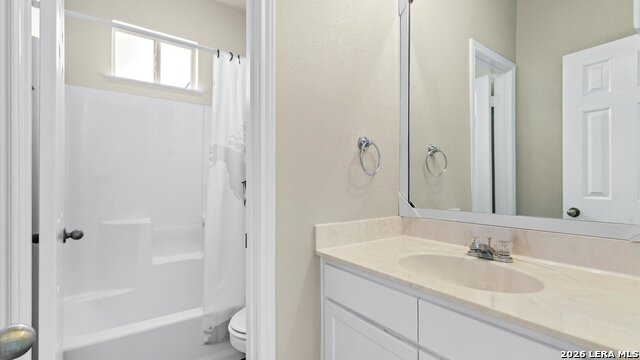
Welcome to this serene Hill Country ranch-style home, nestled on a peaceful 5.33-acre estate in New Braunfels, and with no HOA. Recent Roof and HVAC replacements and interior paint. Thoughtfully positioned at the center of the lot, this single-story, 3-bedroom, 2-bathroom home offers 2,087 square feet of bright, open living space surrounded by nature - the perfect blend of comfort, privacy, and rural charm. Step inside and you'll immediately notice the abundance of natural light pouring through panoramic double-pane windows in every room - offering stunning 360 views of the property. The spacious living room is warm and welcoming, with a vaulted ceiling, engineered hardwood floors and a striking stone fireplace that anchors the space. The island kitchen includes Vicostone Quartz counters, eat-in dining area, and views of the backyard, while the primary suite is a private retreat - featuring patio access, vaulted ceilings, a walk-in closet, and an ensuite bath with dual vanity areas and a recently updated walk-in shower. Two additional bedrooms, a walk-in pantry, laundry room, and storage area complete the layout, all with abundant windows and views of the outdoors. Both AC units replaced (Oct 25 & Mar 26). Outside, enjoy the wraparound front porch and covered back patio, or take a moment to relax on the secluded stone sitting area, tucked under a massive oak tree - a beautiful place to gather and relax with family and friends. The one-acre homestead includes both the 1/2-acre (.2 mile) chip-sealed driveway and the 1/2-acre fenced home site, which is beautifully landscaped with native plants and mature trees. The remaining 4.33 acres consist of open pasture currently leased to a neighboring rancher for grazing their longhorn cattle and mules - allowing you to maintain the agricultural exemption on that portion of the land and benefit from reduced property taxes. Nature lovers will appreciate frequent visits from deer, foxes, wild turkeys, rabbits, roadrunners, and even peacocks. In spring, the landscape comes alive with wildflowers, and sunsets here are nothing short of magical. Additional exterior features include: detached 2-car carport with large storage rooms on either side, workshop shed with electricity, expanded garden shed & well house, LED lighting, new attic storage above carport, private well and septic system, and chip-and-seal driveway (approx. 0.2 mi) with dual electronic gates for added privacy and convenience. While this home feels like a true countryside escape, you're just minutes away from retail, restaurants, grocery stores, medical facilities, and entertainment. It's the best of both worlds - peaceful and secluded, yet close to everything you need.
/u.realgeeks.media/satxproperty/RU_LOGO_400.jpg)
Additional Information
- Days on Market
- 361
- Year Built
- 1995
- Style
- One Story, Ranch, Texas Hill Country
- Stories
- 1
- Builder Name
- Unknown
- Lot Description
- County VIew, Horses Allowed, Irregular, 5 - 14 Acres, Ag Exempt, Partially Wooded, Mature Trees (ext feat), Secluded, Level
- Interior Features
- Ceiling Fans, Washer Connection, Dryer Connection, Cook Top, Built-In Oven, Self-Cleaning Oven, Disposal, Dishwasher, Ice Maker Connection, Smoke Alarm, Security System (Owned), Pre-Wired for Security, Electric Water Heater, Satellite Dish (owned), Smooth Cooktop, Solid Counter Tops, Private Garbage Service
- Master Bdr Desc
- Split, DownStairs, Outside Access, Sitting Room, Walk-In Closet, Ceiling Fan, Full Bath
- Fireplace Description
- One, Living Room, Wood Burning, Stone/Rock/Brick
- Cooling
- Two Central, Heat Pump, Zoned
- Heating
- Central, Heat Pump, Zoned
- Exterior Features
- Patio Slab, Covered Patio, Deck/Balcony, Partial Fence, Double Pane Windows, Storage Building/Shed, Has Gutters, Mature Trees, Wire Fence, Workshop, Ranch Fence
- Exterior
- Stone/Rock, Siding
- Roof
- Composition
- Floor
- Carpeting, Saltillo Tile, Wood
- Pool Description
- None
- Parking
- None/Not Applicable
- School District
- Comal
- Elementary School
- Garden Ridge
- Middle School
- Danville Middle School
- High School
- Davenport
Mortgage Calculator
Listing courtesy of Listing Agent: Aimee Wudel (aimeewudel@gmail.com) from Listing Office: RE/MAX Corridor.
IDX information is provided exclusively for consumers' personal, non-commercial use, that it may not be used for any purpose other than to identify prospective properties consumers may be interested in purchasing, and that the data is deemed reliable but is not guaranteed accurate by the MLS. The MLS may, at its discretion, require use of other disclaimers as necessary to protect participants and/or the MLS from liability. 
Listings provided by LERA MLS