1140 Lion Way, San Antonio, TX 78251
- $310,000
- 3
- BD
- 2
- BA
- 2,136
- SqFt




- List Price
- $310,000
- Price Change
- ▼ $10,000 1781577371
- MLS#
- 1916071
- Status
- ACTIVE
- County
- Bexar
- City
- San Antonio
- Subdivision
- Sierra Springs
- Bedrooms
- 3
- Bathrooms
- 2
- Full Baths
- 2
- Living Area
- 2,136
- Acres
- 0.16
Property Description
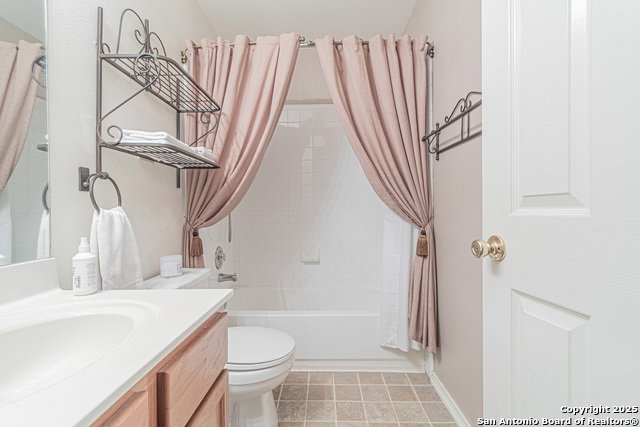
Welcome to this charming 3-bedroom, 2-bath home in the highly desirable Spring Vista community! Offering 2,136 sq. ft. of comfortable living, this home features two spacious living areas, ideal for entertaining, a home office setup, or a cozy retreat. The light-filled kitchen is thoughtfully designed with plenty of cabinet and counter space, a breakfast bar, and a seamless flow into the dining and living spaces-perfect for hosting gatherings. The primary suite offers a peaceful escape with a dual vanity bath and a large walk-in closet, while two additional bedrooms provide flexibility for family, guests, or work-from-home needs. Step outside to your private backyard oasis, complete with a covered patio and ceiling fan for year-round enjoyment. Surrounded by mature landscaping, this outdoor space is perfect for relaxing mornings or evening get-togethers. Conveniently located near Loop 1604, shopping, dining, and schools, this home offers both comfort and accessibility.
/u.realgeeks.media/satxproperty/RU_LOGO_400.jpg)
Additional Information
- Days on Market
- 284
- Year Built
- 2001
- Style
- One Story, Traditional
- Stories
- 1
- Builder Name
- Unknown
- Interior Features
- Ceiling Fans, Washer Connection, Dryer Connection, Microwave Oven, Stove/Range, Gas Cooking, Disposal, Dishwasher, Ice Maker Connection, Vent Fan, City Garbage service
- Master Bdr Desc
- Walk-In Closet, Ceiling Fan, Full Bath
- Fireplace Description
- Not Applicable
- Cooling
- One Central
- Heating
- Central
- Exterior Features
- Patio Slab, Covered Patio, Privacy Fence
- Exterior
- Brick, 3 Sides Masonry, Siding
- Roof
- Composition
- Floor
- Carpeting, Ceramic Tile
- Pool Description
- None
- Parking
- Two Car Garage, Attached
- School District
- Northside
- Elementary School
- Lewis
- Middle School
- Robert Vale
- High School
- Stevens
Mortgage Calculator
Listing courtesy of Listing Agent: Sandra Rangel (srangel@sgrproperties.com) from Listing Office: Real Broker, LLC.
IDX information is provided exclusively for consumers' personal, non-commercial use, that it may not be used for any purpose other than to identify prospective properties consumers may be interested in purchasing, and that the data is deemed reliable but is not guaranteed accurate by the MLS. The MLS may, at its discretion, require use of other disclaimers as necessary to protect participants and/or the MLS from liability. 
Listings provided by LERA MLS