Share this with your friends


210-906-2666
Real Estate Company
4827 Forward Swing, San Antonio, TX 78261
- $389,950
- 5
- BD
- 4
- BA
- 2,667
- SqFt






- List Price
- $389,950
- Price Change
- ▼ $9,550 1787001279
- MLS#
- 1936086
- Status
- ACTIVE
- County
- Bexar
- City
- San Antonio
- Subdivision
- Langdon-Unit 1
- Bedrooms
- 5
- Bathrooms
- 4
- Full Baths
- 3
- Half-baths
- 1
- Living Area
- 2,667
- Acres
- 0.14
Property Description
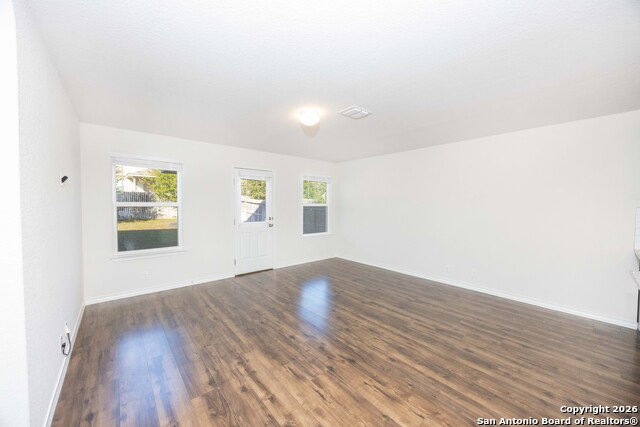
Spacious 5-Bedroom Home with Resort-Style Amenities Welcome to this beautiful 5-bedroom, 31/2-bath, two-story home offering approximately 2,678 square feet of comfortable living space in the desirable Langdon Subdivision. The thoughtfully designed floor plan features the primary bedroom conveniently located on the first floor, while the second floor offers four additional bedrooms along with an impressive 25' x 16' game room-perfect for entertaining, family gatherings, or creating your own private recreation space. Residents of this wonderful community enjoy resort-style amenities, including sports courts, swimming pools, a fitness center, jogging trails, playgrounds, and more. You'll also appreciate the convenient location, just minutes from a variety of shopping, dining, and entertainment options. With spacious living areas, a versatile floor plan, and outstanding community amenities, this Langdon Subdivision home offers an excellent opportunity to enjoy comfortable living with plenty of room for family and guests.
/u.realgeeks.media/satxproperty/RU_LOGO_400.jpg)
Additional Information
- Days on Market
- 276
- Year Built
- 2020
- Style
- Two Story
- Stories
- 2
- Builder Name
- D. R. Horton
- Lot Dimensions
- 45 x 120
- Interior Features
- Washer Connection, Dryer Connection, Self-Cleaning Oven, Microwave Oven, Stove/Range, Gas Cooking, Refrigerator, Smoke Alarm, Security System (Owned), Gas Water Heater, Solid Counter Tops, Carbon Monoxide Detector, Private Garbage Service
- Master Bdr Desc
- DownStairs
- Fireplace Description
- Not Applicable
- Cooling
- One Central
- Heating
- Central
- Exterior Features
- Patio Slab, Covered Patio, Privacy Fence, Sprinkler System, Double Pane Windows
- Exterior
- Brick, Stone/Rock
- Roof
- Composition
- Floor
- Carpeting, Other
- Pool Description
- None
- Parking
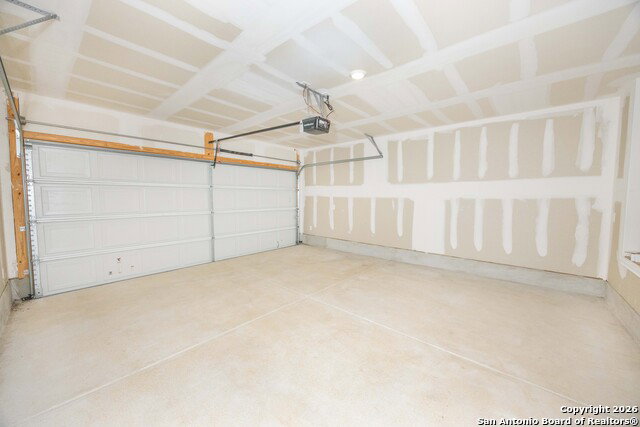
- Two Car Garage, Attached
- School District
- Judson
- Elementary School
- Wortham Oaks
- Middle School
- Kitty Hawk
- High School
- Veterans Memorial
How much is your home worth?
...get instant property value now!
Mortgage Calculator
Listing courtesy of Listing Agent: Wayne Springer (wanye@springerrealtyllc.com) from Listing Office: Springer Realty.
IDX information is provided exclusively for consumers' personal, non-commercial use, that it may not be used for any purpose other than to identify prospective properties consumers may be interested in purchasing, and that the data is deemed reliable but is not guaranteed accurate by the MLS. The MLS may, at its discretion, require use of other disclaimers as necessary to protect participants and/or the MLS from liability. 
Listings provided by LERA MLS