3190 Pittman Rd, St.Hedwig, TX 78152
- $749,000
- 3
- BD
- 2
- BA
- 2,393
- SqFt






- List Price
- $749,000
- Price Change
- ▼ $36,000 1789431826
- MLS#
- 1939687
- Status
- PRICE CHANGE
- County
- Bexar
- City
- St.Hedwig
- Subdivision
- City St. Hedwig Ac. (Ec)
- Bedrooms
- 3
- Bathrooms
- 2
- Full Baths
- 2
- Living Area
- 2,393
- Acres
- 16.33
Property Description
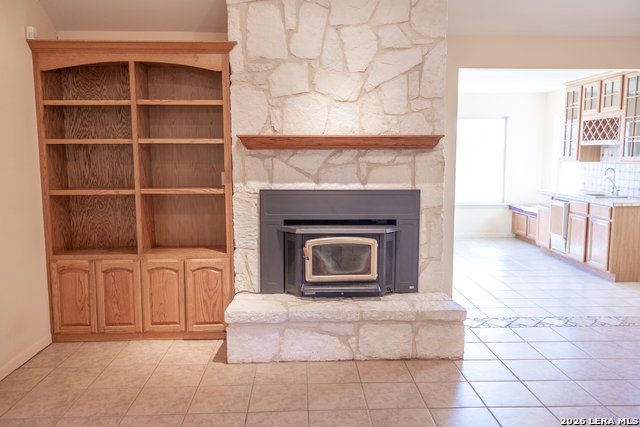
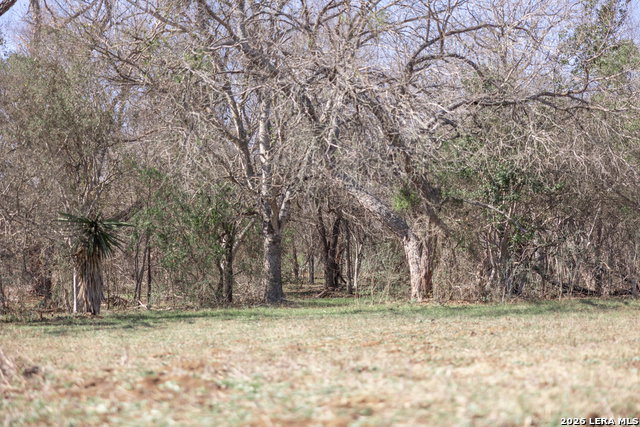
16.33 AG-EXEMPT ACRES, POOL, WORKSHOP SPACE & ROOM TO ROAM in St. Hedwig! Tucked back from the road for added privacy, this 3-bedroom, 2-bath home offers approximately 2,393 square feet and the kind of space that's becoming increasingly hard to find this close to San Antonio for commuters. Inside, you'll find a welcoming living area with fireplace & cathedral ceilings. A functional layout ready for your personal touches including an sunroom. Outside, the possibilities really open up with cross-fenced acreage, a large in-ground pool with a waterfall feature, mature surroundings, tank, and multiple outbuildings offering exceptional flexibility. A detached garage with workshop plus a second detached garage with lean-to provide plenty of space for equipment, storage, hobbies, projects, or recreational toys. Private WELL. Then the BIG PLUS- With agricultural exemption already in place, this property offers both usable improvements and wide-open land with room to create the lifestyle you've been looking for. Whether your vision includes animals, acreage, a workshop, entertaining by the pool, or simply having more space between you and your neighbors, 3190 Pittman Rd delivers a rare combination of land, privacy, versatility, and location within convenient reach of San Antonio.
/u.realgeeks.media/satxproperty/RU_LOGO_400.jpg)
Additional Information
- Days on Market
- 221
- Year Built
- 1995
- Style
- One Story, Ranch, Texas Hill Country
- Stories
- 1
- Builder Name
- Unknown
- Lot Description
- County VIew, Horses Allowed, 15 Acres Plus, Ag Exempt, Partially Wooded, Mature Trees (ext feat), Secluded, Level, Pond /Stock Tank
- Interior Features
- Ceiling Fans, Central Vacuum, Washer Connection, Dryer Connection, Cook Top, Dishwasher, Garage Door Opener, Plumb for Water Softener, Solid Counter Tops, Custom Cabinets
- Master Bdr Desc
- Split, DownStairs, Outside Access, Walk-In Closet, Ceiling Fan, Full Bath
- Fireplace Description
- Living Room
- Cooling
- One Central
- Heating
- Central, Other
- Exterior Features
- Partial Sprinkler System, Storage Building/Shed, Has Gutters, Mature Trees, Workshop, Cross Fenced, Ranch Fence
- Exterior
- Brick, 4 Sides Masonry
- Roof
- Metal
- Floor
- Ceramic Tile
- Pool Description
- In Ground Pool
- Parking
- Two Car Garage, Detached
- School District
- East Central I.S.D
- Elementary School
- Call District
- Middle School
- Call District
- High School
- Call District
Mortgage Calculator
Listing courtesy of Listing Agent: Tania Zigmond (Taniasellstx@gmail.com) from Listing Office: Real Broker, LLC.
IDX information is provided exclusively for consumers' personal, non-commercial use, that it may not be used for any purpose other than to identify prospective properties consumers may be interested in purchasing, and that the data is deemed reliable but is not guaranteed accurate by the MLS. The MLS may, at its discretion, require use of other disclaimers as necessary to protect participants and/or the MLS from liability. 
Listings provided by LERA MLS