369 Prickly Pear, Cibolo, TX 78108
- $275,000
- 3
- BD
- 2
- BA
- 1,796
- SqFt




- List Price
- $275,000
- Price Change
- ▼ $10,000 1778748364
- MLS#
- 1952571
- Status
- ACTIVE
- County
- Guadalupe
- City
- Cibolo
- Subdivision
- Cibolo Valley Ranch
- Bedrooms
- 3
- Bathrooms
- 2
- Full Baths
- 2
- Living Area
- 1,796
- Acres
- 0.13
Property Description
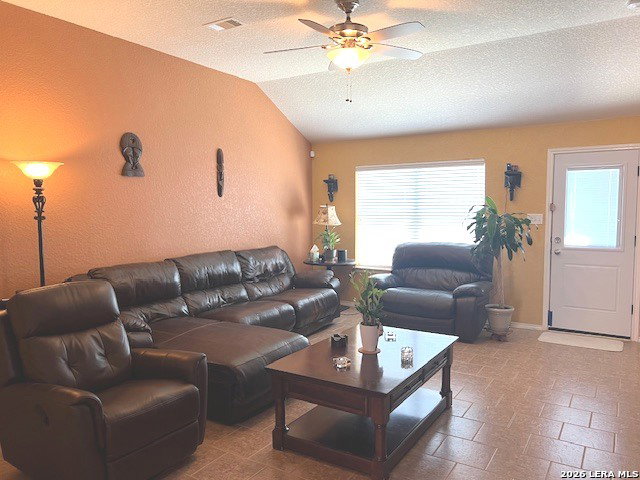
Welcome home to this beautifully designed 3-bedroom, 2-bath residence featuring a versatile flex room-perfect for a formal dining area, home office, or additional living space. The open-concept floor plan creates a seamless flow, ideal for both everyday living and entertaining.The kitchen is a true standout, showcasing custom cabinetry, stunning black granite countertops, and sleek stainless steel appliances for a modern, elegant finish. The spacious living room offers high ceilings and a comfortable atmosphere, enhanced by charming architectural arches throughout that add character and style.Retreat to the private, oversized primary suite featuring high ceilings, dual vanities, a relaxing garden tub, separate shower, and a large walk-in closet. Step outside to enjoy the backyard with a concrete patio slab-perfect for gatherings-along with a storage shed and automatic sprinkler system in both the front and back yards. Additional upgrades include rain gutters, a water softener, a new roof (2025), and a newer HVAC system (2023).This home is packed with extras and move-in ready-just waiting for its new owner!
/u.realgeeks.media/satxproperty/RU_LOGO_400.jpg)
Additional Information
- Days on Market
- 169
- Year Built
- 2011
- Style
- One Story, Traditional
- Stories
- 1
- Builder Name
- Lennar
- Lot Description
- Level
- Interior Features
- Ceiling Fans, Washer Connection, Cook Top, Self-Cleaning Oven, Microwave Oven, Disposal, Dishwasher, Ice Maker Connection, Water Softener (owned), Electric Water Heater, Garage Door Opener, Smooth Cooktop, Solid Counter Tops, City Garbage service
- Master Bdr Desc
- DownStairs, Walk-In Closet, Ceiling Fan, Full Bath
- Fireplace Description
- Not Applicable
- Cooling
- One Central, Heat Pump
- Heating
- Central, Heat Pump
- Exterior
- 3 Sides Masonry
- Roof
- Composition
- Floor
- Carpeting, Ceramic Tile
- Pool Description
- None
- Parking
- Two Car Garage
- School District
- Schertz-Cibolo-Universal City ISD
- Elementary School
- Wiederstein
- Middle School
- Dobie J. Frank
- High School
- Byron Steele High
Mortgage Calculator
Listing courtesy of Listing Agent: Sherry Marsh (sherrym45@gmail.com) from Listing Office: All City San Antonio Registered Series.
IDX information is provided exclusively for consumers' personal, non-commercial use, that it may not be used for any purpose other than to identify prospective properties consumers may be interested in purchasing, and that the data is deemed reliable but is not guaranteed accurate by the MLS. The MLS may, at its discretion, require use of other disclaimers as necessary to protect participants and/or the MLS from liability. 
Listings provided by LERA MLS