7607 Allendate Peak, San Antonio, TX 78254
- $310,000
- 4
- BD
- 3
- BA
- 2,291
- SqFt






- List Price
- $310,000
- Price Change
- ▼ $5,000 1783373139
- MLS#
- 1958093
- Status
- ACTIVE OPTION
- County
- Bexar
- City
- San Antonio
- Subdivision
- Meadows At Bridgewood
- Bedrooms
- 4
- Bathrooms
- 3
- Full Baths
- 3
- Living Area
- 2,291
- Acres
- 0.11
Property Description
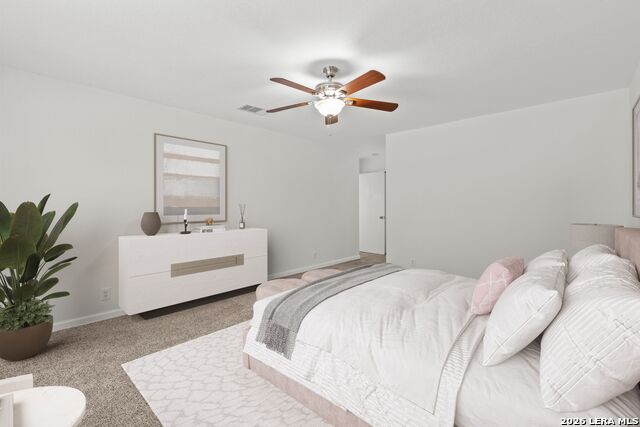
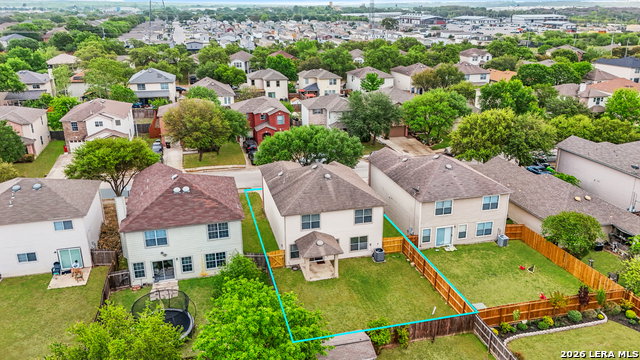
OPEN HOUSE: 05/20/2026 from 3:00 PM to 6:00 PM. 05/21/2026 from 3:00 PM to 6:00 PM. 05/22/2026 from 3:00 PM to 6:00 PM. Welcome to 7607 Allendate Peak in the desirable Bridgewood community of San Antonio, TX. This spacious two-story brick and upgraded home offers 4 bedrooms, 3 full bathrooms with porcelain tiles, quartz counter tops, and a versatile layout designed for comfort and functionality. The main level has a wood laminate flooring, features separate living and dining areas, generously sized kitchen with quartz counter tops that opens to the primary living space-ideal for both everyday living and entertaining. A secondary bedroom and full bath downstairs provide added flexibility for guests or a home office. Upstairs, you'll find a large loft offering additional living or flex space, along with well-sized secondary bedrooms and a spacious primary suite. The home is filled with natural light and includes ample storage throughout. Step outside to a large backyard with a covered patio, perfect for outdoor gatherings or relaxing evenings. Mature trees and established landscaping enhance the home's curb appeal, while the location offers convenient access to Loop 1604, shopping, dining, and a quick commute to Lackland AFB and NSA. This home combines space, comfort, and convenience in a sought-after Northwest San Antonio location.
/u.realgeeks.media/satxproperty/RU_LOGO_400.jpg)
Additional Information
- Days on Market
- 87
- Year Built
- 2006
- Style
- Two Story
- Stories
- 2
- Builder Name
- Kb Home
- Lot Dimensions
- 45 X 110
- Interior Features
- Ceiling Fans, Chandelier, Washer Connection, Dryer Connection, Stove/Range, Ice Maker Connection, Solid Counter Tops
- Master Bdr Desc
- Upstairs
- Fireplace Description
- Not Applicable
- Cooling
- One Central
- Heating
- Central
- Exterior Features
- Patio Slab, Covered Patio
- Exterior
- Brick
- Roof
- Composition
- Floor
- Carpeting, Saltillo Tile, Wood, Laminate
- Pool Description
- None
- Parking
- Two Car Garage
- School District
- Northside
- Elementary School
- Ward
- Middle School
- Jefferson Jr High
- High School
- Taft
Mortgage Calculator
Listing courtesy of Listing Agent: Charles Gafford (chuck@homefrontunited.com) from Listing Office: Keller Williams City-View.
IDX information is provided exclusively for consumers' personal, non-commercial use, that it may not be used for any purpose other than to identify prospective properties consumers may be interested in purchasing, and that the data is deemed reliable but is not guaranteed accurate by the MLS. The MLS may, at its discretion, require use of other disclaimers as necessary to protect participants and/or the MLS from liability. 
Listings provided by LERA MLS