10438 Tiger, San Antonio, TX 78251
- $349,000
- 4
- BD
- 3
- BA
- 2,066
- SqFt






- List Price
- $349,000
- Price Change
- ▼ $20,000 1781055638
- MLS#
- 1962331
- Status
- ACTIVE
- County
- Bexar
- City
- San Antonio
- Subdivision
- Spring Vistas
- Bedrooms
- 4
- Bathrooms
- 3
- Full Baths
- 2
- Half-baths
- 1
- Living Area
- 2,066
- Acres
- 0.13
Property Description
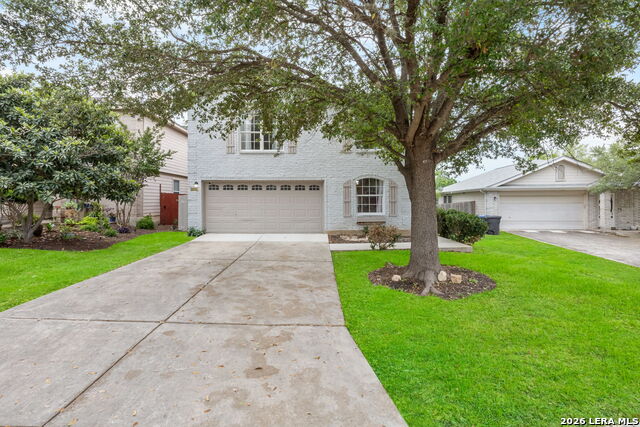
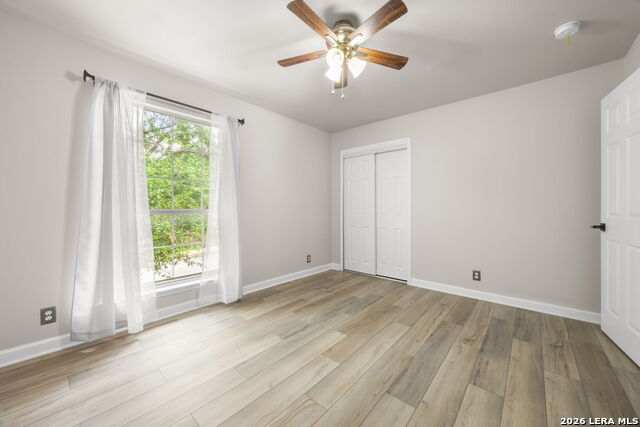
Welcome to 10438 Tiger Field, where modern updates, everyday comfort, and exceptional value come together in one beautiful home. This move-in ready residence offers 4 spacious bedrooms, 2.5 bathrooms, and a thoughtfully designed floor plan perfect for families, professionals, or anyone looking for extra space. The inviting open-concept living area is filled with natural light and flows seamlessly into the updated kitchen, making it ideal for entertaining, family gatherings, or simply enjoying everyday life. The spacious primary suite offers a private retreat, while the generously sized secondary bedrooms provide flexibility for guests, children, a home office, or a hobby room. Step outside to a private backyard with plenty of space for kids, pets, gardening, or weekend BBQs. Whether you're relaxing after a long day or hosting friends and family, this outdoor space is ready to be enjoyed. Conveniently located just minutes from SeaWorld, Lackland Air Force Base, Alamo Ranch, shopping, restaurants, parks, schools, and major highways, you'll enjoy easy access to everything San Antonio has to offer while living in a well-established neighborhood. This home is truly move-in ready and offers an outstanding opportunity for both homeowners and investors. With its desirable location, functional layout, and strong rental demand in the area, it also has excellent long-term investment potential. Don't miss your opportunity to own a beautifully updated home that offers comfort, convenience, and lasting value. Schedule your private showing today!
/u.realgeeks.media/satxproperty/RU_LOGO_400.jpg)
Additional Information
- Days on Market
- 89
- Year Built
- 2002
- Style
- Two Story
- Stories
- 2
- Builder Name
- Unknown
- Interior Features
- Ceiling Fans, Washer Connection, Dryer Connection, Microwave Oven, Stove/Range, Refrigerator, Dishwasher, Smoke Alarm, Electric Water Heater, Garage Door Opener, City Garbage service
- Master Bdr Desc
- DownStairs
- Fireplace Description
- Not Applicable
- Cooling
- One Central
- Heating
- Central
- Exterior
- Brick, Stucco
- Roof
- Composition
- Floor
- Laminate
- Pool Description
- None
- Parking
- Two Car Garage
- School District
- Northside
- Elementary School
- Lewis
- Middle School
- Robert Vale
- High School
- Stevens
Mortgage Calculator
Listing courtesy of Listing Agent: Yvonne Luna (Yvonnelunahome@gmail.com) from Listing Office: Phyllis Browning Company.
IDX information is provided exclusively for consumers' personal, non-commercial use, that it may not be used for any purpose other than to identify prospective properties consumers may be interested in purchasing, and that the data is deemed reliable but is not guaranteed accurate by the MLS. The MLS may, at its discretion, require use of other disclaimers as necessary to protect participants and/or the MLS from liability. 
Listings provided by LERA MLS