1027 Magnolia Fld, San Antonio, TX 78251
- $320,000
- 4
- BD
- 3
- BA
- 2,484
- SqFt




- List Price
- $320,000
- Price Change
- ▼ $5,000 1783375419
- MLS#
- 1963283
- Status
- ACTIVE
- County
- Bexar
- City
- San Antonio
- Subdivision
- Magnolia Heights
- Bedrooms
- 4
- Bathrooms
- 3
- Full Baths
- 2
- Half-baths
- 1
- Living Area
- 2,484
- Acres
- 0.14
Property Description
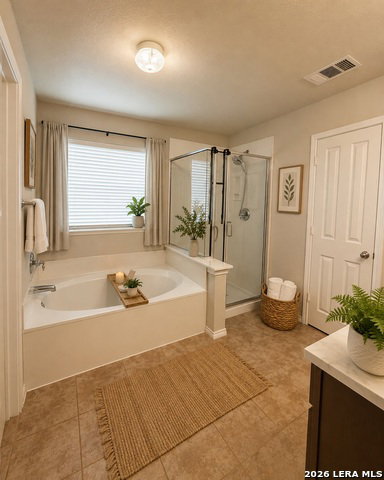
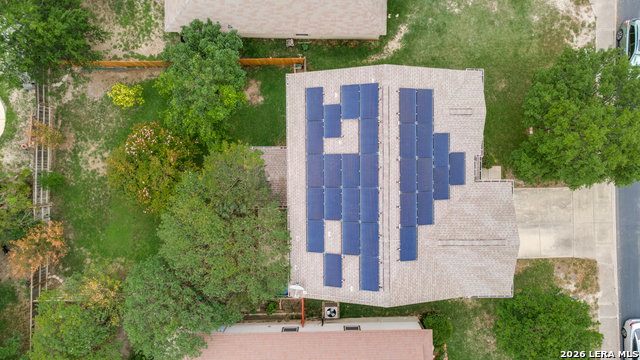
MAJOR BIG-TICKET UPGRADES DONE, MOVE-IN AND MAKE IT YOURS! Owned solar panels (2024), roof (2020), HVAC (2024), Pella energy-efficient windows (2024), water heater (2023), fresh interior paint, plus updated appliances, light fixtures, plumbing fixtures, and fence (2026). Bright open-concept layout with crown molding, custom ceramic tile flooring, beautiful kitchen with custom oversized granite island for prepping and hosting, and 42" cabinetry. Upstairs features a spacious primary suite with attached reading nook, soaking tub, walk-in shower, and large walk-in closet, plus 3 additional bedrooms and flexible loft space for game or media room. The covered patio and shaded backyard with mature fruit-producing trees adds rare natural charm. Highly desirable Magnolia Heights location near Lackland AFB, and within walking distance to the elementary school and neighborhood playground, making it easy to enjoy the sense of community that makes this neighborhood so special. True move-in ready home with major systems already updated and upgraded, just bring your personal touch!
/u.realgeeks.media/satxproperty/RU_LOGO_400.jpg)
Additional Information
- Days on Market
- 133
- Year Built
- 2005
- Style
- Two Story
- Stories
- 2
- Builder Name
- Lennar
- Interior Features
- Ceiling Fans, Washer Connection, Dryer Connection, Built-In Oven, Microwave Oven, Disposal, Dishwasher, Electric Water Heater
- Master Bdr Desc
- Upstairs
- Fireplace Description
- Not Applicable
- Cooling
- One Central
- Heating
- Central
- Exterior Features
- Covered Patio, Privacy Fence, Sprinkler System, Double Pane Windows, Mature Trees
- Exterior
- Brick, Siding
- Roof
- Composition
- Floor
- Carpeting, Ceramic Tile
- Pool Description
- None
- Parking
- Two Car Garage
- School District
- Northside
- Elementary School
- Murnin
- Middle School
- Robert Vale
- High School
- Stevens
Mortgage Calculator
Listing courtesy of Listing Agent: Natalia Noval (natalianovalrealtor@gmail.com) from Listing Office: Vortex Realty.
IDX information is provided exclusively for consumers' personal, non-commercial use, that it may not be used for any purpose other than to identify prospective properties consumers may be interested in purchasing, and that the data is deemed reliable but is not guaranteed accurate by the MLS. The MLS may, at its discretion, require use of other disclaimers as necessary to protect participants and/or the MLS from liability. 
Listings provided by LERA MLS