27419 Valle Bluff, Boerne, TX 78015
- $464,000
- 4
- BD
- 3
- BA
- 3,150
- SqFt




- List Price
- $464,000
- Price Change
- ▼ $25,000 1781066310
- MLS#
- 1968675
- Status
- ACTIVE RFR
- County
- Bexar
- City
- Boerne
- Subdivision
- Stonehaven Enclave
- Bedrooms
- 4
- Bathrooms
- 3
- Full Baths
- 3
- Living Area
- 3,150
- Acres
- 0.15
Property Description
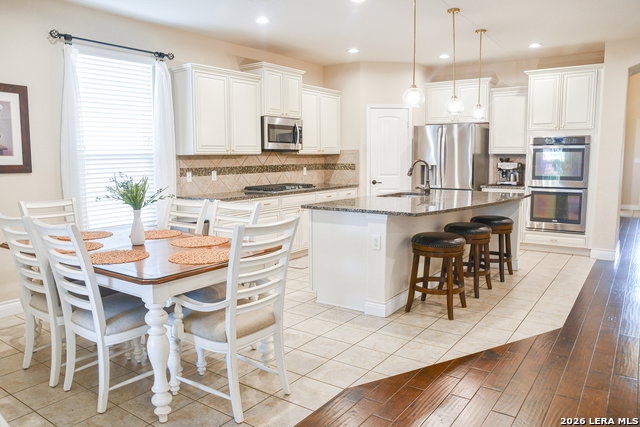
*** Seller offering up to $5,000 toward buyer closing costs with an acceptable offer. *** Welcome to this immaculate home in the gated community of Stonehaven The Enclave, which offers an exceptional combination of space, comfort, and neighborhood amenities at the gateway to the Texas Hill Country. This clean and well-maintained home features approximately 3,150 square feet, with 4 bedrooms, 3 full bathrooms, multiple living and dining spaces, and an open-concept layout designed for everyday living and entertaining. The spacious kitchen opens seamlessly to the main living area and includes upgraded cabinetry, ample counter space, an upgraded 36" gas stove-top, and a large granite island ideal for gatherings. The primary suite provides a retreat with a spacious ensuite bath and walk-in closet. At the same time, secondary bedrooms offer flexibility for guests, office space, a large pre-wired media room and/or secondary living space. Upgraded light fixtures throughout home in 2026. A BRAND-NEW SEER Efficient AC SYSTEM installed in March 2026 adds additional value and peace of mind. Enjoy outdoor living with a screened covered patio, an abundant peach tree, and a backyard space perfect for relaxing or entertaining. Residents of the community enjoy access to a recently renovated community pool, a shaded playground, a covered community gazebo, and a vibrant neighborhood atmosphere. Perfectly located off Ralph Fair Rd near IH-10, HEB, shopping, and dining, this home offers quick access to both Boerne and San Antonio while enjoying the scenic beauty and lifestyle of the Texas Hill Country. "A" rated Boerne school system. Buyer to independently verify schools, taxes, HOA information, measurements, and all property details.
/u.realgeeks.media/satxproperty/RU_LOGO_400.jpg)
Additional Information
- Days on Market
- 68
- Year Built
- 2014
- Style
- Two Story
- Stories
- 2
- Builder Name
- Pulte
- Interior Features
- Ceiling Fans, Chandelier, Washer Connection, Dryer Connection, Cook Top, Built-In Oven, Self-Cleaning Oven, Microwave Oven, Stove/Range, Gas Cooking, Disposal, Dishwasher, Ice Maker Connection, Vent Fan, Smoke Alarm, Pre-Wired for Security, Gas Water Heater, Garage Door Opener, In Wall Pest Control, Solid Counter Tops, Double Ovens, Custom Cabinets, City Garbage service
- Master Bdr Desc
- DownStairs, Walk-In Closet, Full Bath
- Fireplace Description
- Not Applicable
- Cooling
- One Central
- Heating
- Central
- Exterior Features
- Covered Patio, Deck/Balcony, Privacy Fence
- Exterior
- Brick, 3 Sides Masonry, Stone/Rock, Cement Fiber
- Roof
- Composition
- Floor
- Carpeting, Ceramic Tile, Wood
- Pool Description
- None
- Parking
- Two Car Garage
- School District
- Boerne
- Elementary School
- Fair Oaks Ranch
- Middle School
- Voss Middle School
- High School
- Champion
Mortgage Calculator
Listing courtesy of Listing Agent: Cosmin Ghiurau (cosminrealtor@gmail.com) from Listing Office: Leverage Realty Consulting Group.
IDX information is provided exclusively for consumers' personal, non-commercial use, that it may not be used for any purpose other than to identify prospective properties consumers may be interested in purchasing, and that the data is deemed reliable but is not guaranteed accurate by the MLS. The MLS may, at its discretion, require use of other disclaimers as necessary to protect participants and/or the MLS from liability. 
Listings provided by LERA MLS