Share this with your friends


210-906-2666
Real Estate Company
10526 Lateleaf Oak, San Antonio, TX 78223
- $249,900
- 3
- BD
- 2
- BA
- 1,660
- SqFt




- List Price
- $249,900
- Price Change
- ▼ $6,930 1784325242
- MLS#
- 1996383
- Status
- ACTIVE
- County
- Bexar
- City
- San Antonio
- Subdivision
- Heritage Oaks
- Bedrooms
- 3
- Bathrooms
- 2
- Full Baths
- 2
- Living Area
- 1,660
- Acres
- 0.15
Property Description
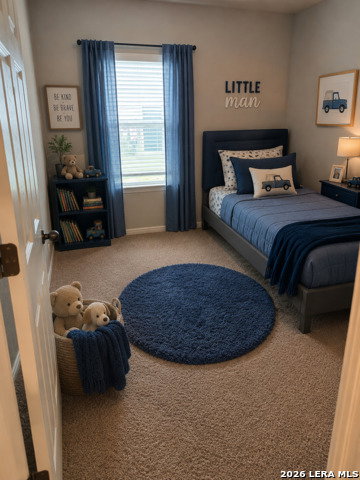
Welcome Home - You'll Want to See This One in Person! From the moment you walk through the door, this like-new 3-bedroom, 2-bath home with 1,660 sq. ft. feels bright, comfortable, and ready to welcome you home. The open-concept floor plan creates an inviting space for everyday living and entertaining. The spacious kitchen features stainless steel appliances, abundant cabinetry, generous counter space, and a walk-in pantry-giving you plenty of room to cook, gather, and make memories. The popular split-bedroom layout offers added privacy, while updated flooring, neutral finishes, and natural light give the home a fresh, move-in-ready feel. And there's more to love outside! Step onto your private backyard patio, perfect for morning coffee, weekend cookouts, or relaxing after a busy day. Extras: The refrigerator, security system, and specialized pest control service convey, adding even more value for the next owner. The location makes everyday life easy, with convenient access to military installations, major employers, shopping, dining, schools, and commuter routes. Motivated Seller - PCS Orders! The owner is negotiable and ready to work with a serious buyer, making this a great opportunity to make your move. Pictures can only show you so much-come experience this home for yourself! Schedule your private showing today. Open the door, take a look around, and imagine yourself calling this HOME!
/u.realgeeks.media/satxproperty/RU_LOGO_400.jpg)
Additional Information
- Days on Market
- 108
- Year Built
- 2022
- Style
- One Story
- Stories
- 1
- Builder Name
- Rausch Coleman
- Interior Features
- Refrigerator, Disposal, Dishwasher, Security System (Leased)
- Master Bdr Desc
- DownStairs
- Fireplace Description
- Not Applicable
- Cooling
- One Central
- Heating
- Central
- Exterior
- Brick, 3 Sides Masonry
- Roof
- Composition
- Floor
- Laminate
- Pool Description
- None
- Parking
- Two Car Garage
- School District
- East Central I.S.D
- Elementary School
- Highland Forest
- Middle School
- Legacy
- High School
- East Central
Mortgage Calculator
Listing courtesy of Listing Agent: Sawanna Ballou (sballou@tsacan.com) from Listing Office: LPT Realty, LLC.
IDX information is provided exclusively for consumers' personal, non-commercial use, that it may not be used for any purpose other than to identify prospective properties consumers may be interested in purchasing, and that the data is deemed reliable but is not guaranteed accurate by the MLS. The MLS may, at its discretion, require use of other disclaimers as necessary to protect participants and/or the MLS from liability. 
Listings provided by LERA MLS