2239 Fawnfield, San Antonio, TX 78248
- $599,333
- 3
- BD
- 2
- BA
- 2,184
- SqFt




- List Price
- $599,333
- MLS#
- 2002085
- Status
- NEW
- County
- Bexar
- City
- San Antonio
- Subdivision
- Deerfield
- Bedrooms
- 3
- Bathrooms
- 2
- Full Baths
- 2
- Living Area
- 2,184
- Acres
- 0.22
Property Description
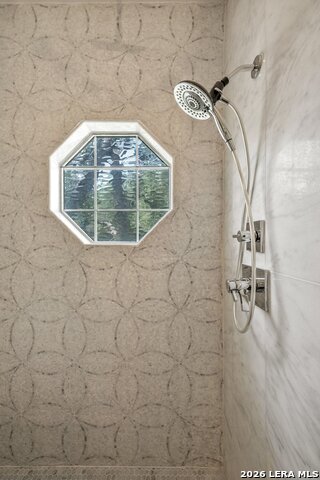
Welcome to this beautifully updated one-story home in the highly desirable Woods of Deerfield. Perfectly situated on a spacious corner lot, this charming stucco residence offers 3 bedrooms, 2 bathrooms, a side-entry two-car garage, and timeless curb appeal highlighted by a durable metal roof. Inside, you'll appreciate the open, inviting floor plan featuring beautiful large-format tile flooring that flows throughout the main living areas. The updated kitchen is thoughtfully designed with quality finishes and offers the perfect space for preparing meals and entertaining guests. Both bathrooms have been tastefully renovated, blending modern style with everyday functionality. Step outside to your private backyard retreat where a sparkling pool creates the perfect setting for relaxing, entertaining, and enjoying the Texas lifestyle. The corner lot provides added privacy and an attractive streetscape, while the mature landscaping enhances the home's established character. Conveniently located in The Woods of Deerfield, one of North Central San Antonio's most sought-after neighborhoods, you'll enjoy easy access to premier shopping, dining, medical facilities, major highways, and highly regarded schools. Beautifully updated, meticulously maintained, and move-in ready, this exceptional home offers the perfect combination of comfort, style, and location.
/u.realgeeks.media/satxproperty/RU_LOGO_400.jpg)
Additional Information
- Days on Market
- 0
- Year Built
- 1991
- Style
- One Story, Spanish, Traditional, Mediterranean
- Stories
- 1
- Builder Name
- Unknown
- Lot Description
- Corner
- Interior Features
- Ceiling Fans, Chandelier, Washer Connection, Dryer Connection, Cook Top, Built-In Oven, Microwave Oven, Refrigerator, Disposal, Dishwasher
- Master Bdr Desc
- DownStairs, Outside Access, Walk-In Closet, Full Bath
- Fireplace Description
- One, Family Room
- Cooling
- One Central
- Heating
- Central
- Exterior Features
- Covered Patio, Partial Sprinkler System, Mature Trees, Stone/Masonry Fence
- Exterior
- 4 Sides Masonry, Stucco
- Roof
- Metal
- Floor
- Ceramic Tile
- Pool Description
- In Ground Pool
- Parking
- Two Car Garage, Attached, Side Entry
- School District
- North East I.S.D.
- Elementary School
- Huebner
- Middle School
- Eisenhower
- High School
- Churchill
Mortgage Calculator
Listing courtesy of Listing Agent: Tomas Guajardo (tomguajardojr@gmail.com) from Listing Office: Tom Guajardo Real Estate.
IDX information is provided exclusively for consumers' personal, non-commercial use, that it may not be used for any purpose other than to identify prospective properties consumers may be interested in purchasing, and that the data is deemed reliable but is not guaranteed accurate by the MLS. The MLS may, at its discretion, require use of other disclaimers as necessary to protect participants and/or the MLS from liability. 
Listings provided by LERA MLS