2818 Whisper Fawn St, San Antonio, TX 78230
- $399,000
- 3
- BD
- 2
- BA
- 1,659
- SqFt




- List Price
- $399,000
- Price Change
- ▼ $10,000 1789162018
- MLS#
- 2002915
- Status
- PRICE CHANGE
- County
- Bexar
- City
- San Antonio
- Subdivision
- Whispering Oaks
- Bedrooms
- 3
- Bathrooms
- 2
- Full Baths
- 2
- Living Area
- 1,659
- Acres
- 0.24
Property Description
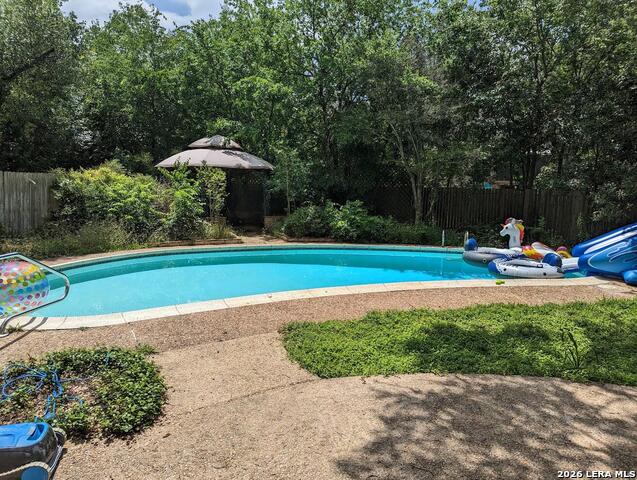
Priced to sell and packed with potential, this single-story 3-bedroom, 2-bathroom home is set in Whispering Oaks - a highly sought-after San Antonio community celebrated for its timeless charm, unique architecture, and towering live oaks. The neighborhood boasts premier amenities, including a 4-court tennis park with a clubhouse, canopy-shaded playgrounds, and a year-round community swimming pool. The home is perfectly situated just minutes from Phil Hardberger Park, where you can then access the Salado Creek Greenway system for miles of seamless, off-road recreation reaching all the way to Eisenhower Park and beyond. Relax in your own private paradise, centered around a sparkling in-ground swimming pool and 13 mature live oak trees. The backyard provides a rare level of privacy by backing up to a ravine/wash, providing an uninterrupted backdrop of greenery - a level of natural seclusion that is hard to find in the city. To set realistic expectations: this is a project home. From floors to finishes, the interior needs significant modernizing and a hands-on vision. However, because the heavy lifting of location, lot size (just shy of 1/4 acre) and privacy, oak canopy, and neighborhood prestige are already in place, it opens the door to a rare opportunity to step into Whispering Oaks at an accessible price point and remodel to your exact taste.
/u.realgeeks.media/satxproperty/RU_LOGO_400.jpg)
Additional Information
- Days on Market
- 49
- Year Built
- 1972
- Style
- One Story, Contemporary
- Stories
- 1
- Builder Name
- Unknown
- Lot Dimensions
- 81 x 140
- Lot Description
- Cul-de-Sac/Dead End, 1/4 - 1/2 Acre, Mature Trees (ext feat)
- Interior Features
- Washer Connection, Dryer Connection, Washer, Dryer, Microwave Oven, Stove/Range, Refrigerator, Disposal, Dishwasher, Ice Maker Connection, Electric Water Heater, Garage Door Opener, City Garbage service
- Master Bdr Desc
- DownStairs
- Fireplace Description
- Not Applicable
- Cooling
- Heat Pump
- Heating
- Heat Pump
- Exterior Features
- Patio Slab
- Exterior
- Brick, Wood
- Roof
- Composition
- Floor
- Carpeting, Saltillo Tile, Ceramic Tile, Parquet, Vinyl
- Pool Description
- In Ground Pool
- Parking
- Two Car Garage, Attached
- School District
- Northside
- Elementary School
- Colonies North
- Middle School
- Hobby William P.
- High School
- Clark
Mortgage Calculator
Listing courtesy of Listing Agent: Steven Koleno (steve@beycome.com) from Listing Office: Beycome Brokerage Realty LLC.
IDX information is provided exclusively for consumers' personal, non-commercial use, that it may not be used for any purpose other than to identify prospective properties consumers may be interested in purchasing, and that the data is deemed reliable but is not guaranteed accurate by the MLS. The MLS may, at its discretion, require use of other disclaimers as necessary to protect participants and/or the MLS from liability. 
Listings provided by LERA MLS