7039 San Pedro Ave Unit 604 & 605, San Antonio, TX 78216
- $350,000
- 2
- BD
- 2
- BA
- 1,438
- SqFt



- List Price
- $350,000
- MLS#
- 2003855
- Status
- ACTIVE
- Building Name
- Northview Tower
- County
- Bexar
- City
- San Antonio
- Bedrooms
- 2
- Bathrooms
- 2
- Full Baths
- 2
- Living Area
- 1,438
Property Description
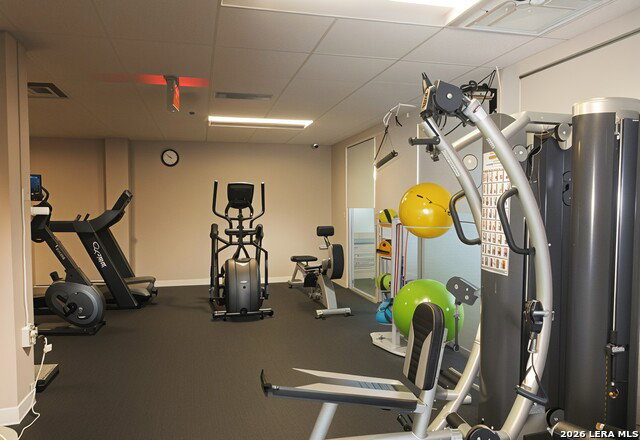
Located on the 6th floor, this modern, contemporary 2-bedroom, 2-bathroom high-rise condo combines two units into a single, expansive living space. It is ideal for companies requiring a corporate residence just minutes from the airport and major thoroughfares. The property features a 60-foot balcony offering panoramic views, which is perfect for entertaining or enjoying the sunrise and seasonal fireworks. The luxurious residence boasts custom ceiling moldings throughout, modern light fixtures, and a linear electric fireplace in the living room. The gourmet kitchen features custom cabinets, a floating stove vent, an ultra-sleek coffee bar with its own sink and ice station, and a walk-in pantry. Solid quartz countertops integrate three pop-up USB and electrical outlets. The monthly HOA fees comprehensively cover the following: Utilities & Services: Electricity, water, basic cable, and full-time management. Security: Controlled access, courtesy guards, and extensive CCTV surveillance. Amenities: A gym, sauna, party room, and a swimming pool ranging from 3 to 9 feet deep. Additionally, the property is conveniently located near the San Antonio Int'l Airport, as well as the North Star and Park North shopping centers.
/u.realgeeks.media/satxproperty/RU_LOGO_400.jpg)
Additional Information
- Days on Market
- 45
- Year Built
- 1967
- Stories
- 11
- Builder Name
- Unknown
- Amenities
- Chandelier, Washer Connection, Dryer Connection, Cook Top, Microwave Oven, Stove/Range, Refrigerator, Disposal, Dishwasher, Wet Bar, Vent Fan, Smoke Alarm, High Speed Internet Acces, Smooth Cooktop, Custom Cabinets
- Interior Features
- One Living Area, Separate Dining Room, Utility Area Inside, Common Utility Area, High Ceilings, Open Floor Plan, Cable TV Available, Laundry Main Level, Laundry Room, Telephone, Walk In Closets
- Master Bdr Desc
- Downstairs, Walk-In Closet, Full Bath
- Fireplace Description
- Living Room
- Common Features
- Elevator, Party Room, Pool, Sauna, Exercise Room, BBQ/Picnic Area, Near Shopping
- Cooling
- One Central, Other
- Heating
- Other
- Exterior
- Stucco
- Roof
- Built-Up/Gravel
- Floor
- Vinyl
- Parking
- Detached
- School District
- North East I.S.D.
- Elementary School
- Ridgeview
- Middle School
- Nimitz
- High School
- Lee
Mortgage Calculator
Listing courtesy of Listing Agent: Daniel Pruitt (daniel@partners-realty.net) from Listing Office: Partners Realty.
IDX information is provided exclusively for consumers' personal, non-commercial use, that it may not be used for any purpose other than to identify prospective properties consumers may be interested in purchasing, and that the data is deemed reliable but is not guaranteed accurate by the MLS. The MLS may, at its discretion, require use of other disclaimers as necessary to protect participants and/or the MLS from liability. 
Listings provided by LERA MLS