1127 Klondike St, San Antonio, TX 78245
- $234,900
- 3
- BD
- 2
- BA
- 1,578
- SqFt




- List Price
- $234,900
- Price Change
- ▼ $10,100 1788308520
- MLS#
- 2004851
- Status
- ACTIVE
- County
- Bexar
- City
- San Antonio
- Subdivision
- Heritage Northwest
- Bedrooms
- 3
- Bathrooms
- 2
- Full Baths
- 2
- Living Area
- 1,578
- Acres
- 0.16
Property Description
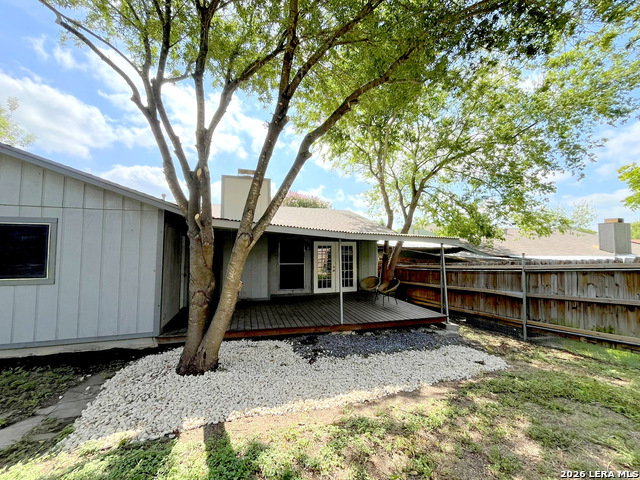
Move-in ready with a low-interest VA loan that may be assumable by eligible buyers and NO HOA! This beautifully updated home offers two spacious living areas and a versatile floor plan designed for comfortable everyday living. Recent improvements include a brand-new roof, fresh interior paint, new bathtubs, and updated shower surrounds. The bright front living room provides flexible space for formal living, dining, or a home office, while the second living area features a vaulted ceiling, fireplace, and open sightlines to the kitchen and breakfast area-perfect for entertaining or relaxing. The kitchen features granite countertops, stainless steel appliances, and a convenient pass-through to the family room. All kitchen appliances, plus the washer and dryer, convey, making your move even easier. Outside, enjoy a covered deck overlooking a shaded backyard with mature trees and a storage shed. A nearby public swimming pool and Heritage Duck Pond Park offer even more opportunities to enjoy the outdoors, with walking trails, a duck pond, playground, and green space. Conveniently located just minutes from Lackland AFB, shopping, dining, and major highways. Updated, move-in ready, and NO HOA-come see all this home has to offer!
/u.realgeeks.media/satxproperty/RU_LOGO_400.jpg)
Additional Information
- Days on Market
- 48
- Year Built
- 1977
- Style
- One Story, Ranch
- Stories
- 1
- Builder Name
- Unknown
- Lot Description
- Sloping
- Interior Features
- Ceiling Fans, Chandelier, Washer Connection, Dryer Connection, Washer, Dryer, Microwave Oven, Stove/Range, Refrigerator, Disposal, Dishwasher, Smoke Alarm, Pre-Wired for Security, Attic Fan, Gas Water Heater, Smooth Cooktop, Solid Counter Tops, City Garbage service
- Master Bdr Desc
- DownStairs, Outside Access, Ceiling Fan, Full Bath
- Fireplace Description
- Family Room
- Cooling
- One Central
- Heating
- Central
- Exterior Features
- Deck/Balcony, Privacy Fence, Solar Screens, Storage Building/Shed
- Exterior
- Wood
- Roof
- Composition
- Floor
- Ceramic Tile, Laminate
- Pool Description
- None
- Parking
- Two Car Garage
- School District
- Northside
- Elementary School
- Nora Forester
- Middle School
- Pease E. M.
- High School
- Stevens
Mortgage Calculator
Listing courtesy of Listing Agent: Rebecca Jarboe (beckyjarboe.realtor@gmail.com) from Listing Office: BHHS Hill Country Properties.
IDX information is provided exclusively for consumers' personal, non-commercial use, that it may not be used for any purpose other than to identify prospective properties consumers may be interested in purchasing, and that the data is deemed reliable but is not guaranteed accurate by the MLS. The MLS may, at its discretion, require use of other disclaimers as necessary to protect participants and/or the MLS from liability. 
Listings provided by LERA MLS