23510 Canyon Golf Unit 101, San Antonio, TX 78258
- $425,000
- 4
- BD
- 5
- BA
- 2,853
- SqFt


- List Price
- $425,000
- MLS#
- 2006631
- Status
- NEW
- County
- Bexar
- City
- San Antonio
- Subdivision
- Las Haciendas Twnhs Condo
- Bedrooms
- 4
- Bathrooms
- 5
- Full Baths
- 4
- Half-baths
- 1
- Living Area
- 2,853
Property Description
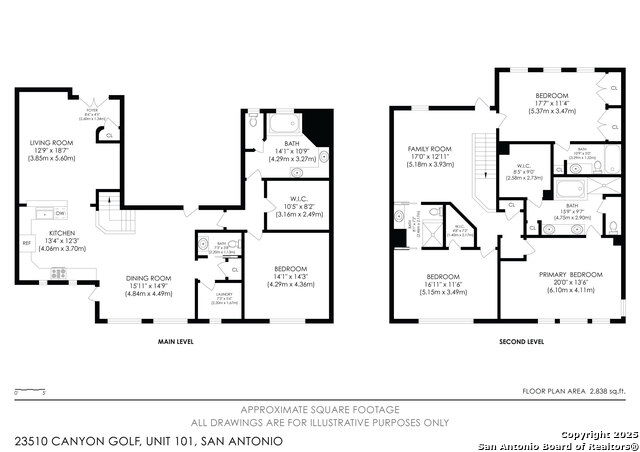
This is the place! Does your wish list include interior space, location, amenities and southwest vibes? At Las Haciendas of Stone Oak, you don't need to compromise! Minutes to highways, shopping and one of San Antonio's best golf courses with a laid back and resort type feel. Rare 4 bedroom, super spacious unit gives the feel and square footage of a standalone home, complete with an attached dual car garage for easy parking. Dual primary suites, one on each floor offer an ideal space for guests or multi-generational living. Both suites feature generous walk in closets and jetted tubs. Upstairs bedrooms feature sweeping canyon views and the back patio is the perfect place for coffee or sunsets. Lots of natural light throughout and all the storage you can dream of. Gorgeous pool has a cabana with a dining area and fireplace. Small gated community of just 12 units. Truly an opportunity to feel like you are always on vacation. Ready to call this home? Schedule a showing today!
/u.realgeeks.media/satxproperty/RU_LOGO_400.jpg)
Additional Information
- Days on Market
- 0
- Year Built
- 2008
- Style
- Two Story, Spanish
- Stories
- 2
- Builder Name
- Unk
- Lot Description
- Cul-de-Sac/Dead End, Bluff View, Mature Trees (ext feat)
- Interior Features
- Ceiling Fans, Chandelier, Washer Connection, Dryer Connection, Cook Top, Built-In Oven, Microwave Oven, Stove/Range, Refrigerator, Dishwasher, Ice Maker Connection, Smoke Alarm, Electric Water Heater, Garage Door Opener, Smooth Cooktop, Solid Counter Tops
- Master Bdr Desc
- DownStairs, Dual Primaries, Walk-In Closet, Ceiling Fan, Full Bath
- Fireplace Description
- Not Applicable
- Cooling
- One Central
- Heating
- Central
- Exterior Features
- Covered Patio, Deck/Balcony, Wrought Iron Fence, Mature Trees
- Exterior
- Stucco
- Roof
- Tile
- Floor
- Wood, Laminate, Slate, Stone
- Pool Description
- AdjoiningPool/Spa
- Parking
- Two Car Garage
- School District
- North East I.S.D.
- Elementary School
- Tuscany Heights
- Middle School
- Barbara Bush
- High School
- Ronald Reagan
Mortgage Calculator
Listing courtesy of Listing Agent: Kelly Brodigan (kelly-brodigan@jbgoodwin.com) from Listing Office: JB Goodwin, REALTORS.
IDX information is provided exclusively for consumers' personal, non-commercial use, that it may not be used for any purpose other than to identify prospective properties consumers may be interested in purchasing, and that the data is deemed reliable but is not guaranteed accurate by the MLS. The MLS may, at its discretion, require use of other disclaimers as necessary to protect participants and/or the MLS from liability. 
Listings provided by LERA MLS