11015 Wilson Oaks, San Antonio, TX 78249
- $535,000
- 5
- BD
- 3
- BA
- 3,420
- SqFt




- List Price
- $535,000
- MLS#
- 2008180
- Status
- NEW
- County
- Bexar
- City
- San Antonio
- Subdivision
- Creekview Estates
- Bedrooms
- 5
- Bathrooms
- 3
- Full Baths
- 2
- Half-baths
- 1
- Living Area
- 3,420
- Acres
- 0.22
Property Description
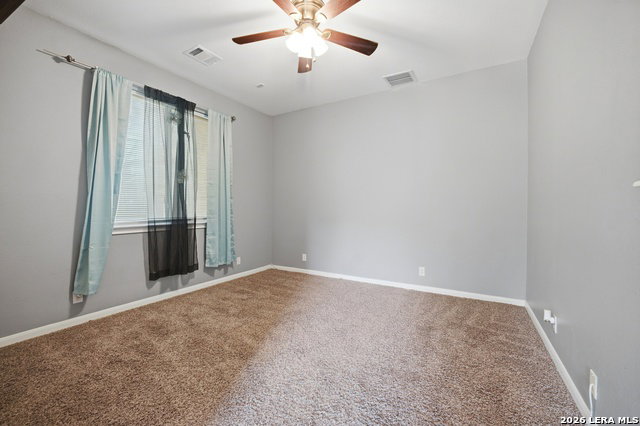
Your private pool retreat is waiting in Creekview Estates! Located inside this gated community and positioned on a large lot backing to a greenbelt and creek, this two-story home blends spacious interiors, flexible living areas, and an outdoor setting that immediately stands out. The interior offers high ceilings, engineered hardwood flooring throughout the main living spaces, and an open layout designed for connection. Formal living and dining areas lead into a light-filled family room with a corner fireplace. The kitchen features granite countertops, stainless steel appliances, tile backsplash, dark cabinetry, and an open view into the heart of the home. A first-floor bedroom provides options for guests, a dedicated office, or additional flex space. Upstairs, the expansive primary suite features dual vanities and a custom oversized shower with dual rain shower heads. Three additional bedrooms, a Jack-and-Jill bath, and a game room complete the second level. The backyard is the highlight-an IN-GROUND POOL with water features, extended deck, retractable 18-foot awning, and 10x12 storage shed create a space made for Texas summers and year-round entertaining. The greenbelt backdrop adds a level of privacy rarely found in a neighborhood setting. Creekview Estates offers gated access, a community pool, and walking areas, with convenient proximity to Loop 1604, IH-10, the Medical Center, La Cantera, shopping, dining, and more. Located within Northside ISD. Come experience the space, privacy, and backyard lifestyle that make this home one to remember. Schedule your private tour today!!!
/u.realgeeks.media/satxproperty/RU_LOGO_400.jpg)
Additional Information
- Days on Market
- 0
- Year Built
- 2001
- Style
- Two Story
- Stories
- 2
- Builder Name
- Unknown
- Interior Features
- Ceiling Fans, Washer Connection, Dryer Connection, Built-In Oven, Self-Cleaning Oven, Microwave Oven, Refrigerator, Disposal, Dishwasher, Ice Maker Connection, Smoke Alarm, Garage Door Opener
- Master Bdr Desc
- Upstairs
- Fireplace Description
- Not Applicable
- Cooling
- One Central
- Heating
- Central
- Exterior
- Brick
- Roof
- Composition
- Floor
- Carpeting, Ceramic Tile, Wood
- Pool Description
- In Ground Pool
- Parking
- Two Car Garage
- School District
- Northside
- Elementary School
- Wanke
- Middle School
- Stinson Katherine
- High School
- Louis D Brandeis
Mortgage Calculator
Listing courtesy of Listing Agent: Charissa Mickles (charissamickles@wealthpartnersrealtygroup.com) from Listing Office: Wealth Partners Realty Group, LLC.
IDX information is provided exclusively for consumers' personal, non-commercial use, that it may not be used for any purpose other than to identify prospective properties consumers may be interested in purchasing, and that the data is deemed reliable but is not guaranteed accurate by the MLS. The MLS may, at its discretion, require use of other disclaimers as necessary to protect participants and/or the MLS from liability. 
Listings provided by LERA MLS