512 Friar Rock Way, Schertz, TX 78108
- $300,000
- 4
- BD
- 3
- BA
- 2,360
- SqFt




- List Price
- $300,000
- MLS#
- 2008519
- Status
- NEW
- County
- Guadalupe
- City
- Schertz
- Subdivision
- Belmont Park
- Bedrooms
- 4
- Bathrooms
- 3
- Full Baths
- 2
- Half-baths
- 1
- Living Area
- 2,360
- Acres
- 0.15
Property Description
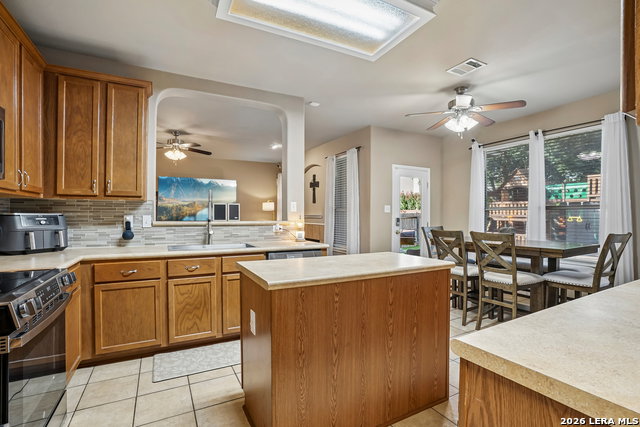
Welcome to this exceptional two-story home in Schertz, offering a blend of comfort, functionality, and convenience. Boasting 4 bedrooms and 2.5 bathrooms, this residence features a light-filled living room anchored by a cozy wood-burning fireplace, complemented by solar screens on the windows for added energy efficiency. The well-appointed kitchen is complete with a breakfast bar island, walk-in pantry, and a convenient laundry combo, while a versatile upstairs loft provides an ideal space for a home office, media room, or play area. The spacious primary suite features walk-in closets and a separate tub and shower. Zoned to the acclaimed Schertz-Cibolo-Universal City ISD (including nearby Sippel Elementary, Dobie Junior High, and Steele High School), the home sits in an ideal location near major shopping and dining hubs like The Forum at Olympia Parkway, H-E-B Plus!, and local parks. Step outside to enjoy peaceful green space views in both the front and back yards, featuring a covered patio equipped with a ceiling fan for comfortable outdoor relaxing and entertaining. Practical touches include a 2-car garage and plumbing for a water softener. For military members, the property offers a straightforward commute to key nearby installations, including Joint Base San Antonio-Randolph and Fort Sam Houston. This move-in-ready home delivers on every front-schedule your private showing today!
/u.realgeeks.media/satxproperty/RU_LOGO_400.jpg)
Additional Information
- Days on Market
- 0
- Year Built
- 2006
- Style
- Two Story
- Stories
- 2
- Builder Name
- Dr Horton
- Lot Dimensions
- 122 x 55
- Interior Features
- Ceiling Fans, Washer Connection, Dryer Connection, Plumb for Water Softener
- Master Bdr Desc
- Upstairs, Walk-In Closet, Multi-Closets, Ceiling Fan, Full Bath
- Fireplace Description
- One, Living Room, Wood Burning
- Cooling
- One Central
- Heating
- Heat Pump, 1 Unit
- Exterior Features
- Patio Slab, Covered Patio, Privacy Fence, Solar Screens, Has Gutters
- Exterior
- Brick
- Roof
- Composition
- Floor
- Carpeting, Wood
- Pool Description
- None
- Parking
- Two Car Garage, Attached
- School District
- Schertz-Cibolo-Universal City ISD
- Elementary School
- John A Sippel
- Middle School
- Dobie J. Frank
- High School
- Byron Steele High
Mortgage Calculator
Listing courtesy of Listing Agent: Christopher Pate (cpate@levirodgersgroup.com) from Listing Office: Levi Rodgers Real Estate Group.
IDX information is provided exclusively for consumers' personal, non-commercial use, that it may not be used for any purpose other than to identify prospective properties consumers may be interested in purchasing, and that the data is deemed reliable but is not guaranteed accurate by the MLS. The MLS may, at its discretion, require use of other disclaimers as necessary to protect participants and/or the MLS from liability. 
Listings provided by LERA MLS