Share this with your friends


210-906-2666
Real Estate Company
8333 Windway, San Antonio, TX 78239
- $325,000
- 4
- BD
- 2
- BA
- 2,512
- SqFt




- List Price
- $325,000
- Price Change
- ▼ $25,000 1790041659
- MLS#
- 2009213
- Status
- ACTIVE
- County
- Bexar
- City
- San Antonio
- Subdivision
- Windcrest
- Bedrooms
- 4
- Bathrooms
- 2
- Full Baths
- 2
- Living Area
- 2,512
- Acres
- 0.20
Property Description
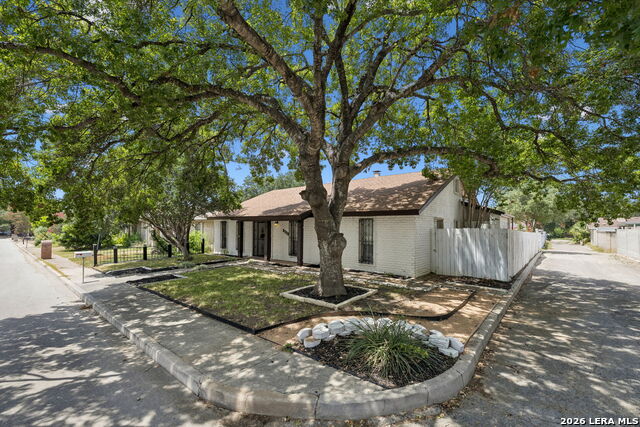
This spacious, one-story 4 bedroom, 2 bath garden home is found on Windway Drive in the well-established Windcrest neighborhood, off Walzem Road. The +/- 2,500 sf brick home has two living and dining areas, updated kitchen and baths, a separate office/study (which could serve as the home's 5th bedroom), brick courtyard, pool and attached two-car garage. The large primary suite is located at the back of the home with walk-in closets, en-suite bath with separate garden tub and shower, and direct access to the patio and pool. The impressive living spaces are framed by views of the pool through a sliding glass door and bay window, and are open and full of natural light, offering buyers a myriad of furniture arrangement and use configurations. The kitchen features new countertops, double ovens and a modern, functional layout open to the breakfast room space with custom shelving, buffet and wine bar. The office/study is located just off the entry, and boasts French doors and built-in bookshelves. All of this is tied together through a tasteful gray, black and white paint color palette, contemporary fixtures and finishes and coordinating, consistent tile flooring throughout. There is ample storage inside and a rear entry, two-car garage out back. With just a little TLC and a few finishing touches, this home could be a neighborhood standout! Schedule your showing today.
/u.realgeeks.media/satxproperty/RU_LOGO_400.jpg)
Additional Information
- Days on Market
- 69
- Year Built
- 1972
- Style
- One Story, Contemporary, Traditional
- Stories
- 1
- Builder Name
- Unknown
- Interior Features
- Ceiling Fans, Washer Connection, Dryer Connection, Cook Top, Built-In Oven, Microwave Oven, Disposal, Dishwasher, Gas Water Heater, Solid Counter Tops, Double Ovens
- Master Bdr Desc
- DownStairs, Walk-In Closet, Ceiling Fan, Full Bath
- Fireplace Description
- One, Living Room
- Cooling
- One Central
- Heating
- Central
- Exterior Features
- Patio Slab, Privacy Fence, Mature Trees
- Exterior
- Brick
- Roof
- Composition
- Floor
- Ceramic Tile
- Pool Description
- In Ground Pool
- Parking
- Two Car Garage
- School District
- North East I.S.D.
- Elementary School
- Windcrest
- Middle School
- White Ed
- High School
- Roosevelt
How much is your home worth?
...get instant property value now!
Mortgage Calculator
Listing courtesy of Listing Agent: Cory Bakke (cbakke@phyllisbrowning.com) from Listing Office: Phyllis Browning Company.
IDX information is provided exclusively for consumers' personal, non-commercial use, that it may not be used for any purpose other than to identify prospective properties consumers may be interested in purchasing, and that the data is deemed reliable but is not guaranteed accurate by the MLS. The MLS may, at its discretion, require use of other disclaimers as necessary to protect participants and/or the MLS from liability. 
Listings provided by LERA MLS