11315 Par One, San Antonio, TX 78221
- $357,000
- 5
- BD
- 4
- BA
- 2,852
- SqFt




- List Price
- $357,000
- MLS#
- 2009940
- Status
- NEW
- County
- Bexar
- City
- San Antonio
- Subdivision
- Mission Del Lago
- Bedrooms
- 5
- Bathrooms
- 4
- Full Baths
- 3
- Half-baths
- 1
- Living Area
- 2,852
- Acres
- 0.15
Property Description
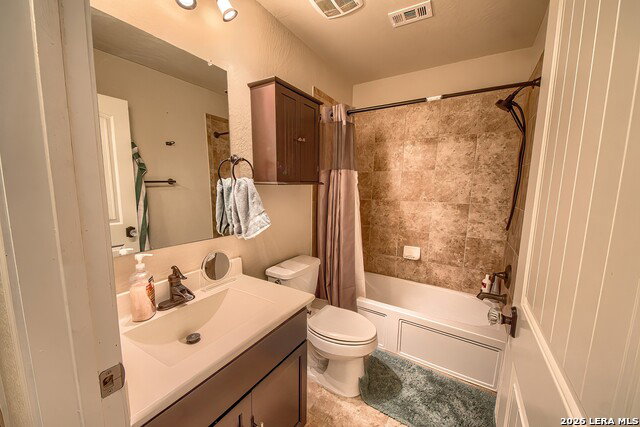
INCREDIBLE UPDATED 5-BEDROOM HOME WITH POOL & SPA WITH SOLAR IN A GOLF COURSE COMMUNITY! Experience resort-style living just steps from Mission Del Lago Golf Course. Tucked into a cozy cul-de-sac, this impressive two-story brick home combines generous living spaces, upscale finishes and an entertainer's backyard. Step inside to a welcoming living area that flows with beautiful tiled floors into the dining space and beautifully appointed kitchen. Designed to impress, the kitchen features granite countertops, gleaming 42-inch cabinetry extending into the breakfast nook, a gas range and abundant storage. An ornate wrought-iron door adds distinctive character to the utility/wine room along with decorative panels and additional cabinetry. Enjoy year-round indoor-outdoor living in the screened and windowed sunroom-added space to enjoy access to your backyard space or use as an office, as these owners have done. The half bath downstairs is dressed up for guests with custom vanity and upscale wall panels. And, don't miss the easily accessible, elongated storage closet under the stairs. The private downstairs primary suite features a large walk-in closet and spacious ensuite bath with double vanity, garden tub and roomy walk-in shower. Upstairs, a versatile loft offers plenty of room for a game room, media room or second living area. An ensuite guest bedroom provides added privacy, while the additional oversized bedrooms offer the kind of space that's increasingly hard to find. Another fully appointed guest bath up means no one needs fight for bathroom time. The backyard is your own private resort! Entertain with ease or spend every day enjoying the lagoon swimming pool featuring a waterfall and spa. All this plus the added value of solar power, gas water heater and furnace, water softener and more. Located in the coveted Mission Del Lago golf course community means top notch neighborhood amenities including golf, a community pool, clubhouse, sports courts and walking trails. With 5 bedrooms, multiple living and entertaining spaces, a sunroom, private pool and spa, this home offers an exceptional combination of space, lifestyle and location. Homes like this do not come around often -- hurry to see it!
/u.realgeeks.media/satxproperty/RU_LOGO_400.jpg)
Additional Information
- Days on Market
- 0
- Year Built
- 2012
- Style
- Two Story
- Stories
- 2
- Builder Name
- Lennar
- Lot Description
- Level
- Interior Features
- Ceiling Fans, Washer Connection, Dryer Connection, Gas Cooking, Disposal, Dishwasher, Water Softener (owned), Gas Water Heater, Solid Counter Tops
- Master Bdr Desc
- DownStairs, Walk-In Closet, Ceiling Fan, Full Bath
- Fireplace Description
- Not Applicable
- Cooling
- Two Central
- Heating
- Central
- Exterior Features
- Patio Slab, Privacy Fence, Sprinkler System
- Exterior
- Brick, Cement Fiber
- Roof
- Composition
- Floor
- Carpeting, Ceramic Tile
- Pool Description
- In Ground Pool, AdjoiningPool/Spa, Hot Tub, Pool is Heated, Pools Sweep
- Parking
- Two Car Garage, Attached
- School District
- South Side I.S.D
- Elementary School
- Gallardo
- Middle School
- Losoya
- High School
- Southside
Mortgage Calculator
Listing courtesy of Listing Agent: Linda Zimmerhanzel (lindazimmerhanzel@gmail.com) from Listing Office: Zest Realty.
IDX information is provided exclusively for consumers' personal, non-commercial use, that it may not be used for any purpose other than to identify prospective properties consumers may be interested in purchasing, and that the data is deemed reliable but is not guaranteed accurate by the MLS. The MLS may, at its discretion, require use of other disclaimers as necessary to protect participants and/or the MLS from liability. 
Listings provided by LERA MLS