Share this with your friends


210-906-2666
Real Estate Company
7914 Roanoke Run Unit 27, San Antonio, TX 78240
- $335,000
- 3
- BD
- 3
- BA
- 1,761
- SqFt




- List Price
- $335,000
- Price Change
- ▼ $14,000 1789182351
- MLS#
- 2010165
- Status
- ACTIVE
- Building Name
- Roanoke Condominiums
- County
- Bexar
- City
- San Antonio
- Subdivision
- Roanoke Condo
- Bedrooms
- 3
- Bathrooms
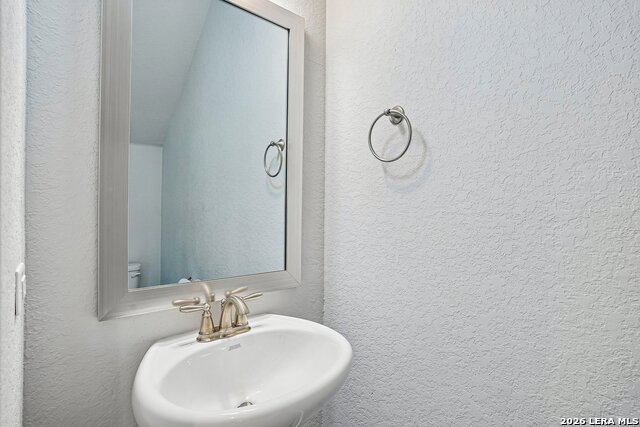
- 3
- Full Baths
- 2
- Half-baths
- 1
- Living Area
- 1,761
Property Description
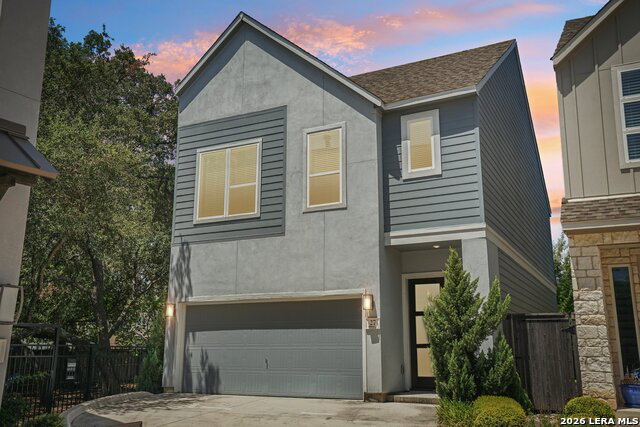
Discover modern elegance paired with inviting outdoor living in this prime location near the Medical Center. This well-maintained home offers an open-concept layout with high ceilings, abundant natural light, and quality finishes throughout. The kitchen is a true centerpiece, featuring an oversized granite island, white shaker cabinetry, a subway tile backsplash, stainless steel appliances, a built-in oven and microwave, and ample storage. The living and dining areas flow effortlessly to a covered patio and private backyard, ideal for everyday living and entertaining. Mature landscaping frames the outdoor space, which offers direct access to an oak filled community dog park. With no rear neighbors, the adjacent greenspace adds privacy and a peaceful backdrop just beyond the back gate. Additional highlights include wood flooring, recessed lighting, a spacious primary suite, generously sized secondary bedrooms, an EV charger, a water softener, an attached two-car garage, and a full driveway, a rare find in this neighborhood. Positioned for convenience with easy access to major highways, shopping, dining, entertainment, and top employers, this move-in-ready rental combines thoughtful upgrades, low-maintenance living, and a truly peaceful setting.
/u.realgeeks.media/satxproperty/RU_LOGO_400.jpg)
Additional Information
- Days on Market
- 51
- Year Built
- 2019
- Stories
- 2
- Builder Name
- Unknown
- Amenities
- Ceiling Fans, Washer Connection, Dryer Connection, Washer, Dryer, Cook Top, Microwave Oven, Stove/Range, Refrigerator, Disposal, Dishwasher, Ice Maker Connection, Water Softener (owned), Smoke Alarm, Security System (Owned), Garage Door Opener, 2nd Floor Utility Room
- Interior Features
- One Living Area, Separate Dining Room, Eat-In Kitchen, Island Kitchen, Breakfast Bar, Utility Area Inside, High Ceilings, Open Floor Plan, Cable TV Available, Laundry in Closet, Walk In Closets
- Master Bdr Desc
- Upstairs, Walk-In Closet, Full Bath
- Fireplace Description
- Not Applicable
- Common Features
- Near Shopping
- Cooling
- One Central
- Heating
- Central
- Exterior Features
- Patio Slab, Privacy Fence
- Exterior
- Brick, Stucco
- Roof
- Composition
- Floor
- Wood
- Parking
- Two Car Garage, Attached
- School District
- Northside
- Elementary School
- Oak Hills Terrace
- Middle School
- Neff Pat
- High School
- Marshall
Mortgage Calculator
Listing courtesy of Listing Agent: Micah Harper (micah@exquisitesa.com) from Listing Office: Exquisite Properties, LLC.
IDX information is provided exclusively for consumers' personal, non-commercial use, that it may not be used for any purpose other than to identify prospective properties consumers may be interested in purchasing, and that the data is deemed reliable but is not guaranteed accurate by the MLS. The MLS may, at its discretion, require use of other disclaimers as necessary to protect participants and/or the MLS from liability. 
Listings provided by LERA MLS