4111 Medical Dr Unit B104, San Antonio, TX 78229
- $149,900
- 2
- BD
- 1
- BA
- 795
- SqFt




- List Price
- $149,900
- MLS#
- 2010538
- Status
- NEW
- Building Name
- Castlewood
- County
- Bexar
- City
- San Antonio
- Bedrooms
- 2
- Bathrooms
- 1
- Full Baths
- 1
- Living Area
- 795
Property Description
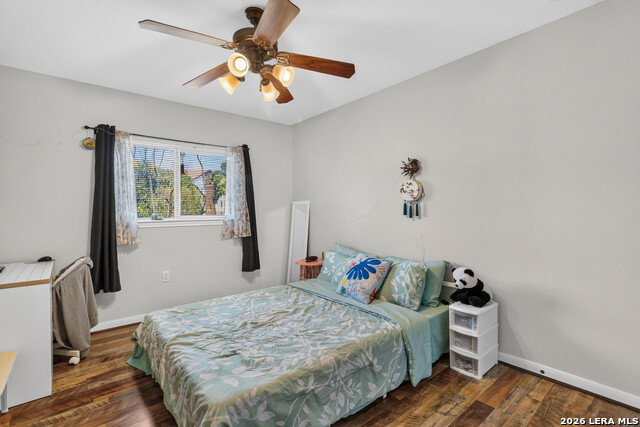
Welcome to this charming first-floor, two-bedroom, one-bath condo ideally located just off Medical Drive in the heart of San Antonio. Tucked within a gated community and surrounded by beautiful mature trees, this low-maintenance home offers both convenience and added peace of mind. An additional secured building entry with interior mailboxes provides another layer of privacy before entering the residence. Inside, you'll find a comfortable open-concept floor plan, two spacious bedrooms, a full bath, and convenient full-size washer and dryer. Step outside to your private ground-floor patio with privacy fencing and storage space, perfect for relaxing outdoors. The unit also includes one covered carport space plus plenty of guest parking. Enjoy an exceptionally convenient central location with quick access to major highways, the South Texas Medical Center, USAA, shopping, dining, entertainment, and more. Whether commuting to work or heading across town, this location makes getting around San Antonio easy! Schedule your showing today!
/u.realgeeks.media/satxproperty/RU_LOGO_400.jpg)
Additional Information
- Days on Market
- 0
- Year Built
- 2008
- Stories
- 3
- Builder Name
- Unknown
- Amenities
- Ceiling Fans, Chandelier, Washer Connection, Dryer Connection, Washer, Dryer, Microwave Oven, Stove/Range, Refrigerator, Disposal, Dishwasher, High Speed Internet Acces, Electric Water Heater, City Garbage Service
- Interior Features
- One Living Area, Living/Dining Combo, Utility Area Inside, 1st Floort Level/No Steps, Open Floor Plan, Cable TV Available, All Bedrooms Downstairs, Laundry Main Level, Laundry Room, Walk In Closets
- Fireplace Description
- Not Applicable
- Common Features
- Elevator, Clubhouse, Tennis Court, Partially Wooded, Mature Trees (ext feat)
- Cooling
- One Central
- Heating
- Central
- Exterior Features
- Ground Floor Unit, Patio Slab, Covered Patio, Bar-B-Que Pit/Grill, Privacy Fence, Special Yard Lighting, Mature Trees
- Exterior
- Stucco
- Roof
- Heavy Composition
- Floor
- Ceramic Tile, Wood
- Parking
- Detached
- School District
- Northside
- Elementary School
- Mead
- Middle School
- Hobby William P.
- High School
- Clark
Mortgage Calculator
Listing courtesy of Listing Agent: Monique Briseno Brim (Monique-brim@jbgoodwin.com) from Listing Office: JB Goodwin, REALTORS.
IDX information is provided exclusively for consumers' personal, non-commercial use, that it may not be used for any purpose other than to identify prospective properties consumers may be interested in purchasing, and that the data is deemed reliable but is not guaranteed accurate by the MLS. The MLS may, at its discretion, require use of other disclaimers as necessary to protect participants and/or the MLS from liability. 
Listings provided by LERA MLS