Share this with your friends


210-906-2666
Real Estate Company
3826 Lone Rdg, San Antonio, TX 78264
- $304,990
- 4
- BD
- 3
- BA
- 2,312
- SqFt




- List Price
- $304,990
- Price Change
- ▼ $15,000 1792003140
- MLS#
- 2013155
- Status
- ACTIVE
- County
- Bexar
- City
- San Antonio
- Subdivision
- Lone Oak
- Bedrooms
- 4
- Bathrooms
- 3
- Full Baths
- 2
- Half-baths
- 1
- Living Area
- 2,312
- Acres
- 0.12
Property Description
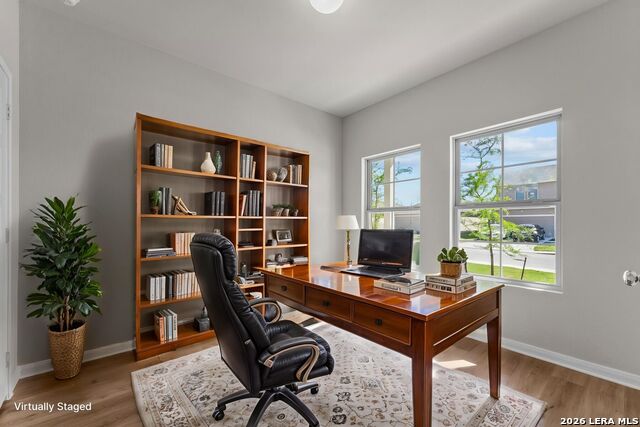
New 4-Bedroom Home for Sale in San Antonio, Texas. Located at 3826 Lone Ridge in San Antonio, Texas, this new construction home by M/I Homes offers 2,312 square feet of two-story living space designed for everyday comfort and practical use. The main level centers on an open-concept living space that connects the family room, dining area, and kitchen, creating a continuous area for gathering and daily routines. Thoughtful design choices throughout the home support both flow and function, with clearly defined spaces on each level. A covered patio extends the living area outdoors, providing a shaded spot for meals, seating, or quiet time outside. With 4 bedrooms, 2 full bathrooms, and 1 half bathroom, the home accommodates a range of household needs. The half bathroom serves guests and shared areas, while the full bathrooms support the bedrooms upstairs. Home highlights include: 2,312 square feet of living space across 2 above-ground levels4 bedrooms2 full bathrooms and 1 half bathroom. Open-concept living space joining the kitchen, dining, and family areas. Covered patio for outdoor use. New construction built by M/I Homes. Quality craftsmanship and considered design details throughout. The two-story layout separates gathering areas from sleeping quarters, an arrangement that works well for households seeking a degree of privacy without sacrificing shared space. As a newly built home, it arrives with contemporary construction standards and finishes already in place, ready for immediate occupancy.
/u.realgeeks.media/satxproperty/RU_LOGO_400.jpg)
Additional Information
- Days on Market
- 54
- Year Built
- 2026
- Style
- Two Story
- Stories
- 2
- Builder Name
- M/I Homes
- Interior Features
- Washer Connection, Dryer Connection, Microwave Oven, Stove/Range, Gas Cooking, Dishwasher
- Master Bdr Desc
- DownStairs, Walk-In Closet, Full Bath
- Fireplace Description
- Not Applicable
- Cooling
- One Central
- Heating
- Central
- Exterior Features
- Covered Patio
- Exterior
- Brick, Stone/Rock, Siding
- Roof
- Composition
- Floor
- Carpeting, Ceramic Tile, Vinyl
- Pool Description
- None
- Parking
- Two Car Garage
- School District
- South Side I.S.D
- Elementary School
- Freedom Elementary
- Middle School
- Julius Matthey
- High School
- South San Antonio
How much is your home worth?
...get instant property value now!
Mortgage Calculator
Listing courtesy of Listing Agent: Jaclyn Calhoun (jaci02@hotmail.com) from Listing Office: Escape Realty.
IDX information is provided exclusively for consumers' personal, non-commercial use, that it may not be used for any purpose other than to identify prospective properties consumers may be interested in purchasing, and that the data is deemed reliable but is not guaranteed accurate by the MLS. The MLS may, at its discretion, require use of other disclaimers as necessary to protect participants and/or the MLS from liability. 
Listings provided by LERA MLS