Share this with your friends


210-906-2666
Real Estate Company
522 Chardonnet, San Antonio, TX 78232
- $500,000
- 5
- BD
- 4
- BA
- 3,680
- SqFt




- List Price
- $500,000
- Price Change
- ▲ $1,960 1791426518
- MLS#
- 2014046
- Status
- ACTIVE
- County
- Bexar
- City
- San Antonio
- Subdivision
- Mission Ridge
- Bedrooms
- 5
- Bathrooms
- 4
- Full Baths
- 3
- Half-baths
- 1
- Living Area
- 3,680
- Acres
- 0.22
Property Description
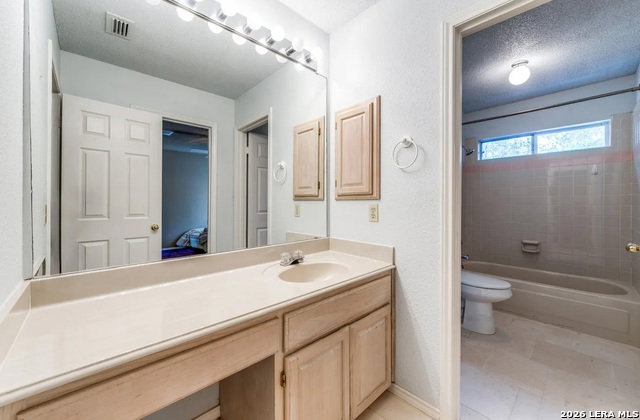
Spacious 5-Bedroom Home with Downstairs Primary Suite - up to $10,000 Incentive to be applied towards closing costs. Welcome to this beautifully maintained 3,680 sq ft home offering 5 bedrooms, 3.5 bathrooms and Swimming Pool. It's a thoughtfully designed home with a downstairs primary suite and four additional bedrooms upstairs - ideal for versatile living arrangements. Step inside to find generous living spaces filled with natural light and room to spread out, whether you're hosting guests or need a dedicated home office. The private downstairs primary suite offers a peaceful retreat away from the secondary bedrooms, while the upstairs level provides four additional bedrooms - perfect for a growing household, guests, or flexible bonus space. Recent updates give this home a head start on peace of mind: the air conditioning system was replaced in summer 2025, and a tankless hot water system was installed in 2022 for efficient, on-demand hot water. Sellers are offering a $10,000 incentive toward closing costs, making this an excellent opportunity to reduce your out-of-pocket expenses at closing. Schedule your showing today!
/u.realgeeks.media/satxproperty/RU_LOGO_400.jpg)
Additional Information
- Days on Market
- 47
- Year Built
- 1990
- Style
- Two Story
- Stories
- 2
- Builder Name
- Not Sure
- Interior Features
- Ceiling Fans, Washer Connection, Dryer Connection, Cook Top, Built-In Oven, Self-Cleaning Oven, Microwave Oven, Gas Cooking, Refrigerator, Disposal, Dishwasher, Wet Bar, Security System (Owned), Double Ovens
- Master Bdr Desc
- DownStairs
- Fireplace Description
- One
- Cooling
- Two Central, Two Window/Wall
- Heating
- Central
- Exterior
- 4 Sides Masonry
- Roof
- Tile
- Floor
- Carpeting, Ceramic Tile
- Pool Description
- In Ground Pool
- Parking
- Two Car Garage
- School District
- North East I.S.D.
- Elementary School
- Hidden Forest
- Middle School
- Bradley
- High School
- Churchill
How much is your home worth?
...get instant property value now!
Mortgage Calculator
Listing courtesy of Listing Agent: Steven Coben (stevecoben18@gmail.com) from Listing Office: Prestige Homes of Texas.
IDX information is provided exclusively for consumers' personal, non-commercial use, that it may not be used for any purpose other than to identify prospective properties consumers may be interested in purchasing, and that the data is deemed reliable but is not guaranteed accurate by the MLS. The MLS may, at its discretion, require use of other disclaimers as necessary to protect participants and/or the MLS from liability. 
Listings provided by LERA MLS