Share this with your friends


210-906-2666
Real Estate Company
8000 Donore Pl Unit 62, San Antonio, TX 78229
- $299,500
- 3
- BD
- 3
- BA
- 1,400
- SqFt





- List Price
- $299,500
- Price Change
- ▼ $15,500 1792702059
- MLS#
- 2014189
- Status
- PRICE CHANGE
- County
- Bexar
- City
- San Antonio
- Subdivision
- Donore Place
- Bedrooms
- 3
- Bathrooms
- 3
- Full Baths
- 2
- Half-baths
- 1
- Living Area
- 1,400
Property Description
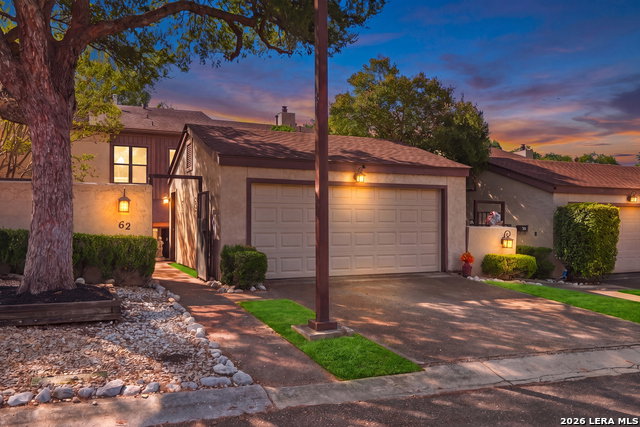
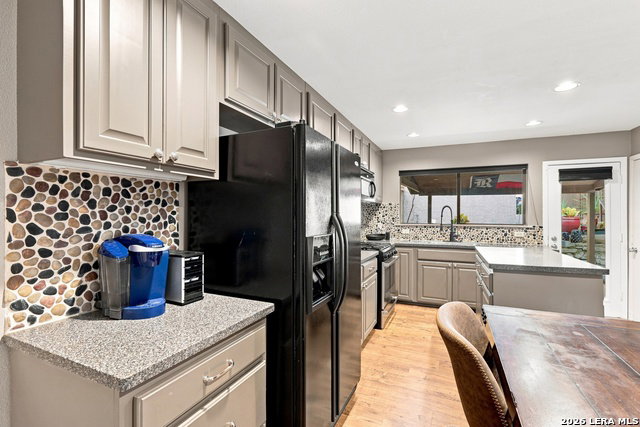
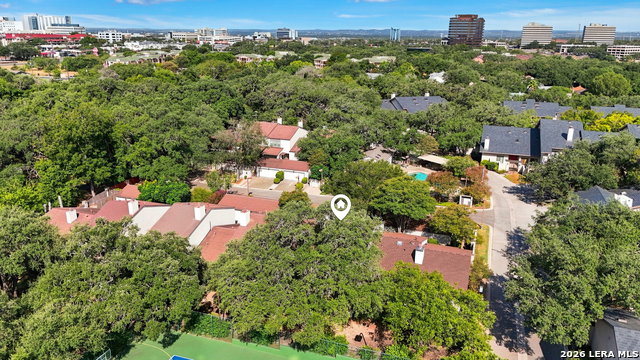
Tucked within an intimate gated community, this distinctive home offers a wonderful combination of privacy, comfort, amenities, and convenience. Inside, the light-filled living area features wood-look flooring and a fireplace, flowing seamlessly into the dining and kitchen spaces for easy everyday living and entertaining. The spacious primary suite is highlighted by vaulted ceilings and a dramatic wall of windows overlooking mature trees, while two additional bedrooms provide flexibility for guests, a home office, hobby space, or whatever best fits your lifestyle. Enjoy outdoor living from both the welcoming front patio and private rear patio, accessed through French doors. A two-car garage with additional parking provides plenty of space for residents and guests. Beyond the home, residents can enjoy two swimming pools, a hot tub, and a tennis court, adding even more opportunities to relax and unwind within the gated community. Just minutes from the Medical Center, Oak Hills Country Club, UTSA, major highways, shopping, dining, and the airport, this home offers the perfect balance of privacy, community, and convenience in the heart of San Antonio.
/u.realgeeks.media/satxproperty/RU_LOGO_400.jpg)
Additional Information
- Days on Market
- 51
- Year Built
- 1978
- Stories
- 2
- Builder Name
- Unknown
- Amenities
- High Speed Internet Acces
- Interior Features
- Living/Dining Combo, Island Kitchen, All Bedrooms Upstairs
- Master Bdr Desc
- Upstairs
- Fireplace Description
- One, Living Room, Gas
- Common Features
- Clubhouse, Pool, Hot Tub, BBQ/Picnic Area, Tennis Court, Basketball Court, Volleyball Court, Sports Court, Dog Park
- Cooling
- One Central
- Heating
- Central, 1 Unit
- Exterior Features
- Ground Floor Unit, Hot Tub, Patio Slab, Covered Patio, Bar-B-Que Pit/Grill, Privacy Fence, Double Pane Windows, Mature Trees, Pool View
- Exterior
- Wood, Stucco
- Roof
- Composition
- Floor
- Laminate
- Parking
- Two Car Garage
- School District
- Northside
- Elementary School
- Mead
- Middle School
- Hobby William P.
- High School
- Clark
How much is your home worth?
...get instant property value now!
Mortgage Calculator
Listing courtesy of Listing Agent: Zachariah Castillo (zach@castillo-group.com) from Listing Office: Keller Williams City-View.
IDX information is provided exclusively for consumers' personal, non-commercial use, that it may not be used for any purpose other than to identify prospective properties consumers may be interested in purchasing, and that the data is deemed reliable but is not guaranteed accurate by the MLS. The MLS may, at its discretion, require use of other disclaimers as necessary to protect participants and/or the MLS from liability. 
Listings provided by LERA MLS