Share this with your friends


210-906-2666
Real Estate Company
12206 Chambers Cove, San Antonio, TX 78253
- $429,500
- 4
- BD
- 4
- BA
- 2,994
- SqFt








- List Price
- $429,500
- MLS#
- 2030374
- Status
- NEW
- County
- Bexar
- City
- San Antonio
- Subdivision
- Alamo Ranch
- Bedrooms
- 4
- Bathrooms
- 4
- Full Baths
- 4
- Living Area
- 2,994
- Acres
- 0.16
Property Description
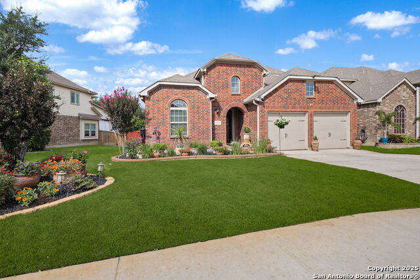
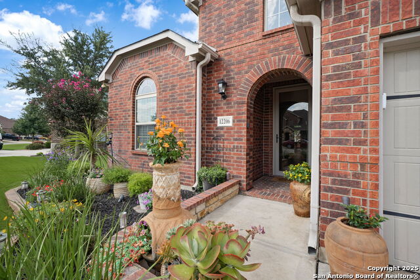
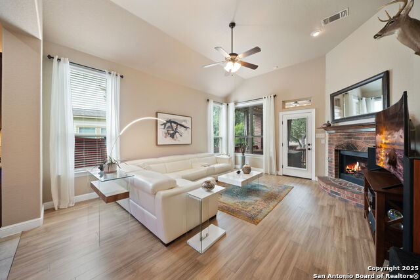
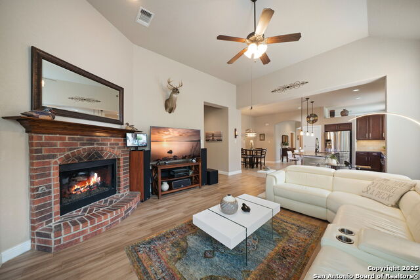
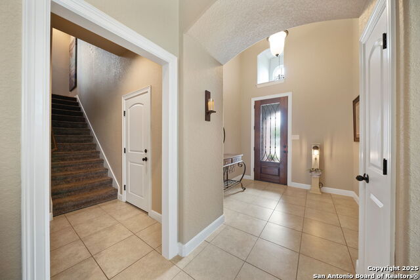
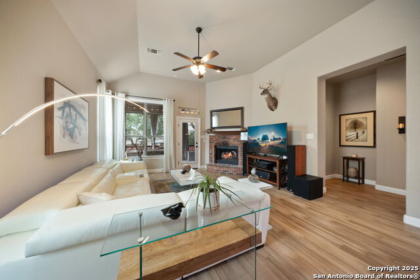
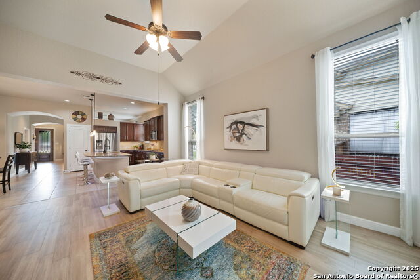
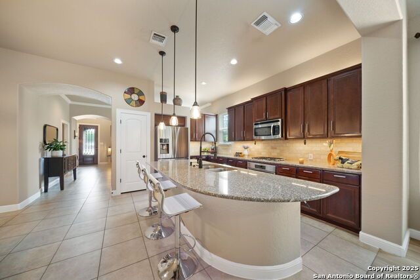
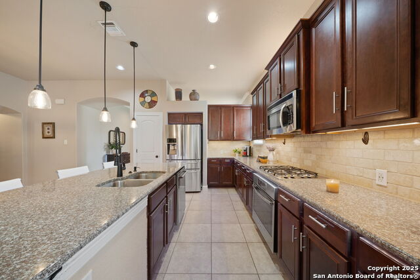
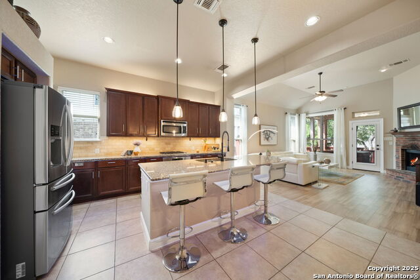
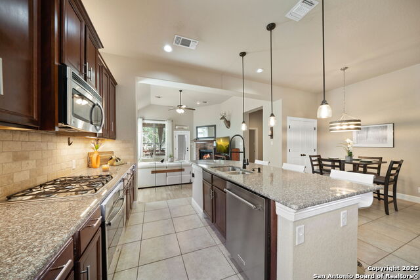
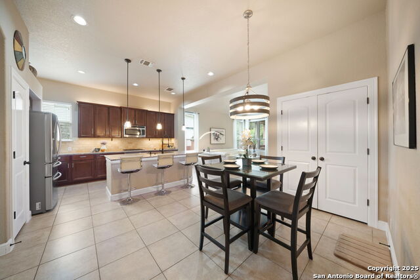
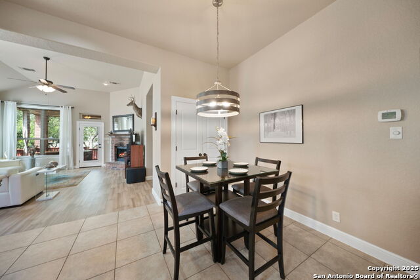
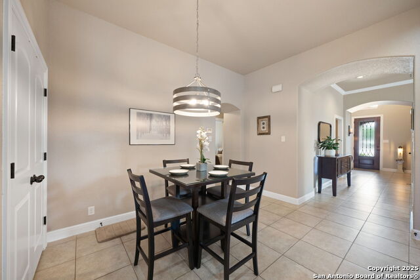
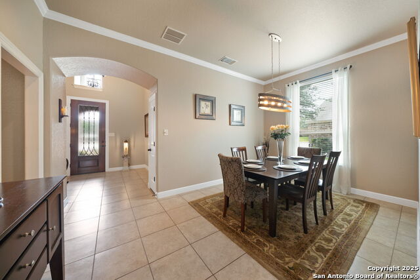
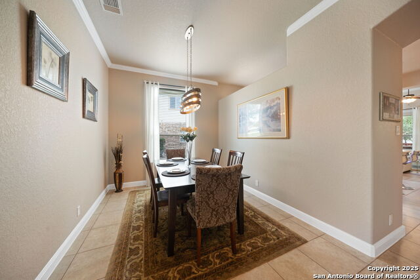
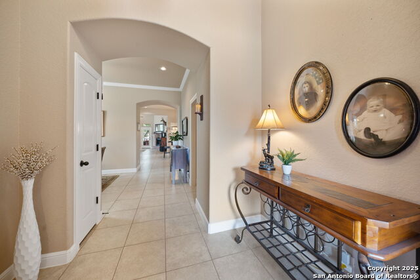
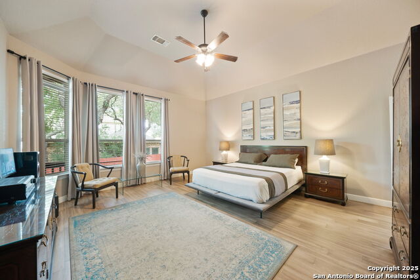
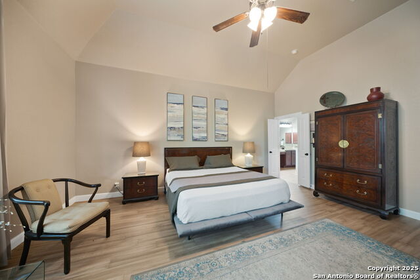
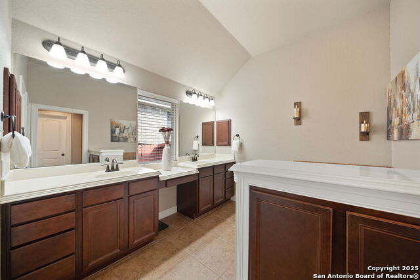
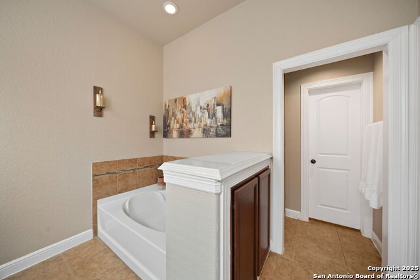
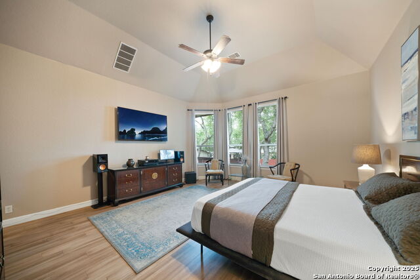
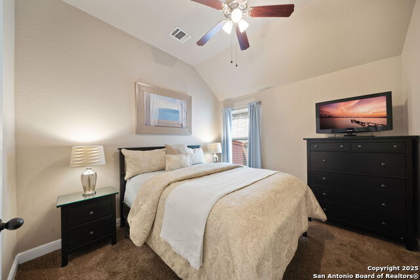
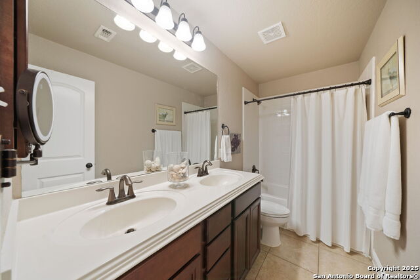
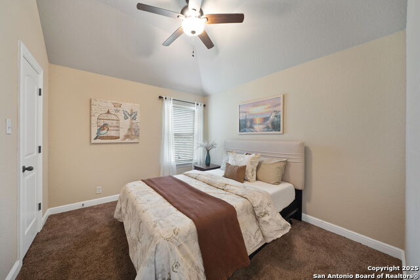
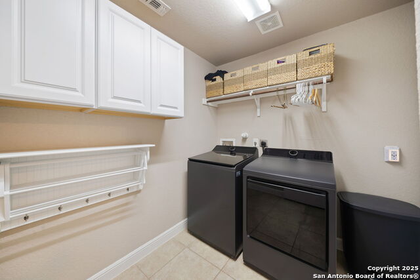
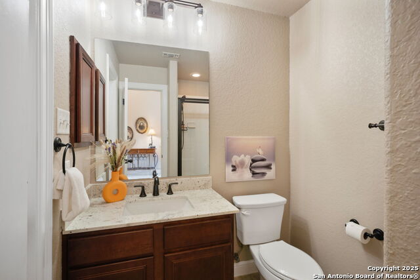
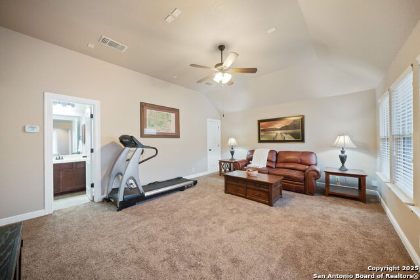
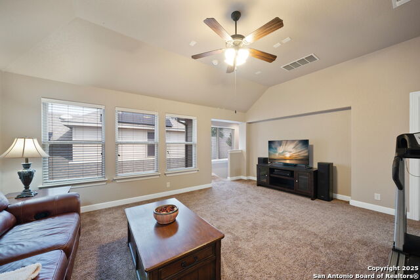
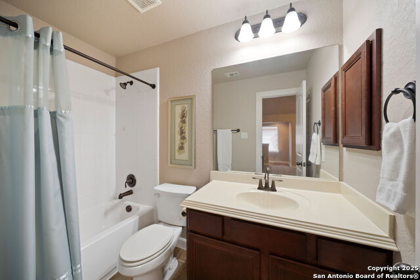
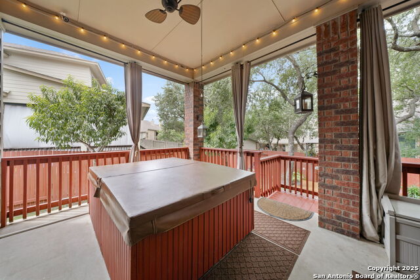
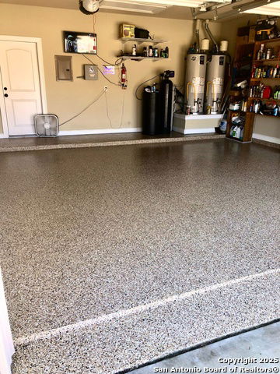
Welcome to 12206 Chambers Cove, where beautiful curb appeal, thoughtful updates, and a versatile floor plan come together to create a home that truly stands out! From the moment you arrive, the meticulously maintained landscaping and charming brick exterior reflect the pride of ownership found throughout. Step inside to discover bamboo wood flooring, updated lighting, and a spacious chef's kitchen that opens to the inviting living area. With four bedrooms, four full bathrooms, and a flexible upstairs bonus room, this home offers an ideal layout for a variety of needs. All four bedrooms and three full bathrooms are conveniently located on the main level, while the upstairs bonus room with its own full bath could easily serve as a fifth bedroom, private guest retreat, home office, or game room. One of the home's most appealing features is the private backyard oasis, complete with a covered patio and hot tub. Imagine relaxing with an evening cocktail in the summer shade or enjoying hot cocoa on a crisp fall evening! This move-in-ready home also offers an impressive list of recent improvements, including a refreshed backyard, recently replaced water heaters (2023), and a new water softener (2023) and dishwasher (2025). Four hardwired exterior security cameras and two monitors convey with the home. For added peace of mind, the main level has been wired for emergency generator backup, with a natural gas connection already installed for a future generator. Beautifully maintained, thoughtfully improved, and designed for comfortable everyday living and entertaining, 12206 Chambers Cove is a home you won't want to miss!

Additional Information
- Days on Market
- 0
- Year Built
- 2013
- Style
- One Story
- Stories
- 1.5
- Builder Name
- Highland Homes
- Lot Description
- Mature Trees (ext feat), Level
- Interior Features
- Ceiling Fans, Chandelier, Washer Connection, Dryer Connection, Cook Top, Built-In Oven, Microwave Oven, Gas Cooking, Disposal, Dishwasher, Ice Maker Connection, Water Softener (owned), Smoke Alarm, Security System (Owned), Pre-Wired for Security, Gas Water Heater, Garage Door Opener, Plumb for Water Softener, Solid Counter Tops
- Master Bdr Desc
- Split, DownStairs, Sitting Room, Walk-In Closet, Ceiling Fan, Full Bath
- Fireplace Description
- One, Family Room, Gas Logs Included, Gas, Gas Starter
- Cooling
- Two Central
- Heating
- Central
- Exterior Features
- Patio Slab, Covered Patio, Bar-B-Que Pit/Grill, Privacy Fence, Sprinkler System, Double Pane Windows, Storage Building/Shed, Has Gutters, Mature Trees, Storm Doors
- Exterior
- Brick, 4 Sides Masonry, Cement Fiber
- Roof
- Composition
- Floor
- Carpeting, Ceramic Tile, Wood
- Pool Description
- Hot Tub
- Parking
- Two Car Garage, Attached
- School District
- Northside
- Elementary School
- Cole
- Middle School
- Briscoe
- High School
- Taft
How much is your home worth?
...get instant property value now!
Mortgage Calculator
Listing courtesy of Listing Agent: Jennifer Wilson (realtorjenniferwilson@gmail.com) from Listing Office: Redefining Home Real Estate Brokerage.
IDX information is provided exclusively for consumers' personal, non-commercial use, that it may not be used for any purpose other than to identify prospective properties consumers may be interested in purchasing, and that the data is deemed reliable but is not guaranteed accurate by the MLS. The MLS may, at its discretion, require use of other disclaimers as necessary to protect participants and/or the MLS from liability. 
Listings provided by LERA MLS