Share this with your friends


210-906-2666
Real Estate Company
16426 Hillview Pass Dr, San Antonio, TX 78247
- $495,000
- 4
- BD
- 3
- BA
- 3,641
- SqFt








- List Price
- $495,000
- MLS#
- 2030716
- Status
- NEW
- County
- Bexar
- City
- San Antonio
- Subdivision
- Redland Springs
- Bedrooms
- 4
- Bathrooms
- 3
- Full Baths
- 2
- Half-baths
- 1
- Living Area
- 3,641
- Acres
- 0.34
Property Description
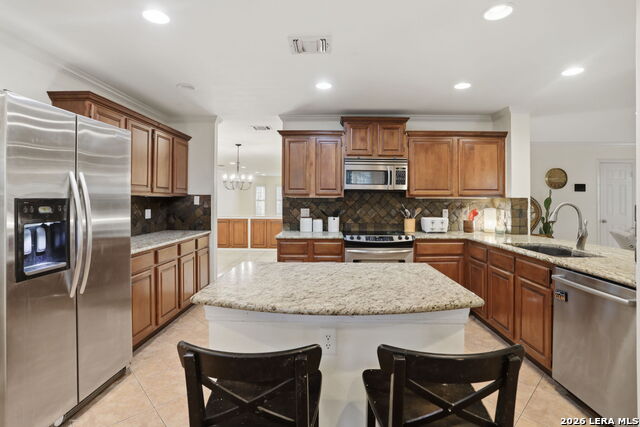
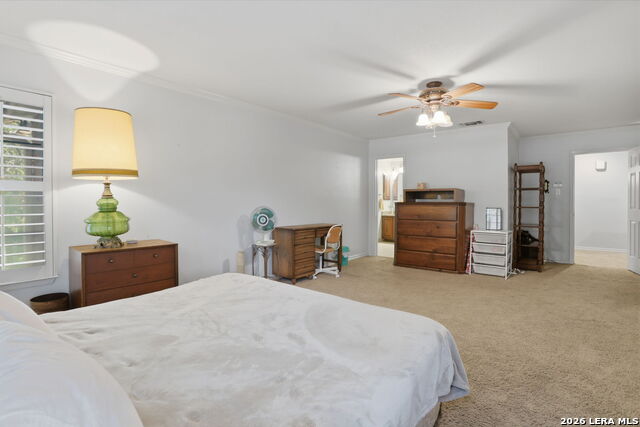
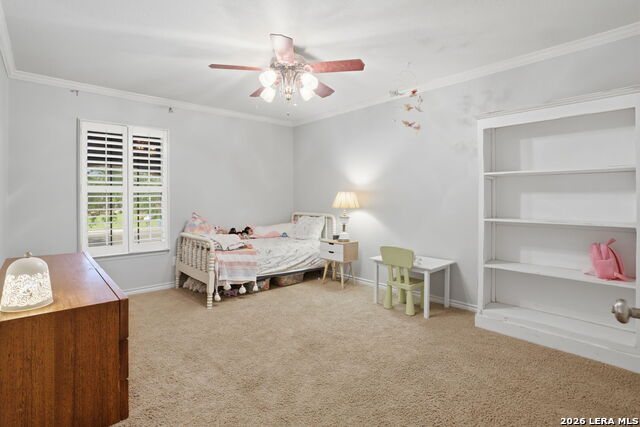
Welcome to this beautifully updated home in the sought-after Redland Springs community, ideally situated on a quiet cul-de-sac with an expansive one-third-acre lot. Offering approximately 3,641 square feet, 4 bedrooms, and 2.5 bathrooms, this impressive property combines spacious interiors, modern updates, and an incredible backyard designed for entertaining. Inside, you'll find multiple generous living areas filled with natural light, a beautifully updated gourmet kitchen featuring quality finishes, abundant cabinetry, ample counter space, and an oversized island perfect for gathering. Updated bathrooms, spacious bedrooms, and a large upstairs game room provide flexibility for everyday living and hosting guests. Step outside and discover your own private backyard retreat surrounded by mature trees and beautiful landscaping. Whether you're cooling off in the sparkling swimming pool, grilling in the fully equipped outdoor kitchen, relaxing beneath the covered patio, or enjoying an evening around the fire pit, there's something for everyone. The tiki bar, charming gazebo, and washer pit add even more opportunities for outdoor fun and entertainment. With its generous lot, extensive updates, exceptional outdoor living spaces, and convenient Redland Springs location, this home offers a wonderful combination of comfort, space, and entertainment. Come experience everything this property has to offer!

Additional Information
- Days on Market
- 0
- Year Built
- 1992
- Style
- Two Story
- Stories
- 2
- Builder Name
- Unknown
- Interior Features
- Ceiling Fans, Washer Connection, Dryer Connection, Cook Top, Microwave Oven, Stove/Range, Disposal, Dishwasher, Ice Maker Connection, Vent Fan, Smoke Alarm, Pre-Wired for Security, Electric Water Heater, Plumb for Water Softener, Smooth Cooktop, Solid Counter Tops, City Garbage service
- Master Bdr Desc
- Upstairs, Walk-In Closet, Ceiling Fan, Full Bath
- Fireplace Description
- Family Room, Wood Burning
- Cooling
- One Central
- Heating
- Central
- Exterior Features
- Patio Slab, Covered Patio, Bar-B-Que Pit/Grill, Privacy Fence, Sprinkler System, Double Pane Windows, Gazebo, Mature Trees, Outdoor Kitchen, Storm Doors
- Exterior
- Brick, Siding
- Roof
- Composition
- Floor
- Carpeting, Ceramic Tile, Wood
- Pool Description
- In Ground Pool
- Parking
- Two Car Garage, Attached
- School District
- North East I.S.D.
- Elementary School
- Redland Oaks
- Middle School
- Driscoll
- High School
- Macarthur
How much is your home worth?
...get instant property value now!
Mortgage Calculator
Listing courtesy of Listing Agent: Sandra Rangel (srangel@sgrproperties.com) from Listing Office: Real Broker, LLC.
IDX information is provided exclusively for consumers' personal, non-commercial use, that it may not be used for any purpose other than to identify prospective properties consumers may be interested in purchasing, and that the data is deemed reliable but is not guaranteed accurate by the MLS. The MLS may, at its discretion, require use of other disclaimers as necessary to protect participants and/or the MLS from liability. 
Listings provided by LERA MLS