Share this with your friends


210-906-2666
Real Estate Company
6003 Cecilyann, San Antonio, TX 78253
- $389,000
- 4
- BD
- 4
- BA
- 2,812
- SqFt




- List Price
- $389,000
- MLS#
- 2028506
- Status
- NEW
- County
- Bexar
- City
- San Antonio
- Subdivision
- Alamo Ranch
- Bedrooms
- 4
- Bathrooms
- 4
- Full Baths
- 3
- Half-baths
- 1
- Living Area
- 2,812
- Acres
- 0.21
Property Description
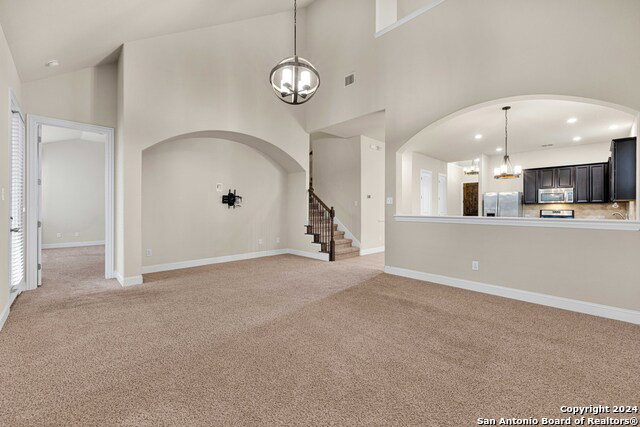
Welcome home to this beautifully refreshed two-story residence located in the desirable gated community of Lonestar at Alamo Ranch! Offering 4 bedrooms, 3.5 bathrooms, and 2,812 square feet of thoughtfully designed living space, this home combines comfort, functionality, and an exceptional location. Recent updates include fresh interior paint in the foyer, kitchen, laundry room, living room, and upstairs game room, creating a bright and inviting atmosphere. The spacious open-concept floor plan is designed for everyday living and entertaining. At the heart of the home, the oversized island kitchen features abundant cabinetry, a walk-in pantry, generous counter space, and seamless flow into the dining and living areas. The private downstairs primary suite offers a relaxing retreat with dual vanities, a soaking tub, separate shower, and an oversized walk-in closet. Upstairs, generously sized secondary bedrooms and a versatile game room provide flexibility for a media room, home office, fitness area, or additional living space. One of the home's standout features is the screened-in back porch, extending the living space outdoors and providing an inviting setting to enjoy morning coffee, unwind in the evenings, or entertain guests while enjoying the fresh air. Lonestar at Alamo Ranch offers gated access and community amenities including a swimming pool, tennis courts, playground, and recreational spaces. Just blocks from Alamo Ranch Shopping Center, the property is conveniently located near shopping, restaurants, entertainment, and everyday essentials. Unlike neighborhoods situated farther into Alamo Ranch, this location provides quick access to Loop 1604 and Highway 151, offering convenient connectivity throughout San Antonio, including Lackland Air Force Base and surrounding employment centers. Schedule your private showing today!

Additional Information
- Days on Market
- 0
- Year Built
- 2014
- Style
- Two Story
- Stories
- 2
- Builder Name
- Unknown
- Interior Features
- Ceiling Fans, Chandelier, Central Vacuum, Washer Connection, Dryer Connection, Microwave Oven, Stove/Range, Gas Cooking, Disposal, Dishwasher, Ice Maker Connection, Water Softener (owned), Smoke Alarm, Security System (Owned), Pre-Wired for Security, Gas Water Heater, Garage Door Opener, Whole House Fan, Plumb for Water Softener, Down Draft, Solid Counter Tops, Custom Cabinets, Carbon Monoxide Detector, 2+ Water Heater Units
- Master Bdr Desc
- Split, DownStairs
- Fireplace Description
- Not Applicable
- Cooling
- One Central
- Heating
- Central
- Exterior
- Brick, 3 Sides Masonry
- Roof
- Composition
- Floor
- Carpeting, Ceramic Tile, Wood
- Pool Description
- None
- Parking
- Two Car Garage, Oversized
- School District
- Northside
- Elementary School
- HOFFMANN
- Middle School
- Briscoe
- High School
- Taft
How much is your home worth?
...get instant property value now!
Mortgage Calculator
Listing courtesy of Listing Agent: Lisa Marie Guzman (realtorguzman1@gmail.com) from Listing Office: eXp Realty.
IDX information is provided exclusively for consumers' personal, non-commercial use, that it may not be used for any purpose other than to identify prospective properties consumers may be interested in purchasing, and that the data is deemed reliable but is not guaranteed accurate by the MLS. The MLS may, at its discretion, require use of other disclaimers as necessary to protect participants and/or the MLS from liability. 
Listings provided by LERA MLS