Share this with your friends


210-906-2666
Real Estate Company
203 Jetlyn Dr, San Antonio, TX 78249
- $275,000
- 3
- BD
- 3
- BA
- 1,676
- SqFt




- List Price
- $275,000
- MLS#
- 2028352
- Status
- NEW
- County
- Bexar
- City
- San Antonio
- Subdivision
- Maverick Creek
- Bedrooms
- 3
- Bathrooms
- 3
- Full Baths
- 2
- Half-baths
- 1
- Living Area
- 1,676
- Acres
- 0.06
Property Description
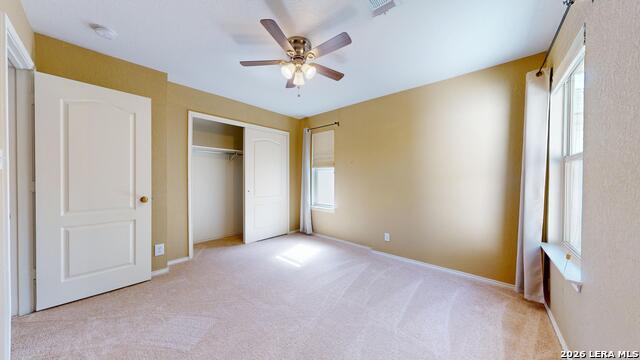
Fresh interior updates, added backyard privacy, and a convenient location near UTSA make 203 Jetlyn Drive a home you will want to own. The covered rear patio opens to a backyard with no home directly behind it, creating a more private setting for morning coffee, weekend gatherings, or simply relaxing outdoors. Inside, this 3-bedroom, 2.5-bath home offers approximately 1,676 square feet designed for comfortable everyday living. Generous gathering spaces and a convenient half bath are located downstairs, while all three bedrooms and two full bathrooms are upstairs, providing welcome separation between the home's social and private spaces. Recent improvements include brand-new carpet upstairs, fresh paint downstairs, updated light fixtures throughout, resurfaced tubs in both full bathrooms, new A/C vents, and updated cabinet hardware. The HVAC system was installed in 2020, and the refrigerator, washer, and dryer convey, adding meaningful move-in convenience. An attached one-car garage and full-yard sprinkler system provide additional practicality. With convenient access to Loop 1604, I-10, La Cantera, The Rim, shopping, dining, and entertainment, this Northwest San Antonio home places everyday destinations within easy reach. Come experience the refreshed interior, functional layout, and private backyard setting of 203 Jetlyn Drive for yourself.

Additional Information
- Days on Market
- 0
- Year Built
- 2003
- Style
- Two Story
- Stories
- 2
- Builder Name
- Kb Home
- Lot Description
- Level
- Interior Features
- Ceiling Fans, Washer Connection, Dryer Connection, Washer, Dryer, Stove/Range, Refrigerator, Dishwasher, Smoke Alarm, Electric Water Heater
- Master Bdr Desc
- Upstairs, Walk-In Closet, Ceiling Fan, Full Bath
- Fireplace Description
- Not Applicable
- Cooling
- One Central
- Heating
- Central
- Exterior
- Brick, Siding
- Roof
- Composition
- Floor
- Carpeting, Laminate
- Pool Description
- None
- Parking
- One Car Garage
- School District
- Northside
- Elementary School
- May
- Middle School
- Stinson Katherine
- High School
- Louis D Brandeis
How much is your home worth?
...get instant property value now!
Mortgage Calculator
Listing courtesy of Listing Agent: Samuel McDuffey (samuelmcduffey.realtor@gmail.com) from Listing Office: Noble Group Realty.
IDX information is provided exclusively for consumers' personal, non-commercial use, that it may not be used for any purpose other than to identify prospective properties consumers may be interested in purchasing, and that the data is deemed reliable but is not guaranteed accurate by the MLS. The MLS may, at its discretion, require use of other disclaimers as necessary to protect participants and/or the MLS from liability. 
Listings provided by LERA MLS