8624 Dove Pass, San Antonio, TX 78254
- $349,949
- 3
- BD
- 3
- BA
- 2,392
- SqFt




- List Price
- $349,949
- Price Change
- ▼ $50 1789673215
- MLS#
- 2008054
- Status
- PRICE CHANGE
- County
- Bexar
- City
- San Antonio
- Subdivision
- Stillwater Ranch
- Bedrooms
- 3
- Bathrooms
- 3
- Full Baths
- 2
- Half-baths
- 1
- Living Area
- 2,392
- Acres
- 0.13
Property Description
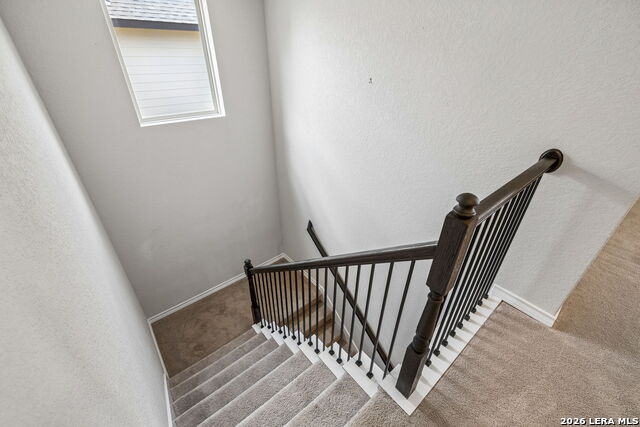
ASSUMABLE VA LOAN AT 2.625%! Qualified Veteran buyers may have the opportunity to assume the seller's existing VA loan and take advantage of a rate far below today's typical mortgage rates, potentially saving thousands over the life of the loan. Beyond the exceptional financing opportunity, this home offers something that is increasingly hard to find: a private greenbelt setting with no rear neighbors. This well-designed 3-bedroom, 2.5-bath home features an open floor plan with wood flooring throughout the main living areas, tile in all wet areas, and plenty of natural light. The spacious primary suite is located downstairs, along with a dedicated office that can also serve as a flexible additional bedroom, playroom, or study. The kitchen is both stylish and functional with gas cooking, quartz countertops, a decorative tile backsplash, and crisp white cabinetry. Upstairs, two additional bedrooms are joined by a versatile loft/game room and full bath, giving everyone room to spread out. Thoughtful upgrades include a reverse osmosis drinking water system, premium RainSoft water softener, and oversized two-car garage. Outside, the stucco and stone exterior adds curb appeal while the greenbelt backdrop provides a peaceful sense of privacy with no homes directly behind you. Enjoy neighborhood amenities and convenient access to Lackland Air Force Base, shopping, dining, and major commuter routes.
/u.realgeeks.media/satxproperty/RU_LOGO_400.jpg)
Additional Information
- Days on Market
- 35
- Year Built
- 2019
- Style
- Two Story
- Stories
- 2
- Builder Name
- William Lyon Homes
- Lot Description
- On Greenbelt, Level
- Interior Features
- Ceiling Fans, Washer Connection, Dryer Connection, Microwave Oven, Stove/Range, Gas Cooking, Disposal, Dishwasher, Ice Maker Connection, Water Softener (owned), Pre-Wired for Security, Gas Water Heater, Garage Door Opener, Plumb for Water Softener, Carbon Monoxide Detector
- Master Bdr Desc
- DownStairs, Walk-In Closet, Ceiling Fan, Full Bath
- Fireplace Description
- Not Applicable
- Cooling
- One Central
- Heating
- Central
- Exterior Features
- Covered Patio, Privacy Fence, Sprinkler System, Double Pane Windows, Has Gutters
- Exterior
- 3 Sides Masonry, Stone/Rock, Cement Fiber
- Roof
- Composition
- Floor
- Carpeting, Ceramic Tile, Wood
- Pool Description
- None
- Parking
- Two Car Garage, Oversized
- School District
- Northside
- Elementary School
- Scarborough
- Middle School
- FOLKS
- High School
- Sotomayor High School
Mortgage Calculator
Listing courtesy of Listing Agent: Sebastiano Formica (seb@formicagrouprealestate.com) from Listing Office: eXp Realty.
IDX information is provided exclusively for consumers' personal, non-commercial use, that it may not be used for any purpose other than to identify prospective properties consumers may be interested in purchasing, and that the data is deemed reliable but is not guaranteed accurate by the MLS. The MLS may, at its discretion, require use of other disclaimers as necessary to protect participants and/or the MLS from liability. 
Listings provided by LERA MLS