Share this with your friends


210-906-2666
Real Estate Company
10526 Lateleaf Oak, San Antonio, TX 78223
- $239,500
- 3
- BD
- 2
- BA
- 1,660
- SqFt




- List Price
- $239,500
- Price Change
- ▼ $9,000 1794975024
- MLS#
- 1996383
- Status
- PRICE CHANGE
- County
- Bexar
- City
- San Antonio
- Subdivision
- Heritage Oaks
- Bedrooms
- 3
- Bathrooms
- 2
- Full Baths
- 2
- Living Area
- 1,660
- Acres
- 0.15
Property Description
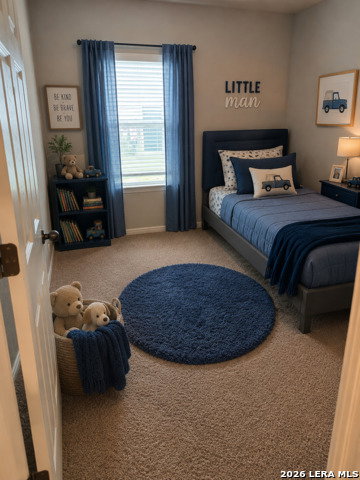
PRICE REDUCED TO SELL! VA ASSUMABLE LOAN OPPORTUNITY! Welcome Home - You'll Want to See This One in Person! NEW PRICE! MOTIVATED SELLER! POTENTIALLY LOWER MONTHLY PAYMENTS! Here's your opportunity to own a beautiful, like-new home featuring an assumable VA loan at an attractive interest rate! A fantastic opportunity for eligible Veterans and potentially non-Veteran buyers looking to save on financing costs! Step inside this inviting 3-bedroom, 2-bath home offering 1,660 sq. ft. of comfortable living space. The bright, open-concept design is perfect for entertaining or simply enjoying everyday life. You'll love the spacious kitchen featuring stainless steel appliances, abundant cabinetry, generous counter space, and a walk-in pantry. The desirable split-bedroom floor plan offers privacy, while updated flooring, neutral finishes, and beautiful natural light create a fresh, move-in-ready atmosphere. Step outside and imagine the possibilities! Your private backyard patio is ready for morning coffee, weekend barbecues, or peaceful evenings at home. EVEN MORE VALUE! The refrigerator, security system, and specialized pest control service convey with the property, adding convenience and savings for the next owner. Conveniently located near military installations, major employers, shopping, dining, schools, and commuter routes. SELLER HAS PCS ORDERS AND IS READY TO MAKE A DEAL! This home has been REDUCED TO SELL, and the motivated seller is negotiable and ready to consider serious offers! WHY PAY MORE IF YOU DON'T HAVE TO? Explore the potential savings of assuming an existing VA loan rather than securing a new mortgage at today's rates. Qualified non-Veterans may also be eligible! DON'T JUST SCROLL PAST THIS ONE - COME SEE IT! Pictures simply cannot capture everything this home has to offer. Schedule your private showing today, walk through the door, and discover why. VA loan assumption subject to lender/servicer approval, buyer qualification, and sufficient funds to cover the equity difference. Monthly payment savings are not guaranteed. Terms and conditions apply.

Additional Information
- Days on Market
- 141
- Year Built
- 2022
- Style
- One Story
- Stories
- 1
- Builder Name
- Rausch Coleman
- Interior Features
- Refrigerator, Disposal, Dishwasher, Security System (Leased)
- Master Bdr Desc
- DownStairs
- Fireplace Description
- Not Applicable
- Cooling
- One Central
- Heating
- Central
- Exterior
- Brick, 3 Sides Masonry
- Roof
- Composition
- Floor
- Laminate
- Pool Description
- None
- Parking
- Two Car Garage
- School District
- East Central I.S.D
- Elementary School
- Highland Forest
- Middle School
- Legacy
- High School
- East Central
How much is your home worth?
...get instant property value now!
Mortgage Calculator
Listing courtesy of Listing Agent: Sawanna Ballou (sballou@tsacan.com) from Listing Office: LPT Realty, LLC.
IDX information is provided exclusively for consumers' personal, non-commercial use, that it may not be used for any purpose other than to identify prospective properties consumers may be interested in purchasing, and that the data is deemed reliable but is not guaranteed accurate by the MLS. The MLS may, at its discretion, require use of other disclaimers as necessary to protect participants and/or the MLS from liability. 
Listings provided by LERA MLS