Refine Search
Sort by
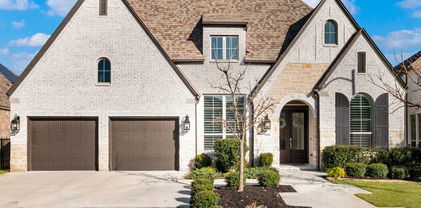
28403 Zarilli Ln, San Antonio
$899,900
4 Beds ⋅ 4 Baths ⋅ 1990372 MLS ⋅ PRICE CHANGE Status
Home office with French doors set at the entry with 12-foot ceiling and hardwood floors that extend throughout the main living areas and into the primary bedroom. Extended entry leads to the open family room, dining area, and kitchen with 16-foot ceilings throughout. Family room features a wood mantel fireplace and a wall of windows. Kitchen features a 6-burner gas rangetop, double wall oven, walk-in pantry, generous counter space, and oversized island with built-in seating space. Game room with a wall of windows is just off the dining area. Primary suite includes bedroom with a wall of windows. Primary bath features 11-foot ceiling, dual vanities, freestanding tub, separate glass-enclosed shower, and two walk-in closets. A Hollywood bath adds to this spacious four-bedroom home. Covered backyard patio with 16-foot ceiling. Mud room off three car-garage.

28403 Zarilli Ln, San Antonio

8576 Benclare, San Antonio
$899,000
4 Beds ⋅ 4 Baths ⋅ 2021945 MLS ⋅ ACTIVE Status
Discover spacious single story living at 8576 Benclare! Tucked away on a cul-de-sac in Heimer Estates in the Garden Ridge community. Just two years old, this 3,185 sqft home offers 4 bedrooms, 3 full bathrooms and a half bath off of the foyer! With thoughtfully appointed spaces for entertaining, relaxing and everyday living. Situated between New Braunfels and San Antonio, the ehome places shopping, dining, and local attractions within a short convenient drive! The chef's kitchen makes an impressive centerpiece of the home with not one but two huge islands! Omega stone countertops, stainless steel appliances and a gas cooktop round off the grand kitchen area! There is not one but two pantry areas - one being a magnificent walk-in pantry providing exceptional storage and the other providing much needed organization for small appliances. The spacious great room pairs a 60 inch fireplace with a shiplap ceiling for a warm and inviting gathering place for friends and family. Retreat to the generous primary suite, where the bath features duel vanities, a separate modern garden tub, and a beautiful large enclosed shower. An expansive walk in closet completes the suite with abundant storage and organization. THe oversized custom utility room not only offers washer and dryer space but a vast countertop for crafting or folding and includes a huge closet that is shelved for storage and organization as well. Outdoor living unfolds across a emense covered patio that walks down to a second level where you have a luxury swim-spa and your above ground pool giving you another place to relax and unwind! The backyard features a tiered landscape and a large storage building. A three bay garage offers additional room for vehicles and toys and meets all your storage needs! From its stand out kitchen to its inviting outdoor spaces, this home offers owners room to enjoy your next chapter of life here in the hill country! Schedule your private tour and experience it for yourself!

8576 Benclare, San Antonio

4 Waterford Gln, San Antonio
$899,000
3 Beds ⋅ 4 Baths ⋅ 2014285 MLS ⋅ ACTIVE Status
An extraordinary transformation awaits in The Dominion's exclusive Cottage Estates, where this extensively renovated residence delivers a level of design and finish rarely found in a lock-and-leave setting. Sophisticated yet inviting, the home has been reinvented from the inside out with an emphasis on exceptional materials, architectural detail, and effortless livability. The interiors make an immediate impression with dramatic 20-foot ceilings creating remarkable volume in the main living space, complemented by a custom glass feature wall that serves as a striking architectural focal point. Natural light pours through the home, illuminating rich genuine hardwood floors, detailed millwork, plantation shutters, and an elegant collection of Italian marble and designer finishes. Entertaining is at the heart of the home's design. The formal dining room offers a refined setting beneath a statement light fixture, enhanced by custom wall paneling that adds texture and dimension. Beyond, the kitchen was created for both serious cooking and effortless hosting, featuring vaulted ceilings, premium Viking appliances, quartz surfaces, and a generous six-foot center island with a dedicated prep/bar sink. An adjoining caterer's kitchen, complete with an additional sink and dishwasher, provides exceptional behind-the-scenes convenience for entertaining at any scale. The primary suite feels intentionally removed from the rest of the home, offering a private retreat with direct access to its own secluded outdoor deck. Its spa-like primary bath is finished in Italian marble and appointed with Signature bath fixtures, dual vanities, a luxurious soaking tub, abundant storage, and a custom boutique-style walk-in wardrobe designed to rival an upscale dressing room. Each secondary bedroom offers the luxury of a fully renovated private en-suite bath. Outside, multiple areas for relaxation extend the living experience beyond the interior, including a covered patio and private primary-suite deck. The manageable grounds are ideal for those seeking privacy and luxury without the demands of extensive maintenance. Thoughtful details continue throughout, including exceptional storage and a rear-entry two-car garage. Select areas feature genuine hardwood flooring installed over a cushioned floating underlayment, creating a noticeably softer and more comfortable experience underfoot. This premium installation method allows for subtle natural movement while preserving the warmth, beauty, and authenticity of real hardwood-an understated detail that contributes to the home's elevated feel. Located moments from The Dominion Country Club, The Lakes, scenic walking trails, and the community's 24-hour guarded entrance, this residence offers a rare combination of turnkey luxury, architectural drama, exceptional craftsmanship, and the ease of one of San Antonio's most sought-after gated communities.

4 Waterford Gln, San Antonio

24809 Ripple Way, San Antonio
$899,000
4 Beds ⋅ 4 Baths ⋅ 2006094 MLS ⋅ ACTIVE Status
Welcome to 24809 Ripple Way, a stunning sanctuary offering an ideal balance of elegance, warmth, and modern functionality. From the moment you arrive, the eye-catching curb appeal and inviting entrance set the tone for what lies within. Step inside to discover a bright, open-concept floor plan filled with rich natural light, high ceilings, and premium finishes throughout. At the heart of the home is a chef-inspired kitchen featuring modern countertops, a spacious center island with seating, ample cabinetry, and stainless steel appliances-perfect for hosting weekend gatherings or preparing weeknight meals. The main living area seamlessly connects to the dining and kitchen spaces, creating a fluid layout designed for effortless entertaining. Retreat to the primary suite, a private sanctuary boasting a generous layout, a walk-in closet, and a spa-like ensuite bath equipped with a dual-sink vanity, soaking tub, and separate walk-in shower. Additional bedrooms are thoughtfully sized, providing flexibility for family, guests, or a dedicated home office. Outside, step into your private backyard oasis featuring a covered patio, ideal for evening relaxation, outdoor dining, and entertaining year-round. Conveniently located near top-rated schools, shopping, dining, and major thoroughfares, 24809 Ripple Way combines neighborhood peace with easy access to everything San Antonio has to offer.

24809 Ripple Way, San Antonio

135 Blue Bonnet Blvd, San Antonio
$899,000
3 Beds ⋅ 3 Baths ⋅ 1924734 MLS ⋅ ACTIVE RFR Status
Nestled in the highly sought-after Blue Bonnet Hills neighborhood of Alamo Heights, this beautifully renovated home seamlessly blends timeless charm with modern luxury. Thoughtfully updated in 2013, the renovation included new premium windows and doors, plumbing, electrical, energy-efficient HVAC systems, tankless water heaters, insulation, a central vacuum system, and countless additional upgrades. The gourmet kitchen features top-of-the-line appliances, including a commercial-size refrigerator, six-burner gas range, built-in ice maker, and an impressive quartzite island. Rich maple hardwood floors flow into the inviting family room, highlighted by a coffered ceiling and cozy fireplace. The spacious main level also offers a versatile study that can easily serve as a home office, playroom, or fourth bedroom, along with a formal living room, laundry room, mudroom, and powder bath. Upstairs, two charming secondary bedrooms with dormer windows each feature walk-in closets and share a beautifully appointed bath with dual vanities and a walk-in shower. The luxurious primary suite is a true retreat, boasting a vaulted ceiling, fireplace, coffee bar with beverage refrigerator, and an oversized walk-in closet. The spa-inspired primary bath includes a freestanding soaking tub, steam shower, and dual vanities. Step directly from the suite onto an expansive private deck-an ideal setting for morning coffee or relaxing evening sunsets. Outside, the low-maintenance backyard offers a covered patio perfect for outdoor entertaining, along with parking for three or more vehicles, with space to easily add a carport if desired. Located within the prestigious Alamo Heights School District and the City of Alamo Heights, residents enjoy exceptional municipal services, including dedicated police, fire, water, and sanitation. Set on Blue Bonnet Boulevard-the widest and one of the most picturesque streets in Blue Bonnet Hills-this tree-lined avenue features sidewalks shaded by mature oaks and offers an unbeatable location just moments from the McNay Art Museum, Cambridge Elementary School and playground, Alamo Heights Little League, the community pool, bike park, dog park, nature trails, and the exceptional dining and shopping that make Alamo Heights one of San Antonio's most desirable communities.

135 Blue Bonnet Blvd, San Antonio

239 E Nottingham, San Antonio
$899,000
4 Beds ⋅ 4 Baths ⋅ 1991558 MLS ⋅ ACTIVE Status
Set on over half an acre in Northridge Park, this spacious two-story home offers 4,160 square feet of versatile living and a prime location within Alamo Heights ISD. Inside, multiple living areas provide flexibility for both everyday living and entertaining. Interior highlights include original hardwood flooring, two fireplaces, built-in shelving, and generous room sizes throughout. A welcoming front sitting area leads into a series of connected formal and informal spaces. One of the living rooms features built-in shelving and a fireplace, while the adjacent dining area is outfitted with parquet floors, glass display cabinets, and access to the backyard. The kitchen includes granite countertops, custom cabinetry, and stainless steel appliances, opening to a generous family room and a vaulted living area with a fireplace and bar. Three bedrooms and three full baths are located downstairs, while the second floor hosts a large fourth bedroom with a full bath, walk-in closet, and balcony-ideal as a second primary suite or private guest retreat. Outdoors, the 0.64-acre lot offers mature trees, a covered patio, and plenty of space to reimagine the backyard. Located just minutes from top dining, shopping, and cultural spots, this is a rare opportunity to personalize a full-size home in '09.

239 E Nottingham, San Antonio

27124 Highland Crest, San Antonio
$899,000
5 Beds ⋅ 4 Baths ⋅ 1967124 MLS ⋅ ACTIVE Status
Tucked into the sought-after Highland Estates community, this exquisite 2019-built residence delivers the rare combination of Texas Hill Country serenity and refined luxury living, all on an expansive .549-acre homesite. From the moment you arrive, the home's striking architecture commands attention, a stately blend of native limestone, smooth stucco, and timber-accented gables sets a tone of timeless sophistication, while manicured landscaping and a graceful arched entry invite you inside. Step through the door into a two-story foyer, where rich hardwood floors, a sweeping staircase with wrought-iron balusters, and a dramatic chandelier announce that this home is something truly special. At the heart of the home, the great room stuns with a vaulted, beamed ceiling and a floor-to-ceiling white limestone fireplace that anchors the space. Walls of windows and French doors flood the room with natural light and open seamlessly to the covered patio beyond. The adjoining chef's kitchen is a showpiece, a generous quartz-topped island with seating for five, crisp white shaker cabinetry, designer pendant lighting, Bosch stainless steel appliances, including double ovens, a gas cooktop with statement vent hood, and a subway-tiled backsplash. Beyond the kitchen, a meticulously appointed walk-in pantry and storage room offer custom shelving that elevates organization to an art form. The luxurious primary suite provides comfort and privacy, while the well-designed laundry room with built-in cabinetry, utility sink, and designer lighting makes everyday living effortless. Upstairs, an expansive game room and a dedicated fitness/flex room with Peloton-ready space offer endless possibilities. Outdoor living is equally impressive: a covered patio with tongue-and-groove wood ceiling, oversized ceiling fan, outdoor fireplace, and built-in gas grill overlooks a generous backyard framed by a natural stone retaining wall - a peaceful setting that captures the beauty of the Texas Hill Country. A 3-car garage, premium .549-acre lot, and convenient access to Highland Estates amenities and Highway 281 complete this extraordinary offering.

27124 Highland Crest, San Antonio

321 E Dewey Place, San Antonio
$895,000
4 Beds ⋅ 5 Baths ⋅ 2004433 MLS ⋅ ACTIVE Status
321 E Dewey Pl is a beautifully preserved historic home where thoughtful design, timeless craftsmanship, and modern livability come together just moments from The Pearl and Downtown San Antonio. Curated as the personal residence of an acclaimed interior designer, the home offers an exceptional blend of architectural character and urban convenience. Natural light pours through oversized original windows, illuminating interiors rich with historic details. Spread across 3 floors, this home offers tremendous flexibility in living and the dual kitchens make it well suited for entertaining and catering events. A welcoming front porch, expansive covered rear patio, and second-floor balcony create multiple outdoor areas for enjoyment, while the oversized 1/3 acre lot has plenty of room for gardens, a pool and entertainment. Opportunities to own a home of this caliber are increasingly rare. Rich in character, beautifully maintained, and ideally located, 321 E Dewey Pl offers a timeless living experience in the heart of San Antonio. Additionally, this property offers a conditional use zoning that allows for residential use, as well as professional offices.

321 E Dewey Place, San Antonio

123 Cedar, San Antonio
$895,000
3 Beds ⋅ 3 Baths ⋅ 1948304 MLS ⋅ ACTIVE Status
Built in 1905 for a relative of King William, resident Hugo Griesenbeck, who lived just to the right, this striking Victorian holds a meaningful place in the neighborhood's story. It's even said to sit beside the oldest home in the district. The original millwork is captivating-intricate, purposeful, and remarkably intact. Rich hardwood floors extend throughout, anchoring the interior in character and heritage. Modest in scale from the street, the home opens into airy ceilings, well-proportioned rooms, and a personality that feels both vibrant and welcoming. The entry sets the tone immediately, offering a gracious introduction each time guests arrive. The front foyer, complete with staircase and built-in shelving, carries the presence of a classic study; distinguished yet comfortable. It's a first impression that feels both refined and timeless. At the rear of the home, the family room is lined with windows that invite in soft daylight and frame views of the backyard. It's a space that naturally encourages you to linger. Nearby, you'll find a full bath with shower and a laundry room that smartly serves double duty as a pantry. Just beyond the back steps, curated landscaping, a paver patio, established trees, and a pergola create an outdoor setting ready to become whatever you envision. Upstairs offers three bedrooms. One featuring an ensuite bath and private balcony, another with its own balcony retreat. Two full baths serve the second level, including one with the timeless clawfoot tub so often cherished in historic residences. Off-street parking accommodates two vehicles in the driveway, with additional room available behind the side gate extending into the backyard; an uncommon convenience for homes of this era. Here, downtown living truly means walkability, with restaurants, cafes, and everyday destinations just steps away. This is more than a Victorian showpiece. It's a tangible chapter of San Antonio's past-offering connection, charm, and a story ready for its next steward.

123 Cedar, San Antonio

439 Irvington Dr, San Antonio
$894,999
5 Beds ⋅ 3 Baths ⋅ 2027216 MLS ⋅ ACTIVE Status
Introducing 439 Irvington Drive, a thoughtfully designed 2026 new construction residence in the heart of Terrell Heights, zoned to the highly regarded Alamo Heights Independent School District. Offering 2,566 square feet, this five-bedroom, three-bath home blends timeless architectural character with modern design and elevated finishes. Distinctive ceiling heights of 10, 11, and 12 feet create an open, light-filled atmosphere, while the thoughtfully designed floor plan offers generous spaces for both everyday living and entertaining. The open-concept living area flows seamlessly into a beautifully appointed kitchen, creating a natural gathering space at the heart of the home. A private first-floor guest suite provides flexibility for multigenerational living, extended guests, or a home office. The spacious primary retreat offers a comfortable escape, complemented by carefully selected finishes and thoughtful details throughout. Built by local builder Concrete Cowboys Construction Services (CCCS), this residence reflects an emphasis on quality construction, intentional design, and lasting functionality. Enjoy the advantages of brand-new construction, modern systems, and the peace of mind that comes with a newly built home. Ideally situated in 78209, the property offers convenient access to Alamo Heights, The Pearl, Quarry Market, Downtown San Antonio, Fort Sam Houston, San Antonio International Airport, and some of the city's premier dining, shopping, and entertainment destinations. 439 Irvington Drive delivers the space, design, and convenience of modern living in one of San Antonio's established and sought-after neighborhoods. Offering 1 year warranty on the home.

439 Irvington Dr, San Antonio

4418 Tapia, San Antonio
$890,000
4 Beds ⋅ 5 Baths ⋅ 2014205 MLS ⋅ ACTIVE Status
Set within the gated Campanas at Cibolo Canyons, this distinguished residence pairs refined interiors with exceptional outdoor living and the ease of a resort-inspired lifestyle. Located near the JW Marriott San Antonio Hill Country Resort & Spa and TPC San Antonio, the home offers an appealing balance of privacy, recreation, and convenience. Designed for both entertaining and everyday living, the residence features a private study, open gathering spaces, abundant natural light, art niches, plantation shutters, and an elegant combination of wood and natural stone flooring. The beautifully appointed kitchen is anchored by a 7-burner Viking gas range with pot filler, Viking built-in double ovens, Dacor refrigerator, generous cabinetry, and ample space for gathering. A wet bar complements the main living area and creates a natural extension for entertaining. The primary suite offers a relaxing retreat with an oversized dual-head shower and two walk-in closets featuring custom built-ins. Secondary bedrooms are thoughtfully designed with ensuite baths and walk-in closets with built-in storage, while an upstairs bedroom offers additional flexibility as a private guest retreat or secondary living space. Outdoor living is a standout feature. A spacious screened-in patio with a full outdoor kitchen provides an inviting setting for dining and entertaining, while a plunge pool and spa create a private place to unwind. The generous yard adds welcome green space, and direct backyard access to the community trail system connects the property to its Hill Country surroundings. Campanas offers a low-maintenance, lock-and-leave lifestyle with HOA-maintained residential landscaping and an extensive collection of private amenities, including a resort-style pool, fitness center, library, game and card rooms, entertaining spaces with a full kitchen, tennis and pickleball courts, walking trails, and maintained common areas. Additional access to Cibolo Canyons amenities further enhances a lifestyle centered on recreation, convenience, and resort-style living.

4418 Tapia, San Antonio

719 Walder Trail, San Antonio
$889,000
4 Beds ⋅ 4 Baths ⋅ 2012140 MLS ⋅ ACTIVE Status
Seller is offering $10,000 towards closing cost/rate buy down! Welcome to this beautifully updated two-story home situated on approximately 1.31 acres in Stone Oak's The Overlook, offering 4 bedrooms, 3.5 bathrooms, and an impressive combination of space, privacy, and thoughtful upgrades. Inside, a spacious family room with a fireplace provides a warm and inviting gathering space, while the recently remodeled kitchen and pantry feature stylish updates for everyday living and entertaining. The entire downstairs boasts new flooring, and the home also features custom paneling in the study, an updated primary bathroom, and upgrades throughout all bathrooms. Major improvements include new attic insulation, premium ENERGY STAR windows, a brand-new 4-ton A/C unit, a new front door and French door in the study, interior paint completed last year, exterior paint approximately three years ago, and a roof approximately six years old. A multislide pocketing patio door creates a seamless connection to the outdoors, while the added pull-through driveway provides additional convenience. The expansive backyard is truly a standout, featuring a rear deck, large storage shed, upgraded front sprinkler system, and a greenbelt with a creek, walking trail, and camping area right on the property. There's even a treehouse equipped with a TV and air conditioning! Enjoy beautiful sunsets night after night from this unique property that offers plenty of room to relax, entertain, and enjoy the outdoors. Located in a controlled-access community, this home offers a rare combination of acreage, extensive updates, and Hill Country-style surroundings in the heart of Stone Oak.

719 Walder Trail, San Antonio

1608 Specie Crk, San Antonio
$888,888
4 Beds ⋅ 4 Baths ⋅ 2028554 MLS ⋅ NEW Status
Buyer will receive a 13 month home warranty at closing! Welcome to 1608 Specie Creek, where Hill Country charm meets spacious, thoughtfully designed living! This stunning Perry Homes single-story home offers 3,300 square feet with 4 bedrooms, 3.5 bathrooms, multiple living areas and a dedicated home office, all on a prime lot in the neighborhood! From the moment you step inside, you'll appreciate the open-concept floorplan, soaring ceilings accented by beautiful cedar wood beams, and expansive windows upgraded with black frames that fill the home with natural light. The spacious living area showcases beautiful Hill Country views and features oversized sliding glass doors that seamlessly connect indoor and outdoor living. The beautifully appointed kitchen is designed for everyday living and entertaining, featuring an oversized island with Level 5 quartz countertops, a large farmhouse sink, marble backsplash, gas cooktop, TWO built-in ovens, walk in pantry, and abundant cabinetry for storage. Privately situated toward the back of the home, the spacious primary suite offers vaulted ceilings, large windows, and a charming barn door leading to a spa-inspired ensuite bath. Enjoy separate vanities, a dedicated makeup vanity, dual walk-in closets, an oversized walk-in shower featuring a rainfall shower-head, and a relaxing soaking tub. The secondary bedroom layout offers exceptional flexibility, with two bedrooms connected by a Jack-and-Jill bathroom, while the fourth bedroom features its own private ensuite bath, ideal for guests, extended family, or multigenerational living. Additional features include a three-car garage with an epoxy-coated floor and exterior door to the back yard, a tankless gas water heater, full gutters, a whole-home water softener, and a reverse osmosis water filtration system, adding comfort, convenience, and efficiency to everyday living. The spacious extended patio with upgraded tile flooring is the perfect place to enjoy your morning coffee while watching the sunrise or take in fireworks lighting up the night sky! This home features over $100,000 in thoughtful and intentional upgrades and has been lovingly maintained by its original and only owner. The owner has maintained a shoes-off household and meticulously cared for the property, making it truly move-in ready and reflects exceptional pride of ownership. Located in the highly sought-after Kinder Ranch community and zoned to top-rated Comal ISD schools, including the neighborhood elementary school just a short walk away. Residents enjoy an array of community amenities, including scenic walking trails, a recreation center, junior Olympic-sized swimming pool, and sports courts.

1608 Specie Crk, San Antonio

339 W Woodlawn Ave, San Antonio
$887,000
7 Beds ⋅ 6 Baths ⋅ 1945935 MLS ⋅ ACTIVE Status
Located in the heart of the prestigious Monte Vista Historic District, 339 West Woodlawn Avenue is a rare opportunity to own a landmark San Antonio estate offering both residential elegance and multifamily/special use zoning flexibility-ideal for a distinguished private residence, boutique offices, law firm, nonprofit headquarters, or executive live-work concept. Originally built at the turn of the last century by Robert Reid Russell and famously elevated 14 feet in 1911 in a headline-making engineering achievement covered by the San Antonio Express, this architectural treasure spans more than 6,100 square feet with seven bedrooms, five and a half baths, grand entertaining spaces, twin stacked porches, floor-to-ceiling windows, intricate millwork, and remarkable historic craftsmanship throughout. Positioned approximately 1.5 miles from Downtown San Antonio, 2 miles from The Pearl, 1 mile from U.S. Highway 281, 1.5 miles from I-10, 0.7 miles from San Antonio College, 4.5 miles from the UTSA Downtown Campus, and about 1 mile from Woodlawn Lake Park, the property offers seamless access to major highways, business corridors, universities, and recreational destinations. Nearby coffee favorites including Gravves Coffee (about 0.5 miles), Folklores Coffee House (about 0.8 miles), and Shotgun House Coffee Roasters (about 1 mile) add to both the lifestyle appeal and client-friendly convenience. Set within one of the largest historic districts in the United States, Monte Vista is known for its stately homes, tree-lined streets, architectural significance, and proximity to Midtown and Downtown San Antonio. Whether preserved as a grand historic home or positioned as a high-visibility commercial property near Downtown, 339 West Woodlawn Avenue offers scale, character, zoning versatility, and an exceptional location for buyers seeking historic real estate, executive office space, multifamily potential, or a signature San Antonio estate. Seller is willing to finance.

339 W Woodlawn Ave, San Antonio

215 College Blvd, San Antonio
$885,000
3 Beds ⋅ 3 Baths ⋅ 2027732 MLS ⋅ ACTIVE OPTION Status
Welcome to a beautiful home that has retained its original character and charm, presented in pristine condition on a highly sought-after Alamo Heights street. Newly renovated within the last 10 years with modern touches, it offers 3 bedrooms and 3 full baths across 2,200 square feet, and provides a versatile and open layout. The kitchen features quality appliances, attractive tile work, and well appointed countertops. One bedroom and one full bathroom are located on the first floor, well suited for guests or a home office. The upper level features the primary suite with an en-suite bath along with a second bedroom and its own full bath. Original hardwood floors complement the refined color palette and excellent curb appeal. There are two decks in the backyard, a 2 car garage with an attached bonus room, electric privacy gate on driveway, and huge oak trees. The location is equally compelling, just steps away from top top rated schools, local shops, parks and restaurants.

215 College Blvd, San Antonio

6970 Stonykirk Rd., San Antonio
$880,000
5 Beds ⋅ 4 Baths ⋅ 2023163 MLS ⋅ ACTIVE Status
MOTIVATED SELLERS! Welcome to a truly unique opportunity offering multiple living spaces, incredible flexibility, and 2.8+ fully fenced acres in San Antonio's sought-after Northwest side. Enjoy the feel of Hill Country living with city convenience, just 20 minutes from downtown, 10 minutes from the Medical Center, and 15 minutes from La Cantera's shopping and dining. The beautifully renovated main home features 4 bedrooms and 3 full bathrooms, soaring ceilings, abundant natural light, and thoughtfully updated living spaces. A separate garage apartment offers an additional 1 bedroom, full bathroom, kitchenette, and mini-split HVAC system-ideal for guests, extended family, a home office, or additional living space. With additional insulation/finishing at the garage doors, this space offers even greater potential for permanent conditioned living space. The property also includes an approximately 1,200-square-foot renovated barn with two mini-split units, creating an exciting opportunity for a future casita, studio, office, entertaining space, or other flexible use. The barn has already been cut/prepped for a future bathroom; however, septic service has not yet been installed to this structure. Fully fenced and set up with horse-property potential, the acreage provides plenty of room to enjoy animals, outdoor living, and the privacy of country life-all while remaining minutes from the best of San Antonio. With a 4-bedroom/3-bath main residence, separate garage apartment, renovated 1,200-square-foot barn, and 2.8+ acres, this is a rare property with room to live, work, host, and grow. Motivated sellers-bring your vision and make this one-of-a-kind property your own!

6970 Stonykirk Rd., San Antonio

7503 Bridgewater Dr, San Antonio
$880,000
4 Beds ⋅ 4 Baths ⋅ 2016553 MLS ⋅ ACTIVE Status
Located in San Antonio's highly desirable '09 area, this distinctive home offers an exceptional combination of generous living spaces and resort-style outdoor amenities designed for both comfortable everyday living and indoor/outdoor entertaining. Tucked away on a quiet cul-de-sac, this 3,550-square-foot home sits on a corner lot with a side-entry garage and offers convenient access to Loop 410, the airport, the Quarry, Ft. Sam Houston and is within walking distance to Northwood Elementary and St. Pius X School. Inside, multiple living areas center on a striking double-sided rock fireplace with expansive rock hearths. The large, eat-in kitchen is exceptionally well equipped with custom cabinetry, granite countertops, an over-sized divided white porcelain farmhouse sink, a six-burner Thermador cooktop with griddle, double Jenn-Air ovens, warming drawer, built-in microwave, wine refrigerator and a dramatic custom commercial-style hood. A light-filled breakfast nook with an expansive bay window completes this inviting and highly functional space. Upstairs, three bedrooms, two full baths and a spacious gathering space offer flexible room for family and guests. This home has an extraordinary amount of storage. From generous bedroom closets, a linen closet, a craft closet, a walk-in cedar closet to extensive kitchen cabinetry, built-ins in many rooms, a hosting closet in the laundry room and storage in the garage, this is a home designed to keep life organized without sacrificing living space. Outdoor living is equally impressive, anchored by a huge Saltillo-tiled screened-in porch that extends everyday living outside. The backyard feels like a private retreat, featuring a waterfall pool with flagstone surround, terraces and a sunning deck. Towering mature oak trees add beauty and shade to the established grounds, while gardeners will appreciate the substantial greenhouse with electricity and shade shutters - a feature rarely found in a residential property. Thoughtfully designed for both everyday life and special gatherings, this is the perfect home to be lived in, loved and enjoyed for generations to come.

7503 Bridgewater Dr, San Antonio

7018 Cantera Manor, San Antonio
$879,900
4 Beds ⋅ 4 Baths ⋅ 1946488 MLS ⋅ ACTIVE Status
Positioned on a greenbelt homesite within Cantera Manor, this single story residence offers a spacious, well designed layout with strong natural light and refined finishes throughout. Double entry doors open to wide sightlines that immediately establish the openness of the home and the seamless connection between the living, dining, and kitchen areas. Large rear windows overlook the greenbelt backdrop, bringing in consistent natural light while providing privacy with no direct rear neighbors. The kitchen is a defining feature, thoughtfully designed with two substantial islands including a waterfall island with seating. This dual island configuration provides exceptional preparation space, storage, and natural gathering areas without interrupting flow. Stainless steel appliances, double ovens, gas cooking, and extensive cabinetry complete a space that balances presence with functionality. The primary suite is generously proportioned and features a well appointed bath with separate vanities, a spacious walk in shower, and an oversized walk in closet. Three secondary bedrooms offer flexibility for family or guests. A separate study provides a dedicated workspace, while a large flex room accommodates media, recreation, or additional living space as needed. The covered patio extends the living area outdoors and overlooks a level backyard backing directly to the greenbelt, offering openness and privacy without overstatement.

7018 Cantera Manor, San Antonio

4111 Summit Place, San Antonio
$879,500
4 Beds ⋅ 4 Baths ⋅ 2009288 MLS ⋅ ACTIVE Status
Experience elevated Hill Country living in this beautifully crafted 4-bedroom, 3.5-bath residence by Japhet Builders, offering 2,429 square feet of thoughtfully designed living space in the prestigious Summit of Shavano Highlands. Defined by clean architectural lines, sophisticated finishes, and an effortless open-concept design, this contemporary home is equally suited for relaxed everyday living and elegant entertaining. At the heart of the home, the chef-inspired kitchen features double ovens, premium cabinetry, refined countertops, and an expansive center island that flows seamlessly into the dining and living areas. Walls of windows fill the interiors with natural light while framing serene, tree-filled greenbelt views and creating an exceptional sense of privacy. The primary suite serves as a private retreat, complete with a spa-inspired bath and generous closet space, while the secondary bedrooms offer comfort and versatility for family and guests. Outdoors, a spacious covered patio overlooks the greenbelt, providing a peaceful setting for morning coffee, evening gatherings, or simply enjoying the surrounding natural beauty. Ideally positioned near premier shopping, dining, major employers, and sought-after Northside amenities, this exceptional residence offers a refined combination of luxury, privacy, and convenience in one of San Antonio's most desirable communities.

4111 Summit Place, San Antonio

403 Canyon Path, San Antonio
$878,900
4 Beds ⋅ 4 Baths ⋅ 2023834 MLS ⋅ PRICE CHANGE Status
A two-story entry leads past a home office with French doors and a half bath to the open living areas. The light-filled two-story family room features a wood mantel fireplace, a wall of windows shared with the dining area, and a sliding glass door that leads to the covered patio. At the heart of the home, the kitchen offers a 5-burner gas cooktop, a generous island with built-in seating space, and a walk-in pantry. A secluded primary suite at the rear of the home highlights a wall of windows in the bedroom and offers double-door entry to the primary bath with dual vanities, a freestanding tub, a glass-enclosed shower, and a large walk-in closet. Upstairs, a landing overlooks the family room and entry below and leads to a game room. Two secondary bedrooms, a full bath, and an additional secondary bedroom with a private bath complete the second level. Additional features include a utility room and a mud room off the two-car garage.

403 Canyon Path, San Antonio

501 Thelma Dr, San Antonio
$878,000
3 Beds ⋅ 2 Baths ⋅ 1948174 MLS ⋅ ACTIVE Status
Mid-century home set within the quiet, established fabric of Olmos Park and zoned to Alamo Heights ISD - where space, privacy, and flexibility align across an expansive lot. The main residence offers three bedrooms and two bathrooms, arranged with a practical, intuitive flow. Natural light carries through the interiors, with living spaces opening outward to the grounds, allowing the home to extend beyond its walls in a way true to its era. The lot defines the experience. Generous in scale, it allows for expansion, reconfiguration, or preservation as open space. Mature surroundings frame the property, creating a sense of separation that is increasingly difficult to replicate. A 560-sqft detached guest house introduces a second layer of utility - well suited for visitors, or workspace - complete with a full bath, kitchen, and laundry area, and positioned to function without disrupting the privacy of the main residence. Set within one of the area's most consistent and sought-after neighborhoods, 501 Thelma Dr presents a direct proposition: land, location, and optionality.

501 Thelma Dr, San Antonio

7038 Cantera Manor Blvd, San Antonio
$875,000
4 Beds ⋅ 3 Baths ⋅ 2024091 MLS ⋅ ACTIVE Status
Cantera Manor, Refined Hill Country Living Behind the Gates! A sought-after gated community, an escape from the everyday hustle and bustle of the city. From the moment you step inside the foyer, soaring ceilings and abundant natural light set the tone for a home that feels open, airy, and inviting. The home has 4 spaced out bedrooms plus a dedicated office/flex room, so there's space to work from home, host guests, or create the hobby room you've always wanted. The kitchen is the true showpiece, a chef's dream with premium stainless steel appliances and a professional-style 6-burner gas range for the cook who loves to entertain. Elegant plantation shutters add timeless character throughout, and a 3-car tandem garage provides plenty of room for vehicles, storage, and weekend projects. Step out back to a covered patio overlooking a private greenbelt, a peaceful setting for morning coffee, evening gatherings, or simply enjoying the green space. All of this comes with unbeatable convenience, just minutes from La Cantera's upscale shopping, fine dining, and entertainment. Cantera Manor offers the tranquility of a private retreat without giving up the location you want.

7038 Cantera Manor Blvd, San Antonio

438 Paseo Encinal St, San Antonio
$875,000
3 Beds ⋅ 2 Baths ⋅ 2018216 MLS ⋅ PRICE CHANGE Status
Situated in desirable Olmos Park within AHISD, this single-story residence features a charming stone exterior, a fantastic layout, and character-rich architectural details. Beautiful original hardwood floors anchor the front living area, complete with a cozy wood-burning fireplace, and extend into the formal dining room. Wood-paneled ceilings add unique detail throughout, flowing into a bright, freshly painted family room overlooking the private backyard. The interior includes multiple bedrooms, a dedicated home office, and a grand primary suite with ample room for a sitting area. The garage has been previously converted into a large storage area, offering great utility as-is or the easy opportunity to convert back to a functional garage based on your preference. Out back, the large yard offers plenty of room to relax or entertain. Featuring a proven footprint in a prime location, this property presents the perfect canvas for your updates and design vision.

438 Paseo Encinal St, San Antonio

4419 Tapia, San Antonio
$875,000
4 Beds ⋅ 5 Baths ⋅ 1972155 MLS ⋅ ACTIVE Status
Tucked at the end of a quiet cul-de-sac, this single-story Sitterle home delivers refined living across 4 bedrooms and 4.5 baths in the sought-after Campanas community. The chef's kitchen anchors the home with an oversized island and 5-burner gas cooktop, flowing into an open living space framed by a brick accent wall, gas fireplace, and statement chandelier. A barrel-vaulted entry hall sets an elegant tone from the moment you arrive. The expansive primary suite is a true retreat, featuring wood-beam detailing and a spa-inspired bath. Step outside to a generous covered patio complete with built-in grill and mini fridge, overlooking ample green space made for entertaining. Residents enjoy resort-style amenities including a luxurious clubhouse, fitness center, tennis courts, pool, game rooms, library, and more.

4419 Tapia, San Antonio

IDX information is provided exclusively for consumers' personal, non-commercial use, that it may not be used for any purpose other than to identify prospective properties consumers may be interested in purchasing, and that the data is deemed reliable but is not guaranteed accurate by the MLS.  The MLS may, at its discretion, require use of other disclaimers as necessary to protect participants and/or the MLS from liability. 

Listings provided by LERA MLS

How much is your home worth?

Get instant property value now!