Refine Search
Sort by
23014 Crafty Ridge, San Antonio
$995,000
4 Beds ⋅ 5 Baths ⋅ 1885438 MLS ⋅ ACTIVE OPTION Status
Introducing a stunning new construction in the exclusive gated enclave of Cantera Hills. Thoughtfully designed to combine sophistication with everyday comfort, this brand-new residence offers 3,200 sq ft. of refined living space, featuring 4 spacious bedrooms and 4.5 luxurious bathrooms. Sits on 0.543-acres. Set against a backdrop of mature trees and sweeping natural landscapes, the home offers unmatched panoramic views-bringing peace and privacy to your everyday life. The architectural design is enhanced by custom steel windows, garage doors, and exterior entries that reflect quality craftsmanship and timeless elegance. At the heart of the home, the gourmet chef's kitchen is equipped with professional-grade appliances, premium countertops, and high-end cabinetry. A generous butler's pantry adds extra functionality for effortless entertaining and organization. The Primary Suite boasts a spa-inspired shower and a designer walk-in closet, fully outfitted with custom cabinetry for optimal storage and style. Each additional bedroom includes a private en-suite bath, ensuring comfort for family and guests alike. Every element of this home has been meticulously curated to elevate the living experience-seamlessly blending modern luxury with wellness and tranquility.

23014 Crafty Ridge, San Antonio

25814 Echo Mtn, San Antonio
$987,000
4 Beds ⋅ 4 Baths ⋅ 1996580 MLS ⋅ ACTIVE Status
A MILLION-DOLLAR VIEW, NOW OFFERED AT $987,000! Discover this stunning 2018 Coventry custom-built home perched high above Timberwood Park, showcasing breathtaking panoramic Hill Country views and unforgettable sunsets. From the moment you arrive, mature oak trees and a peaceful setting create a memorable first impression. Inside, soaring ceilings, walls of windows, and an open-concept design fill the home with natural light while framing the spectacular scenery. The inviting kitchen features upgraded appliances, generous cabinetry, and a welcoming layout that brings everyone together. Three bedrooms are conveniently located on the main level, while upstairs offers a private fourth bedroom, full bath, and balcony-ideal for guests, a home office, or a quiet retreat. Step outside to the expansive epoxy-coated terrace, where morning coffee comes with sweeping Hill Country views and evenings invite sunset gatherings, family fiestas, and entertaining beneath the stars. The spacious 3-car garage features oversized doors and epoxy flooring. Additional highlights include a standing seam metal roof, front-yard turf, low-maintenance landscaping, and a storage shed with electricity. Enjoy Timberwood Park's private recreation amenities, including a stocked fishing lake, swimming pool, clubhouse, fitness center, walking trails, and courts for tennis, pickleball, and basketball. More than beautiful finishes, this is a home designed around the moments you'll remember. SOME SUNSETS SIMPLY HAVE A BETTER ADDRESS!

25814 Echo Mtn, San Antonio

25919 Streisand St, San Antonio
$985,000
4 Beds ⋅ 4 Baths ⋅ 2006696 MLS ⋅ ACTIVE Status
Set on half an acre in Timberwood Park, this beautifully designed property offers the space, flexibility and outdoor lifestyle buyers dream about. The main residence features three bedrooms and an open, light-filled layout with high ceilings, luxury water proof vinal and inviting living and dining spaces. The kitchen serves as the heart of the home with granite countertops, abundant white cabinetry, a gas range, breakfast-bar seating and plenty of room to gather. The spacious primary suite provides a peaceful retreat with dual vanities and a walk-in shower. A private guest casita adds exceptional versatility with its own bedroom, bathroom, kitchenette and living area-ideal for multigenerational living, extended stays or a private home office. Outside, the backyard feels like a personal resort, complete with a sparkling in-ground pool, covered patios, an elevated balcony, pergola and tranquil water feature, all surrounded by mature trees and generous green space. The home also has a full home generator. Located on a quiet cul-de-sac street, this property brings together comfortable everyday living, memorable entertaining and room for everyone to feel at home.

25919 Streisand St, San Antonio

3 Champions Run, San Antonio
$979,000
4 Beds ⋅ 4 Baths ⋅ 2010200 MLS ⋅ ACTIVE Status
This stunning two-story home is located in the sought-after, gated Champions Run neighborhood in San Antonio. A striking metal roof, mature trees, and elegant curb appeal set the tone from the moment you arrive, complemented by landscape lighting illuminating both the front and back yards. Step inside to a gracious foyer featuring custom built-in shelving and a cozy fireplace. The living room impresses with large windows that frame beautiful views, additional built-in shelving, and a retractable sunscreen for added comfort and light control. The kitchen is a chef's dream, showcasing a stainless-steel island, gas cooking, stainless steel appliances, and stylish brick wall accents, along with a Wolf double oven. A wet bar with a built-in wine fridge sits nearby, perfect for hosting. The primary suite offers a designer retreat with a bold floor tile, while the spa-like primary bath features sleek subway tile, oversized mirrors, and separate vanities for a polished, functional feel. Downstairs, a spacious game room with its own bar area creates the ultimate entertainment space, and a covered patio along with an upstairs deck provide additional space to relax and enjoy San Antonio evenings. The attached 3 car garage offers epoxy flooring and garage door insulation, while additional upgrades throughout the home include new gutters with a Leaf Guard system, security cameras, glass break sensors, carbon monoxide detection, plantation shutters throughout, new ceiling fans throughout, and new floor tile on the upper balcony. Move-in ready and beautifully maintained, this home is a rare find in one of San Antonio's premier communities.

3 Champions Run, San Antonio

1807 Yardzen Ln, San Antonio
$975,900
4 Beds ⋅ 4 Baths ⋅ 2003022 MLS ⋅ PRICE CHANGE Status
Front porch leads to entry with 13-foot ceilings. Home office with French doors frame entry. Game room with double door entry just off the extended entry. Spacious family room with 17-foot ceiling, a wood mantel fireplace, and a grand wall of windows flows to the dining area. Corner island kitchen with built-in seating space features a 6-burner gas rangetop, a double wall oven, generous counter space and a walk-in pantry just off the mudroom. Secluded primary suite with a wall of windows. Primary bathroom features a double door entry, dual vanities, freestanding tub, separate glass-enclosed shower, and two walk-in closets. Guest suite with a full bathroom and walk-in closet just off the family room. Secondary bedrooms with walk-in closets and a Hollywood bathroom complete this spacious design. Extended covered backyard patio. Mud room just off the three-car garage.

1807 Yardzen Ln, San Antonio

103 Tuscarora Trl, San Antonio
$975,000
4 Beds ⋅ 5 Baths ⋅ 2026569 MLS ⋅ ACTIVE Status
Set on an expansive 1.156-acre estate lot at the end of a secluded cul-de-sac, this exceptional residence offers a rare blend of luxury, privacy, and natural beauty. Backing to a protected City of Shavano Park greenbelt, the property enjoys a tranquil setting with mature surroundings and frequent sightings of graceful white-tailed deer. Designed for both elegant entertaining and comfortable everyday living, the home features four spacious bedrooms, four full baths, and one half bath, all thoughtfully arranged within an inviting open-concept floor plan. Soaring living spaces flow seamlessly from room to room, creating an atmosphere of sophistication and warmth. A highlight of the home is the pair of wood-burning fireplaces, one anchoring the family room and the other enhancing the executive-style front office, providing timeless charm and ambiance throughout. Upstairs, a versatile loft retreat with a private full bath offers endless possibilities as a guest suite, media room, game room, or additional living space. The oversized three-car garage provides abundant space for luxury vehicles, storage, hobbies, or workshop needs. Outside, the expansive grounds and greenbelt backdrop create a private sanctuary where peaceful mornings and spectacular sunsets become part of everyday life. A rare offering in one of the area's most desirable settings, this distinguished property combines estate-sized living, natural serenity, and refined comfort in a truly exceptional package.

103 Tuscarora Trl, San Antonio

17 Byron Nelson, San Antonio
$975,000
4 Beds ⋅ 4 Baths ⋅ 2025101 MLS ⋅ ACTIVE Status
Beautiful Hill Country views and distinctive architectural details define this impeccable home, offering the ease of a floor plan that lives primarily on one level. Soaring ceilings, wood and stone accents, and tongue-and-groove ceiling details bring warmth and character throughout. Floor-to-ceiling windows, complemented by plantation shutters and custom draperies, showcase the surrounding scenery. The kitchen features a gas range, wine refrigerator, generous cabinetry and counter space, and a serving bar. Its open connection to the family room creates a comfortable gathering space, anchored by a floor-to-ceiling stone fireplace. A separate office provides a dedicated space for work or study. The primary suite is a private retreat with direct access to its own patio and a spacious bath featuring a two-sided fireplace, frameless glass walk-in shower, and two generous walk-in closets, including one with custom-designed built-ins. Two secondary bedrooms downstairs offer spacious walk-in closets and share a Jack-and-Jill bath, with a secondary living space situated between them. The only room upstairs is a bedroom with its own private bath, providing a versatile option for a guest suite, media room, or flex space. A spacious covered patio extends the living experience outdoors, overlooking beautiful Hill Country views and a lushly landscaped backyard with mature trees. The calming sound of a water feature adds to the peaceful setting. Additional features include a reverse osmosis water system, solar panels, a radiant barrier, and an oversized three-car garage with side entry and a built-in workbench, offering ample space for vehicles, storage, and hobbies. Air-conditioning systems and water heaters were installed in 2020, and the water softener was replaced in 2022. Located within the guard-gated community of The Dominion, the home offers convenient access to the I-10 corridor, premier shopping and dining at The Shops at La Cantera and The Rim, the Medical Center, and major employers. Boerne, downtown San Antonio, and San Antonio International Airport are also within reach. The Dominion Country Club offers golf, tennis, pickleball, swimming, fitness, dining, and social activities. Country club amenities require a separate membership, with club dues separate

17 Byron Nelson, San Antonio

24718 Staffordshire, San Antonio
$975,000
4 Beds ⋅ 4 Baths ⋅ 2014948 MLS ⋅ ACTIVE Status
Tucked at the end of a private cul-de-sac in The Dominion, this elegant two-story residence offers generous living spaces, a thoughtfully designed floor plan, and a private backyard setting with lush landscaping. A welcoming entry opens to refined interiors with high ceilings, rich wood finishes, and abundant natural light. The family room is especially impressive with soaring ceilings, a fireplace, and a spacious feel. The kitchen features granite countertops, stainless steel appliances, an island, a walk-in pantry, and an easy connection to the surrounding living and dining areas. A butler's pantry provides additional storage and serving space between the kitchen and dining areas, adding both function and convenience for entertaining. The primary suite provides a private retreat with a spacious bath featuring dual vanities, a soaking tub, an expansive walk-in shower with dual shower heads, and two generous closets. A dedicated office provides space for all. Upstairs, a large game room offers additional space for entertaining or relaxing, complemented by well-sized secondary bedrooms. One upstairs bedroom features a charming Juliet balcony with elevated views toward the surrounding Hill Country and its own en-suite bath. The laundry room includes a utility sink and dedicated space for an additional refrigerator. Outside, the private backyard offers a peaceful setting with a patio for outdoor dining, entertaining, or relaxing. A three-car garage is configured as an attached two-car garage plus a separate one-car garage, offering added flexibility for vehicles, storage, or recreational equipment. Located within The Dominion, one of San Antonio's most prestigious 24/7 guard-gated communities, with optional Country Club amenities including dining, golf, tennis, fitness, and swimming.

24718 Staffordshire, San Antonio

7439 Hovingham, San Antonio
$975,000
5 Beds ⋅ 6 Baths ⋅ 2006624 MLS ⋅ ACTIVE Status
Welcome to this exquisite luxury estate located in the highly prestigious, guard-gated community of The Dominion, the absolute pinnacle of San Antonio luxury homes. Step inside to soaring high ceilings and gorgeous custom luxury wood floors that flow seamlessly through two spacious living rooms, and beautiful spiral staircase, offering the ultimate setting for both grand entertaining and intimate gatherings. The chef's kitchen is an absolute residential dream featuring stainless steel appliances, granite countertops, and beautiful cabinetry. Upstairs, a dedicated media room is set up for supreme movie viewing, perfectly complementing the generous secondary bedrooms that each boast their own private baths. Beyond this magnificent property, residents can join the world-class Dominion Country Club for elite golf, tennis, and recreation. Situated perfectly within a 5-mile radius of top-tier San Antonio attractions, you will find high-end shopping and dining at The Shops at La Cantera and The Rim, as well as zoning for highly acclaimed Northside ISD schools, including Leon Springs Elementary (located just 0.6 miles away), Rawlinson Middle School, and Clark High School. For our military, this prime luxury real estate location offers an incredibly convenient commute, sitting just minutes from Camp Bullis and well within a 30-minute drive to JBSA-Fort Sam Houston and JBSA-Lackland.

7439 Hovingham, San Antonio

22427 Estacado, San Antonio
$975,000
3 Beds ⋅ 5 Baths ⋅ 2002444 MLS ⋅ ACTIVE Status
Luxury Living at its finest. Step into elegance in this stunning home nestled within a prestigious gated community offering resort-style amenities.This beautifully designed residence features 3 Spacious bedrooms, 3 full bathrooms & 2 half bathrooms, dedicated private office and 1 versatile flex rooms. From the moment you walk in, you'll be captivated by the expansive windows that flood the home with natural light and showcase breathtaking views. Designed for both comfort and entertaining, enjoy private pool, outdoor patio with built-in-gas grill, outdoor refrigerator & sink. One of a kind driveway with space for up to 8 vehicles. The community offers unmatched lifestyle perks, including elegant clubhouse, tennis courts, fitness center, library, pool, game rooms scenic walking trails and gated privacy. This home truly blends luxury, functionality, and lifestyle in one exceptional property.

22427 Estacado, San Antonio

223 E Craig Pl, San Antonio
$975,000
7 Beds ⋅ 4 Baths ⋅ 1800969 MLS ⋅ ACTIVE Status
Experience the best of city living at 223 E Craig Pl - a fully renovated, move-in-ready home just minutes from the Pearl Brewery, St. Mary's Strip, and Downtown. Tucked behind a gated entrance with ample private parking, this unique three-story property blends modern design with historic charm, offering rare flexibility for homeowners and savvy buyers alike. The main residence spans three spacious levels, featuring open-concept living, updated flooring, sleek modern finishes, and abundant natural light throughout. The chef-inspired kitchen boasts stainless steel appliances, custom cabinetry, and a large center island-perfect for entertaining or everyday living. Upstairs, generously sized bedrooms and updated bathrooms provide comfort and style, while the private third-floor retreat adds flexibility for guests, office space, or a media room. A standout feature is the hidden speakeasy lounge, an incredible bonus space ideal for entertaining, relaxing, or creating a one-of-a-kind home experience. Also included is a detached dwelling unit with its own entrance-perfect for guests, a home office, or potential rental income-plus a separate storage room for added convenience. Currently operated as one of the area's top-performing Airbnbs, this home presents a rare opportunity for owner-occupants looking for a vibrant lifestyle and investors seeking proven short-term rental performance. (Furnishings and STR setup negotiable.) Whether you're buying your forever home or looking for a hybrid personal-use and income-producing property, 223 E Craig offers unbeatable location, flexibility, and long-term value. Current property management is willing to continue services with new ownership, if desired.

223 E Craig Pl, San Antonio

6706 Bella Colina, San Antonio
$964,000
3 Beds ⋅ 3 Baths ⋅ 1958019 MLS ⋅ ACTIVE Status
Welcome home to this stunning single-story residence in the gated community of Cresta Bella. Custom built by Sitterle Homes and lovingly maintained by its original owner, this property offers the perfect balance of comfort, functionality, and breathtaking city views. Step inside to find abundant natural light, and spacious living areas designed for both relaxation and entertaining. In addition to three generously sized bedrooms, the home features a dedicated office plus a versatile flex space complete with built-in cabinetry-ideal for storage, hobbies, or a second workspace. Thoughtful upgrades are found throughout, including professionally installed built-in storage in the laundry room and primary closets. Energy efficiency and peace of mind come standard with two water heaters, upgraded water softener system, solar panels, and a Tesla backup Powerwall. Meticulously cared for, the home has been recently professionally cleaned, with carpets steamed and sanitized, making it truly move-in ready. Minutes from La Cantera and turn key. Don't miss the opportunity to own this private, charming property with incredible views in one of the area's most desirable communities.

6706 Bella Colina, San Antonio

210 W Hollywood Ave, San Antonio
$960,000
4 Beds ⋅ 4 Baths ⋅ 2024874 MLS ⋅ ACTIVE Status
This 4-bedroom, 3-bath, 3,297-square-foot Historic Monte Vista home, built in 1923, blends original character with thoughtful updates. Original hardwood floors run throughout, and a fireplace anchors the living room, one of two living areas. A formal dining room and two office areas complete the main level. The kitchen is a great space for indoor and outdoor entertaining. Upstairs, the primary suite offers a seating area that opens to an east-facing porch, plus a bath with dual sinks and a walk-in rain shower. Additional bedrooms share a Jack and Jill bath, and a separate office area sits nearby. The third-floor bedroom has a walk-in closet and full bath. Outside, mature trees shade the backyard, where a screened-in pool house with a heated and cooled pool makes for a year-round retreat. A casita and an apartment above the garage provide wonderful guest quarters, ideal for multigenerational living.

210 W Hollywood Ave, San Antonio

225 Madison, San Antonio
$959,999
5 Beds ⋅ 4 Baths ⋅ 1924001 MLS ⋅ ACTIVE Status
Spectacular 1922 Victorian in the heart of historic King William, offering timeless curb appeal with a true front porch, classic columns, and beautifully preserved architecture. Just two blocks from the River Walk, this home places you steps from parades, restaurants, and downtown living. Inside, the home blends historic charm with thoughtful updates. It features 5 bedrooms (dual primary suites), 4 full bathrooms, a large living room, formal dining room, and a screened-in porch/sunroom. The beautifully updated kitchen includes refreshed tile floors, backsplash, stunning countertops, lighting, and modern appliances. The living area also boasts a state-of-the-art entertainment system with a 110" automated drop-down screen and 7.1 in-ceiling speakers. Among other energy-saving features, the original windows remain intact & are enhanced with Indow Windows for improved energy efficiency & noise reduction. The backyard is a private retreat with an in-ground pool, deck, low-maintenance turf landscaping, pool fence, and standalone hot tub/spa. Private off-street parking and an electric car charger add convenience. A rare opportunity to enjoy an updated historic home in one of San Antonio's most iconic neighborhoods.

225 Madison, San Antonio

135 W Lullwood, San Antonio
$955,000
4 Beds ⋅ 4 Baths ⋅ 1993119 MLS ⋅ ACTIVE Status
OPEN HOUSES - Friday 10/30 2-4pm, Saturday 10/31 11-1pm Welcome to 135 Lullwood! A rare opportunity to own a fully reimagined historic home in the heart of Monte Vista where preserved historic beauty meets contemporary elegance. Homes like this simply do not come available often. Set on a prominent corner lot this stunning SINGLE STORY renovation offers 3,446 square feet of living space including a beautifully designed attached guest house. Nearly everything has been thoughtfully updated while still preserving the charm and character that make Monte Vista one of San Antonio's most iconic neighborhoods. The main residence features 3 bedrooms, 2.5 bathrooms, high ceilings, expansive open-concept living spaces, and designer finishes throughout. The attached guest house includes its own private entrance, full kitchen, living room, bedroom, and bathroom, ideal for multigenerational living, guests, rental income, or a private office/studio setup. From the moment you walk in, the attention to detail is impossible to miss. The custom kitchen features warm wood cabinetry, quartz countertops, floating shelves, designer lighting, and premium appliances. Multiple living and entertaining spaces flow effortlessly throughout the home, complemented by gorgeous natural light, wide-plank flooring, custom tile work, and carefully curated finishes that feel elevated yet timeless. The primary suite feels like a luxury retreat with a spa-inspired bathroom featuring floor-to-ceiling designer tile, dual vanities, soaking tub, oversized walk-in shower, and TWO walk in closets. Major systems, finishes, interiors, and functional spaces have all been modernized while maintaining the integrity and soul of the home. Outside, the property offers exceptional curb appeal, a large driveway, additional side driveway access, and a two-car carport providing ample parking flexibility for owners and guests alike. 135 Lullwood is the perfect blend of historic charm, modern design, functionality, and lifestyle in one of San Antonio's most sought-after neighborhoods. Truly a move-in ready Monte Vista masterpiece that will not last long.

135 W Lullwood, San Antonio

415 Canyon Path, San Antonio
$952,900
4 Beds ⋅ 5 Baths ⋅ 2024254 MLS ⋅ PRICE CHANGE Status
The front porch leads to a two-story entryway with a grand staircase and hardwood floors, which extend into the main living areas and select spaces. French doors enclose the private home office that overlooks the front yard. The utility room is conveniently located off the main hallway. The family room highlights extended ceilings, a wood mantel fireplace, a wall of windows, and a sliding glass door leading to the covered backyard patio. The kitchen hosts a 5-burner gas cooktop, an island with seating space, and a walk-in pantry. The dining area, embraced by a corner of windows, provides additional access to the patio. The secluded primary suite highlights a wall of windows in the bedroom. Double doors lead to the primary bath with dual vanities, a freestanding tub, a glass-enclosed shower, and a walk-in closet. A guest suite with a private bath completes downstairs. Upstairs hosts a game room and a media room. A secondary bedroom, a full bath with a dual vanity, and an additional secondary bedroom with a private bath complete the second level. A mud room and half bath are off the two-car garage.

415 Canyon Path, San Antonio

135 Camellia Way, San Antonio
$950,000
3 Beds ⋅ 3 Baths ⋅ 2028354 MLS ⋅ NEW Status
Nestled beneath a canopy of mature trees on a quiet street in Oak Park/Northwood, this thoughtfully renovated mid-century residence offers an inviting balance of architectural character, modern comfort and beautifully established surroundings. Its understated exterior gives way to generous living spaces filled with natural light, while thoughtfully maintained gardens and outdoor gathering areas create a setting that feels both private and welcoming. There is a distinctive personality to this home, where timeless design, thoughtful details and a genuine appreciation for indoor-outdoor living come together naturally. Situated on a generous 0.39-acre lot within Alamo Heights ISD, the single-story residence encompasses approximately 2,992 square feet with three bedrooms, two full baths and a powder room. The beautifully updated kitchen features custom cabinetry, quartz countertops, stainless steel appliances, a breakfast bar and walk-in pantry, opening to an expansive family room with vaulted, beamed ceilings, a fireplace and walls of windows overlooking the backyard. A separate living area with an additional fireplace offers flexibility for entertaining, quiet evenings or a home office. The spacious primary suite features a well-appointed bath with a soaking tub, walk-in shower, dual vanities and two walk-in closets with built-in storage. Two additional bedrooms, a guest bath and a dedicated laundry room complete the comfortable, thoughtfully arranged floor plan. Outdoors, the beautifully landscaped grounds are equally inviting, with mature trees, established gardens, an expansive lawn and multiple areas for gathering or simply enjoying the surroundings. A custom-built wooden playhouse adds a charming touch, while an original neon sculpture by artist Fritz Ozuna brings an unexpected artistic element to the landscape, illuminating at dusk. Both distinctive features convey with the property. An oversized attached two-car garage completes this thoughtfully maintained home, offering a wonderful combination of architectural charm, modern livability and a garden setting that makes it distinctly its own.

135 Camellia Way, San Antonio

519 Rio Springs, San Antonio
$950,000
4 Beds ⋅ 4 Baths ⋅ 2023027 MLS ⋅ ACTIVE Status
This awesome one-story traditional home in great location and has four bedrooms, four baths and a three-car garage. Quality abounds in this beautiful home that welcomes you from first look. The large formal dining with crystal chandelier is perfect for entertaining family and friends. The gourmet kitchen is the heart of the home with all the features that make for cooking and more. Note all the luxury features. The living/family and adjoining kitchen/breakfast areas complete the open floor plan. The Sunroom/Florida room with fireplace is perfect for more casual living and adds to the enjoyment of the home. Luxury master bedroom/bath. All bedrooms have their own private bathroom. Lots of granite throughout and many luxury features plus plantation shutters. Of course, there is a media room/mancave. The triple decks increase the backyard fun and outdoor grilling. There is simi-finished area under deck for storage. Fourth Bedroom is presently used as an office. The backyard is great for outdoor living with lots of trees.

519 Rio Springs, San Antonio

3718 Watch Hill, San Antonio
$950,000
5 Beds ⋅ 4 Baths ⋅ 2021744 MLS ⋅ ACTIVE Status
Beautifully maintained and thoughtfully appointed, this Shavano Highlands residence is situated on an oversized corner lot with a striking front elevation and timeless curb appeal. Immediately upon entry, soaring ceilings and rich wood floors create a wonderful sense of scale, openness, and warmth. The kitchen features stainless steel appliances, gas cooking, a designer backsplash, and generous counter space, opening seamlessly to the family room where vaulted ceilings, wood beams, and a floor-to-ceiling stone fireplace create a warm architectural focal point. The primary suite offers a private retreat with a spacious bath featuring a soaking tub, separate shower, and walk-in closet with ample storage. A secondary bedroom is also located downstairs, offering added flexibility for guests, multigenerational living, or a private home office. Upstairs, three additional bedrooms provide flexibility for family and guests, including two connected by a Jack-and-Jill bath. A generous game room, separate media room, and thoughtfully designed office nook with built-in desk and cabinetry provide dedicated spaces for entertaining, working, and relaxing. Additional features include a spacious utility room with sink and an oversized two-car garage. Outdoors, the home continues to shine with a beautifully designed backyard centered around a swimming pool featuring a waterfall, sun ledge, and built-in bar seating area. The covered patio, fire pit, mature palm trees, and generous outdoor living areas create an inviting setting for both quiet evenings and entertaining. Ideally situated with convenient access to multiple medical centers, major employers, shopping, dining, and key San Antonio thoroughfares, 3718 Watch Hill offers a refined combination of architectural detail, versatile living spaces, and resort-style outdoor living.

3718 Watch Hill, San Antonio

122 Laburnum Dr, San Antonio
$950,000
4 Beds ⋅ 3 Baths ⋅ 1992901 MLS ⋅ ACTIVE Status
A Mid-Century Modern residence designed by architect Emmitt Tuggle of O'Neil Ford & Associates. Built in 1963 and set on .43 acre in Oak Park, this single-story brick home retains much of its original architectural character and offers approximately 3,435 square feet with four bedrooms, three baths, and a casita. A distinctive breeze-block courtyard leads to the foyer, where the home?s thoughtful connection between interior and exterior spaces becomes immediately apparent. To the left, the expansive living room features terrazzo flooring, 9-foot ceilings, a wood-burning fireplace, a wall of built-in cabinetry, and a pass-through to the kitchen. Opposing sets of sliding glass doors create a wonderful sightline through the room, opening to the front courtyard on one side and the covered rear patio on the other. The dining room continues the original design with brick-like tile flooring, a built-in buffet with illuminated glass-front cabinetry, and sliding doors opening to the courtyard. The retro kitchen remains largely intact with abundant cabinetry, Formica counters, an island, and built-in desk. The primary suite offers a walk-in closet plus additional closet storage, double sinks, and a tub/shower combination. Each of the three secondary bedrooms includes built-in cabinetry and 2 original baths. The two-car garage, separate workshop, and casita with bath are incorporated beneath the same roofline. Outside, a circular drive provides a gracious approach, while the expansive backyard includes a covered patio and terrazzo terrace. The property is ready for restoration and updating, but its largely original condition presents an opportunity to thoughtfully preserve and reimagine a significant example of San Antonio Mid-Century Modern design.

122 Laburnum Dr, San Antonio

21218 Harvest Hills, San Antonio
$950,000
5 Beds ⋅ 5 Baths ⋅ 2016020 MLS ⋅ PRICE CHANGE Status
Set on more than half an acre in the gated Village in the Hills, this custom residence pairs generous interior spaces with one of its most compelling features-a private, resort-style backyard designed for outdoor living and entertaining. Mature trees and established landscaping surround the pool and create a secluded setting rarely found in this part of Stone Oak. Inside, high ceilings, expansive windows and architectural detailing bring natural light and scale throughout the approximately 4,534 square feet home offering five bedrooms, four-and-a-half baths and a versatile floor plan with multiple living and entertaining spaces. The kitchen is centered around an oversized L-shaped island with Sub Zero refrigerator, stainless steel appliances, extensive cabinetry and a walk-in pantry, while opening comfortably to the main living area. Family Room boasts phenomenal views, soaring ceilings, and a standout fireplace. The main-level primary suite enjoys direct outdoor access, separate patio space, two walk-in closets and a spacious bath with soaking tub and separate shower. Secondary bedrooms are generously proportioned, with en-suite baths and walk-in closets, while an office, formal living area and game room with custom built-ins provide flexibility for work, entertaining and guests. Outdoors, the heated pool incorporates a grotto, sun shelf and multiple water features, complemented by an outdoor kitchen with grill, sink and preparation space, additional pergola seating and expansive areas for gathering. Mature landscaping enhances both privacy and the sense of retreat. An oversized two-car garage provides additional storage and built-in racks. Conveniently positioned near Stone Oak Park, highly regarded North East ISD schools, shopping, dining and medical facilities, with easy access to the San Antonio International Airport and the greater San Antonio area.

21218 Harvest Hills, San Antonio

339 W Hollywood Ave, San Antonio
$950,000
4 Beds ⋅ 2 Baths ⋅ 2014615 MLS ⋅ ACTIVE Status
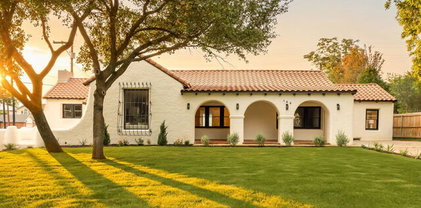
Welcome home to this stunning, fully remodeled Spanish Colonial Revival nestled in the heart of San Antonio's historic Monte Vista district. Set beneath mature oak trees, this move-in-ready gem showcases original hardwood floors throughout, a genuine Spanish clay tile roof, and classic arched windows framed by elegant wrought-iron Juliet balconies. Step inside to a light-filled living room anchored by a dramatic stucco fireplace, flowing seamlessly into a formal dining room crowned with a striking vaulted blue ceiling and wrought-iron chandelier. The fully updated kitchen is a true showpiece, featuring quartz countertops, custom cabinetry, and a hand-painted teal cement tile backsplash that adds artisan character without sacrificing function. A rare downstairs master suite offers a peaceful retreat with a spa-inspired en-suite bath, walk-through rain shower, and soaking tub beneath an original stained-glass window. Upstairs, generously sized bedrooms each bring their own personality, served by a beautifully tiled second bathroom. Outside, unwind by your very own Keith Zars heated pool and enjoy the relaxation offered by the spillover spa, ideal for year-round South Texas living, and enjoy the convenience of a detached two-car garage with extra storage. Tucked alongside the garage is an 11x8 bonus room on a slab foundation, already plumbed and wired with electricity, a fantastic opportunity to create a private casita, studio, or guest suite tailored to your needs. All this just minutes from the Deco District, Pearl, Brackenridge Park, the San Antonio Zoo, and downtown. A rare blend of timeless architecture and modern comfort - this is Monte Vista living at its finest. Schedule your private showing today!

339 W Hollywood Ave, San Antonio

1911 Far Niente, San Antonio
$950,000
5 Beds ⋅ 5 Baths ⋅ 2014183 MLS ⋅ PRICE CHANGE Status
AMAZING OPPORTUNITY to Own this Exceptional Custom Built Estate in One of San Antonio's Premier Locations!! Motivated Seller- willing to look at all offers! Located behind the gates of highly sought-after The Province at The Vineyard, where Luxury meets Texas Hill Country style this beautifully updated, move-in-ready home offers more than 4,400 square feet of flexible Multigenerational Living. Dual Primary Retreats... Relaxing Primary Retreat downstairs and Secondary secluded retreat upstairs. The main level features the spacious primary suite downstairs and three additional bedrooms, providing privacy and convenience for extended family. Flexible floorpan includes one of the downstairs bedrooms can serve as a study along with another bedroom suite tucked away on the first floor that would be perfect aging parents, young adults or guest retreat. Upstairs, a private and spacious retreat includes a fifth bedroom, full bathroom and oversized game/media room-ideal for a separate living area. More than $170,000 in thoughtful updates enhance the home's open and spacious interior and generous entertaining spaces. The three-car garage includes a third bay separate from the two-car garage, creating the perfect opportunity for a golf simulator, private gym, workshop or additional storage. Enjoy multiple living and dining areas, a beautifully updated kitchen with double ovens perfect for entertaining friends and family along with a covered tiled patio and hottub for relaxing, fun evenings outdoors. Truly move-in ready and designed to accommodate a variety of lifestyles, this home offers incredible versatility in one of San Antonio's most desirable gated communities. Seller is motivated and willing to consider all offers-bring us an offer today!! OPEN HOUSE SUNDAY AND MONDAY -SEPT 6 & 7TH 11-3.

1911 Far Niente, San Antonio

204 Gardenview, San Antonio
$950,000
4 Beds ⋅ 3 Baths ⋅ 2008620 MLS ⋅ ACTIVE Status
Step back into 1956 without giving up a single modern comfort. This 3,050 sq ft brick estate sits on a sprawling 0.533-acre lot in prestigious Castle Hills, shaded by mature oaks and just a smooth drive from major highways and the airport. No detail was overlooked here, as the sellers have invested generously in thoughtful updates throughout, from the sleek waterfall-quartz kitchen island to the designer-finished baths, giving this classic mid-century floor plan a fresh, elevated feel while honoring its original character. Four bedrooms and three full baths offer room to spread out, including a primary suite and a second primary-sized bedroom, each with generous closet and living space, and the home is zoned to North East I.S.D. (Castle Hills Elementary, Jackson Middle, Lee High). Out back, the grounds live like a private retreat, with a covered, pergola-topped patio made for entertaining, manicured lawns bordered by mature trees, and a sparkling pool that anchors the whole backyard in resort-style luxury. This is estate living, Castle Hills style: polished, private, and thoroughly updated from top to bottom. Schedule your showing today. Welcome home

204 Gardenview, San Antonio

4112 Little Gem, San Antonio
$950,000
4 Beds ⋅ 6 Baths ⋅ 2003925 MLS ⋅ PRICE CHANGE Status
Experience resort-style luxury living in the prestigious gated community of Cibolo Canyons in North San Antonio, just minutes from TPC San Antonio's championship golf courses and the JW Marriott San Antonio Hill Country Resort & Spa. Perfectly positioned at the end of a quiet cul-de-sac with neighbors on only one side, this exceptional 3,782-square-foot residence offers a rare combination of privacy, luxury, and an elevated Hill Country lifestyle. Designed for sophisticated entertaining and everyday comfort, this stunning home features four spacious bedrooms, each with its own private en-suite bathroom, plus two additional half baths. A dedicated home office, media room, and upstairs loft provide beautifully appointed spaces for work, relaxation, and entertainment. Expansive retractable glass doors create a seamless transition to your own private backyard oasis, where resort-style living takes center stage. Enjoy a sparkling swimming pool with a slide, an large covered patio with an outdoor fireplace, built-in grill, mounted television, and surround sound. Whether hosting unforgettable gatherings, enjoying an evening by the fire, or relaxing poolside, every detail is designed to make home feel like a luxury retreat. Beyond your private sanctuary, Cibolo Canyons offers an exceptional resort-inspired lifestyle with two community amenity centers, including one featuring a lazy river, swimming pools, fitness amenities, and recreational opportunities. Golf enthusiasts will appreciate the proximity to TPC San Antonio's renowned Oaks and Canyons courses, while nearby Stone Oak offers convenient access to upscale shopping, dining, and entertainment. More than a luxury home, 4112 Little Gem is an opportunity to experience private, resort-style living in one of San Antonio's most desirable gated communities. Discover the perfect balance of exclusivity, entertainment, and Hill Country elegance.

4112 Little Gem, San Antonio

7222 Bluff Run, San Antonio
$950,000
4 Beds ⋅ 3 Baths ⋅ 1992802 MLS ⋅ ACTIVE Status
Located in the desirable Bluffs at Dominion, this thoughtfully designed single-story Sitterle home offers a seamless blend of comfort and functionality. A welcoming open-concept layout, highlighted by upgraded designer light fixtures, creates an inviting setting for everyday living and entertaining. The kitchen, breakfast nook, and dining area connect easily within a generous 12 foot space, filled with natural light from an atrium and a raised covered patio on either side. The kitchen serves as the heart of the home, featuring ample counter space, extensive cabinetry, gas cooking, double ovens, and a large island with bar seating, ideal for gatherings. The private primary suite is thoughtfully set apart from the secondary bedrooms and offers a spa-like bath and a spacious walk-in closet. Two additional bedrooms share a full bath, with a nearby half bath for added convenience. A fourth bedroom near the entry provides flexibility to serve as a home office, game room, or secondary living area. Additional features include a finished attic storage space, a dedicated organization area tucked behind the kitchen with built in shelving, and solid surface flooring throughout with tile in the living and wet areas and wood flooring in the bedrooms with no carpet. Smart home automation, security systems with CCTV, wood shutters, and a side entry garage with custom epoxy floors and an EV charger further enhance the home's appeal. The elevated backyard patio offers a quiet space to enjoy morning coffee or an evening drink.

7222 Bluff Run, San Antonio

IDX information is provided exclusively for consumers' personal, non-commercial use, that it may not be used for any purpose other than to identify prospective properties consumers may be interested in purchasing, and that the data is deemed reliable but is not guaranteed accurate by the MLS.  The MLS may, at its discretion, require use of other disclaimers as necessary to protect participants and/or the MLS from liability. 

Listings provided by LERA MLS

How much is your home worth?

Get instant property value now!