Refine Search
Sort by
12243 Black Hat, San Antonio
$475,000
5 Beds ⋅ 4 Baths ⋅ 1945481 MLS ⋅ PRICE CHANGE Status
**Receive a 1% Buyer Credit When You Use Our Preferred Lender!**Located in the highly desirable Davis Ranch community, this beautifully designed two-story home blends elegance, comfort, and functionality. Residents enjoy access to exceptional neighborhood amenities, including a pool, park, and playground. The striking stone exterior delivers impressive curb appeal, while the interior welcomes you with an open-concept layout filled with natural light from expansive windows. The spacious kitchen serves as the heart of the home, featuring a large island with seating, ample cabinetry, and seamless flow into the dining and living areas-perfect for everyday living and entertaining alike. Offering 5 generously sized bedrooms and 4 full bathrooms, this home provides space for everyone. Upstairs, a versatile second living area creates the ideal setting for a game room, media space, or home office. The private primary suite is a true retreat, complete with a spa-inspired bath showcasing dual sinks, a dedicated vanity area, separate tub and shower, and an oversized walk-in closet. Step outside to a fully fenced backyard with a covered patio, perfect for relaxing evenings or weekend gatherings. Thoughtfully designed and impeccably maintained, this home offers modern living in a vibrant community setting.

12243 Black Hat, San Antonio

11438 Lima, San Antonio
$369,000
3 Beds ⋅ 3 Baths ⋅ 1945534 MLS ⋅ ACTIVE Status
Recently refreshed and back on the market with $10K+ in updates to make this stunning 3-bedroom, 2.5-bath home completely move-in ready. Step inside the spacious 2,576 sq. ft. layout to find a completely refreshed interior featuring brand new, upgraded flooring throughout-including a beautifully enhanced primary suite. The outdated popcorn ceilings have been entirely removed and replaced with clean, modern texturing, perfectly complemented by a fresh, neutral paint palette and brand-new ceiling fans in every room. The heart of the home features a freshly painted kitchen island, an enormous pantry, and updated appliances. Upstairs, a generous secondary living area connects to well-sized secondary bedrooms, offering incredible flexibility for a game room, gym, or work-from-home space. The exterior boasts enhanced curb appeal with a newly painted front door and garage door. Out back, the large playground set has been removed, completely opening up the private backyard retreat. Combined with mature landscaping and a large covered patio, it's the perfect canvas for outdoor entertainment. Located in the highly sought-after NEISD school district with quick access to Hwy 281, Loop 410, shopping, and dining. Don't miss your chance to own this fully updated gem for $389,000!

11438 Lima, San Antonio

10250 Bricewood Place, San Antonio
$334,900
3 Beds ⋅ 2 Baths ⋅ 1945559 MLS ⋅ ACTIVE Status
PRICE IMPROVEMENT! MOVE-IN READY ONE-STORY HOME IN BRICEWOOD - NO CARPET! Meticulously maintained and thoughtfully designed, this 3-bedroom, 2-bath home offers the comfort of an established home with the finishes and convenience today's buyers are looking for. The open-concept layout creates an inviting flow between the kitchen, dining and living areas, making everyday living and entertaining effortless. The well-appointed kitchen features granite countertops, gas cooking, built-in oven and microwave, stainless steel appliances, a large island with breakfast bar, and generous cabinetry. With no carpet throughout, the home offers a clean, low-maintenance feel from room to room. The split-bedroom layout provides privacy for the spacious primary suite, where double doors open to a relaxing bath featuring a frameless glass shower, separate garden tub, double vanity, private water closet and custom built-in walk-in closet designed for exceptional organization. Step outside and discover one of the home's standout features: a spacious covered patio and deck overlooking a private, tree-lined backyard. Mature trees and a privacy fence create a peaceful outdoor retreat that's ideal for morning coffee, weekend gatherings or relaxing evenings at home. Additional features include a water softener, gutters, sprinkler system, and a 2-car garage, adding convenience and functionality without the need for a long list of projects after closing. Located in the established Bricewood community in northwest San Antonio, residents enjoy neighborhood amenities while remaining conveniently located near highly rated NISD schools, shopping, dining, entertainment, and major northwest San Antonio destinations. If you're looking for a one-story home that's clean, well-maintained, thoughtfully upgraded and ready to enjoy from day one, this Bricewood home deserves a closer look.

10250 Bricewood Place, San Antonio

4966 Don Julio, San Antonio
$249,990
3 Beds ⋅ 2 Baths ⋅ 1945599 MLS ⋅ ACTIVE Status
*MOVE IN READY & ALL APPLIANCES/GARAGE DOOR OPENER INCLUDED!* Built by Empires Homes the Duval plan offers 1408 square feet of thoughtfully designed living space in the desirable Agave community. This one-story home blends modern style with everyday comfort, creating a layout that feels both functional and inviting. The open-concept design provides a seamless flow between the living, dining and kitchen areas perfect for entertaining or relaxing at home. The kitchen features ample counter space and sleek finishes. The bedrooms offer peaceful retreats, while smart storage solutions maximize space throughout the home. Every detail is designed with practicality and style in mind. Located in East Central ISD with convenient access to major highways and style in mind. Just a short drive to shopping centers, entertainment, downtown, Fort Sam & much more!

4966 Don Julio, San Antonio

10822 Apple Pie Rd, San Antonio
$309,990
4 Beds ⋅ 3 Baths ⋅ 1945679 MLS ⋅ ACTIVE Status
The impressive Eleanor floor plan at Applewhite Meadows offers a popular open-concept layout designed for comfort and style. The porch entry leads past a convenient mud room into an expansive great room, which encompasses a dining area and a well-equipped kitchen with a large walk-in pantry and a center island. You'll also find a roomy bedroom with a walk-in closet and a full bath on this level. There are three generous bedrooms upstairs-each with a walk-in closet!-including a luxurious owner's suite with a private bath showcasing dual vanities and a walk-in shower. A versatile loft space completes this plan. Additional home highlights and upgrades: 36" gray kitchen cabinets, quartz countertops and backsplash Luxury wood-look vinyl plank flooring in common areas Stainless-steel appliance package with gas range oven Recessed lighting throughout home Cultured marble countertops and modern rectangular sinks in bathrooms Landscape package with full sprinkler system Garage door opener with two remotes Exceptional included features, such as our Century Home Connect smart home package and more!

10822 Apple Pie Rd, San Antonio

14632 Bolinger Mill, San Antonio
$275,000
4 Beds ⋅ 2 Baths ⋅ 1945700 MLS ⋅ ACTIVE Status
Welcome home to this beautifully maintained **Lennar** residence, perfectly suited for **first-time homebuyers** looking for comfort, convenience, and long-term value. From the moment you arrive, you'll notice the pride of ownership-this home has been meticulously cared for and thoughtfully maintained, making it truly move-in ready. Located within the highly desirable **Waterwheel** community, residents enjoy a stunning neighborhood entrance that sets the tone for the quality and charm found throughout the area. Waterwheel is known for its welcoming atmosphere, well-kept surroundings, and lifestyle-focused amenities designed to make everyday living enjoyable. Homeowners have access to fantastic community amenities, including a resort-style pool perfect for relaxing or spending time with family and friends, as well as a fully equipped workout facility that allows you to stay active without leaving the neighborhood. Whether you're enjoying a quiet evening at home, meeting neighbors at the pool, or taking advantage of the community features, this neighborhood offers something for everyone. This home is an excellent opportunity for buyers looking to step into homeownership with confidence. With a modern layout, quality construction, and a community that continues to grow in popularity, this property offers both immediate comfort and long-term appeal. Conveniently located near shopping, dining, and major roadways, you'll enjoy easy access to everything you need while still having the peace of a well-established neighborhood. Don't miss your chance to own a well-cared-for home in one of the area's most sought-after communities-an ideal place to start your homeownership journey.

14632 Bolinger Mill, San Antonio

3927 Brazos Bend, San Antonio
$390,000
4 Beds ⋅ 4 Baths ⋅ 1945805 MLS ⋅ ACTIVE Status
Welcome home 3927 Brazos Bend in the prestigious guard gated Briggs Ranch. It stands among million dollar properties. Tom Fazo-designed 18 hole-brigg ranch Golf Club, the residence embodies resort-style living in a world class gold destination. This single story open floor plan plan features 4 bedroom plus study, 3 full bathroom 1/2 bath for guest. One of the bedroom has its own bathroom perfect for mother in law suite. A chef's delight gas cooking Island kitchen features granite countertops, the open living and dining area is perfect for entertain guest. As you make your way through home escape to the large primary bedroom offering double vanity and a large walk in shower. Outside spacious backyard offers an open patio space perfect for the opportunity for gardening enthusiast to indulge their passion. Located within a highly acclaimed school district, convenient location with easy access to HWY 90 and 1604. Short drive to Lackland airforce base ,shopping and dining.

3927 Brazos Bend, San Antonio

4003 Kissing Tree, San Antonio
$434,000
4 Beds ⋅ 3 Baths ⋅ 1945816 MLS ⋅ ACTIVE Status
MLS# 1945816 - Built by Toll Brothers - Ready Now! ~ The Evalyn design is a perfect blend of comfort, luxury and practicality. A welcoming foyer with a stunning tray ceiling leads to the expansive great room with a tray ceiling, and casual dining area that offers direct access to the covered patio. the expertly crafted kitchen features a large center island, a large walk-in pantry, and abundant counter and cabinet space. The serene primary bedroom suite is enhanced with a tray ceiling, an expansive walk-in closet, and a spa-inspired primary bath that includes dual vanities, a freestanding tub, large shower, and a private water closet. Secondary bedrooms are secluded off the foyer, featuring roomy closets and a shared hall bath. Additional features include a private office, an everyday entry with adjacent laundry space, and plenty of added storage. Disclaimer: Photos are images only and should not be relied upon to confirm applicable features.

4003 Kissing Tree, San Antonio

11702 Pepper Tree, San Antonio
$422,500
5 Beds ⋅ 5 Baths ⋅ 1945907 MLS ⋅ ACTIVE OPTION Status
*Move-In Ready Corner Lot in Guard-Gated Community. $5,000 in seller concessions. Welcome to a beautifully maintained home nestled on a prime corner lot within a 24/7 guard-gated community, where a peaceful pond with ducks sets the tone for serene Hill Country living-right in the heart of the city. Step inside to soaring ceilings and a bright, inviting living room featuring a sleek wet bar and cozy fireplace-perfect for entertaining or relaxing evenings at home. The remodeled kitchen showcases granite countertops and an extra dining area designed for both everyday gatherings. The main-level primary suite offers comfort and privacy with direct patio access. Upstairs, two spacious secondary primary bedrooms feature private en-suite baths and dual closets, ideal for family or guests. *What truly sets this home apart are the additional flexible spaces: Two extra rooms that can easily adapt to your lifestyle-create a private home office, a personal gym, a media room, or an additional bedroom for guests. This versatility makes the home perfect for today's evolving needs. Enjoy outdoor living on the patio, or take advantage of the community's exceptional amenities, including two pools, tennis courts, a clubhouse, and scenic walking trails.Conveniently located near the Medical Center, La Cantera, North Star Mall, and downtown San Antonio, this home offers the perfect balance of comfort, flexibility, and location.

11702 Pepper Tree, San Antonio

3915 El Chamizal, San Antonio
$3,300,000
4 Beds ⋅ 5 Baths ⋅ 1945945 MLS ⋅ ACTIVE Status
Privately gated within the prestigious Palacios enclave of Cibolo Canyons, this refined estate spans 1.31 acres and offers a rare balance of architectural detail, expansive grounds, and a substantial detached garage facility seldom found within a residential community. The 4,083 square foot main residence blends elegance with livability, featuring decorative wall finishes, herringbone Italian porcelain tile, custom ceiling treatments, and curated lighting. Open sightlines and generous ceiling heights support both everyday comfort and large scale entertaining. The kitchen anchors the home with a Professional series Thermador chef's package, stainless steel appliances, gas cooking, an oversized waterfall island, and a bespoke hand carved backsplash tile sourced internationally, complemented by an adjacent butler's pantry and bar area for seamless hosting. The space opens to the main living area with volume ceilings and abundant natural light. The primary suite is a private retreat with patio access overlooking the water feature and surrounding grounds. The spa inspired bath includes floating vanities, custom built ins, a soaking garden tub, seamless glass walk in shower, detailed ceiling work, and an oversized closet design with two separate closets. Two secondary bedrooms are privately situated on the opposite wing, each with en suite baths. A dedicated theater room with full wet bar includes a sink, ice maker, and beverage refrigerator, with an adjacent flex space ideal for a lounge, executive office, or secondary living area. The wet bar area is designed to convert into a full bath if desired. A detached guest casita is positioned off the courtyard with a central fountain and covered seating area featuring a masonry direct vent gas log fireplace, plus built ins, sink, beverage refrigeration, and a full bath, offering exceptional privacy for guests or extended stays. Outdoor living is equally intentional with mature landscaping, full irrigation, a professionally designed koi pond and water feature, covered patios with Big Ass fans, and an outdoor kitchen with built in grill, sink, and refrigerator. Multiple seating zones overlook the resort style pool and park like grounds. A custom stone seating wall with a linear fire feature anchors the poolside environment, while a cabana with full masonry fireplace and firepit extends the experience. Built in mosquito system supports year round comfort. Custom concrete planters do not convey. Beyond the private gate, an approximately 2,448 square foot climate controlled detached garage facility offers integrated vehicle lifts, a dock lift for upper level access, and a finished fitness and entertainment environment highlighted by a 9 display Planar Video Wall with full surround sound. The space includes a wet bar, beverage and wine refrigeration, kegerator, additional televisions, and a full bath with walk in shower, allowing flexible use as automotive storage, private gym, studio space, or additional quarters. Cibolo Canyons residents enjoy two amenity centers, resort style pools, fitness facilities, trails, and NEISD schools. This property delivers a rare blend of acreage, privacy, and lifestyle driven design within one of San Antonio's most sought after gated communities.

3915 El Chamizal, San Antonio

223 Red Rock Canyon, San Antonio
$420,000
3 Beds ⋅ 2 Baths ⋅ 1945977 MLS ⋅ ACTIVE Status
Come and tour this well maintenance home in Stone Oak - NEISD School District, built in 2022, located in a small, private community in the highly desirable Stone Oak area within the NEISD school district. This property features 3 bedrooms, 2 bathrooms, plus a dedicated office that can easily be used as a 4th bedroom. The open-concept floor plan offers a spacious kitchen that flows seamlessly into the dining and living areas-perfect for family gatherings and entertaining. Enjoy stainless steel appliances, granite countertops, natural gas cooking, and ample cabinet space. Step outside to a private terrace overlooking the canyon, where you can relax and enjoy peaceful sunsets-with no neighbors behind you. Conveniently located near Hwy 281 N, restaurants, schools, HEB, churches, hospitals, gas stations, gyms, and more-everything you need is within a 5-mile radius. Schedule your showing today and come see it for yourself!

223 Red Rock Canyon, San Antonio

5607 Hartley Home, San Antonio
$331,400
3 Beds ⋅ 3 Baths ⋅ 1945980 MLS ⋅ ACTIVE Status
The Bowen is a 2-story home featured at Stonehill in San Antonio, TX. 3 bedrooms, 2.5 bathrooms and 2-car garage spread across 2241 square feet of living space. Usher guest through a covered front porch and into a front foyer which leads into a grand, open-concept living, dining, and kitchen with tons of cabinet storage and quartz countertop space. Your kitchen also includes a spacious kitchen island, stainless steel appliances, classic white subway tile backsplash, and a deep single basin kitchen sink that faces a large window overlooking your fully landscaped and irrigated backyard. The second story opens into a large and versatile loft space with plenty of natural light, an upstairs utility room, a full bath, and all three bedrooms. A decorative nook located off the stairway guides you to the large main bedroom and ensuite bathroom, secluded from the other bedrooms. Your main bedroom features a semi-vaulted ceiling, a separate garden tub, a tiled walk-in shower, double vanity sinks, and a spacious walk-in closet. The Bowen floor plan is perfect if you want a place to entertain downstairs and a private retreat to relax in upstairs. Additional features include, 9-foot ceilings, 2-inch faux wood blinds throughout the home, luxury vinyl plank flooring in entryway, living room, kitchen, and dining area, ceramic tile at all bathrooms and utility room, pre-plumb for water softener loop, and a relaxing covered back patio located off the living room.

5607 Hartley Home, San Antonio

6730 Spring Front Unit 6730, San Antonio
$186,000
2 Beds ⋅ 2 Baths ⋅ 1946018 MLS ⋅ ACTIVE Status
Turnkey Investment Opportunity Near UTSA - Tenant in Place Income-producing property in a highly desirable Northwest San Antonio location. Currently tenant occupied at $1,450/month, providing immediate cash flow for investors seeking a proven performing asset in the growing UTSA/Medical Center market. The home features an open-concept layout with two bedrooms and two full bathrooms, creating a functional and highly rentable floor plan. The comfortable living space is anchored by a cozy fireplace, while the kitchen and dining areas flow naturally into the living room, making the home feel larger than its footprint. The property is pre-wired for Google Fiber and a security system, adding modern convenience and appeal for tenants. Backing to a greenbelt, the home offers rare backyard privacy along with a covered patio and spacious yard-perfect for relaxing or entertaining. The surrounding neighborhood shows long-term pride of ownership with well-maintained properties and mature landscaping. Location is a major advantage. The property sits just 8 minutes from UTSA, making it attractive for student housing, faculty, or young professionals. Bamberger Nature Park is only 5 minutes away, and daily essentials are incredibly convenient with HEB, restaurants, and shopping just 3 minutes from the home. An elementary school and neighborhood park are also within walking distance. Investor sale only. Tenant in place. Do not disturb tenant. This is an excellent opportunity to acquire a cash-flowing property in one of San Antonio's strongest rental submarkets, combining steady income, privacy, and proximity to major employment and education centers.

6730 Spring Front Unit 6730, San Antonio

7815 Kings Spring, San Antonio
$345,000
3 Beds ⋅ 3 Baths ⋅ 1946117 MLS ⋅ PRICE CHANGE Status
Step into a masterfully designed space where elegance meets ultimate functionality. This spacious 3-bedroom, 3-bathroom gem located in the Stillwater Ranch Community is defined by its open feel, featuring tile flooring throughout and a layout that prioritizes both privacy and entertaining. The heart of this home is the expansive kitchen, featuring granite countertops and built double ovens - perfect for holiday hosting or the aspiring home chef. Transition easily into the separate formal dining room for sophisticated dinner parties or intimate family meals. The second bedroom is uniquely designed to function as a second primary suite, complete with its own private ensuite bath. This energy efficient home is fully equipped with solar panels and a new roof installed October 2025. Exterior features include permanent lighting for year-round curb appeal, a covered patio, stone walkways, backyard storage shed and is professionally wired for a generator. Don't wait-upgraded homes with this level of infrastructure rarely hit the market. Schedule your private tour today!

7815 Kings Spring, San Antonio

1702 Twilight, San Antonio
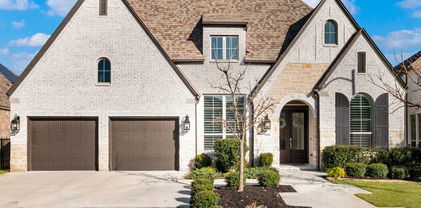
$290,000
4 Beds ⋅ 3 Baths ⋅ 1946122 MLS ⋅ ACTIVE OPTION Status
PRICE DROP - AS IS! New Roof will be installed. Nestled on a spacious corner lot in the highly desirable Bluffs of Lookout Canyon, this beautifully maintained two-story home offers the perfect combination of comfort, functionality, and value. The thoughtfully designed open floor plan is ideal for both everyday living and entertaining, featuring a formal dining room, a private study perfect for working from home, and an inviting living area that flows seamlessly into the kitchen. The private primary suite is conveniently located on the main floor and features a spacious layout with an ensuite bath and walk-in closet. Upstairs, you'll find three generously sized secondary bedrooms and an oversized game room, providing plenty of flexible space for a media room, playroom, or additional living area. Step outside to enjoy a covered patio overlooking the expansive backyard. Recent updates include a newer HVAC system and updated kitchen appliances, offering added efficiency and peace of mind. Located within the highly acclaimed Comal ISD, this home is within walking distance to Specht Elementary and offers residents access to outstanding community amenities, including a swimming pool, playground, tennis courts, basketball courts, and volleyball courts. Enjoy the added savings of NO CITY TAXES while remaining just minutes from shopping, dining, entertainment, and major highways for an easy commute. Don't miss this incredible opportunity to own a spacious home in one of North San Antonio's most sought-after communities!

1702 Twilight, San Antonio

13912 Homestead Wy, San Antonio
$224,900
3 Beds ⋅ 2 Baths ⋅ 1946176 MLS ⋅ ACTIVE Status
Welcome to 13912 Homestead Way, a beautifully maintained home in the desirable Silos community, where pride of ownership and thoughtful upgrades are evident throughout. Enhanced front and back landscaping, updated exterior lighting, an upgraded front door, and modern address numbers create wonderful curb appeal, while an extended side fence adds extra privacy and functionality. Inside, the home features stylish updates including a kitchen backsplash, updated kitchen and bathroom faucets, upgraded bathroom mirrors, a living room chandelier, and an upgraded dishwasher. Smart-home features include a smart thermostat, Rachio smart sprinkler controller, smart switches, and a smart ceiling fan. Security and convenience are enhanced with a SimpliSafe system (base station, exterior camera with solar charger, window sensors, motion sensor, and smart locks) plus a Ring doorbell. Recent maintenance includes a new HVAC capacitor (2025), new pressure-reducing valve (2026), and new air filter (2026). Residents enjoy community amenities including a pool, clubhouse, and playground, all while being conveniently located near military bases with easy access to shopping, dining, and major highways. A wonderful opportunity to own a move-in-ready home with modern upgrades in a welcoming neighborhood.

13912 Homestead Wy, San Antonio

10729 Dazzle, San Antonio

$272,000
3 Beds ⋅ 2 Baths ⋅ 1946243 MLS ⋅ ACTIVE Status
5% lender incentive offered with the use of the seller's in-house lender, Incentive may be used towards buyer closing costs and/or rate buy-down, subject to lender approval and buyer qualification. *This home can be toured anytime using our smart tour function. Step inside the Brooke, a one-story floorplan that offers 3 bedrooms, 2 bathrooms and a 2-car garage across 1,396 square feet of living space. As you enter the home from the covered front porch, you'll pass the foyer into the open concept living space. The family room, kitchen and dining room are designed to blend seamlessly into each other, perfect for everyday living and entertaining. The kitchen features quartz countertops, an island with undermount sink, stainless steel appliances, pantry closet, and 36" upper cabinets. Enjoy the natural light coming in from the three side windows. The primary bedroom is located at the rear of the home, off the dining room. This private ensuite includes an attached bathroom, which features a walk-in shower, double vanity with marble counter tops, private toilet area with a door, and a walk-in closet. The secondary bedrooms and bathroom are off the kitchen. The bedrooms include a closet with wood shelving and the bathroom features a shower/tub combination. The utility room is at the front of the home and connects to the garage. The Brooke includes vinyl flooring throughout the common areas of the home, and carpet in the bedrooms. All our new homes feature a covered back patio, full sod, irrigation system in the front and back yard, and a 6' privacy fence around the back yard.

10729 Dazzle, San Antonio

532 Montana, San Antonio
$253,000
3 Beds ⋅ 3 Baths ⋅ 1946309 MLS ⋅ ACTIVE Status
Welcome home to 532 Montana St - a charming 3-bedroom, 2.5-bathroom single-family residence nestled in San Antonio's vibrant Nevada Street neighborhood, just minutes from all the excitement of downtown. Built in 1995, this 1,048 sq ft home offers a smart, functional layout with two full baths and a convenient half bath, located in an unattached building presently used as a nail salon, making it ideal for families, first-time buyers, or savvy investors. The home features laminate flooring throughout. A covered carport provides convenient off-street parking, and the 4,107 sq ft lot offers outdoor space with room to breathe. Slab foundation and asphalt roof provide solid, low-maintenance bones. Located in the heart of San Antonio's growing east side, this property places you within easy reach of the Riverwalk, Hemisfair, the Alamodome, and some of the city's best dining and entertainment. With strong rental demand in the area and a growing neighborhood, this property is a fantastic opportunity whether you're looking to call it home or add to your investment portfolio. Don't miss your chance - properties in this location move fast!

532 Montana, San Antonio

1045 Shook Avenue Unit 145H, San Antonio
$239,000
2 Beds ⋅ 3 Baths ⋅ 1946322 MLS ⋅ ACTIVE Status ⋅ Olmos Park Gardens BLDG.
Welcome to 1045 Shook Ave #145, a beautifully renovated two-story condo offering 1,201 sq. ft. of smart, versatile space in the heart of San Antonio's vibrant 78212 zip code. Tenant-occupied through June 30, 2027, this property represents an immediate income-producing, low-maintenance asset for seasoned investors or first-time buyer-investors alike. Immediate Rental Income: Skip the prep work and vacancy period-enjoy reliable cash flow from Day 1 with a solid lease secured through June 2027. Dual Primary Suites: The functional upstairs floor plan features two spacious bedrooms-each complete with its own dedicated en-suite full bathroom, making it exceptionally attractive to long-term renters. Main-Level Living & Entertaining: The open-concept living and dining layout flows seamlessly into a warm, modern kitchen. A cozy electric fireplace serves as a stylish focal point in the living room. Private Outdoor Retreat: A full wall of glass doors fills the living area with natural light and opens out to a private, low-maintenance back patio. Convenience Built In: Includes a dedicated main-floor laundry room and a powder room for guests. Unbeatable Central Location & Schools: High rental demand is built-in with coveted access to Alamo Heights ISD schools, plus close proximity to Trinity University, UIW, the Pearl District, Downtown, and local parks. An effortless, turn-key addition to any portfolio combining strong location fundamentals, full-suite layouts, and existing long-term tenancy!

1045 Shook Avenue Unit 145H, San Antonio

602 Moorside, San Antonio
$299,000
4 Beds ⋅ 3 Baths ⋅ 1946356 MLS ⋅ ACTIVE Status
Estate sale property, no seller disclosure. Seller name: Laird H. McNeil, Dependent Administrator of the Estate of William Tullos. Welcome to Windcrest, with a oversized corner lot! Large and open four bedroom, two and 1/2 bath home, with a in-ground pool. Saltillo Tile in living areas, with large kitchen, open to the dining and family room. Center rock fireplace, with tons of windows for natural light. Primary bedroom with patio access, large primary bath and walk in closet. Secondary bedrooms are split, and oversized. Covered and glassed in patio in back yard, overlooking the pool, with privacy fence and mature trees. Side entry garage, oversized, with a workshop; alley access in rear of property. Come see why so many people love Windcrest, and the central location!

602 Moorside, San Antonio

14612 Childress Falls, San Antonio
$282,000
3 Beds ⋅ 3 Baths ⋅ 1946416 MLS ⋅ ACTIVE Status
Welcome to The Emma, a two-story home in Stonehill offering a 2-car garage and a full yard landscaping and irrigation package, ensuring that your home looks it's best every single day. Inside this 3 bedroom, 2.5 bathroom home, you'll find 1700 square feet of living space. The entry opens to grand family room before flowing into the kitchen and dining area with an open floorplan concept. The gourmet kitchen includes quartz counter tops, shaker style cabinetry, stainless steel appliances, large breakfast island, and spacious pantry. Head up the stairs to find the main bedroom suite, all secondary bedrooms, the laundry room, and a second full bath. The Emma layout is perfect if you love entertaining downstairs and relaxing upstairs. The private main bedroom features an attractive ensuite with plenty of shelving space and shaker style cabinetry. A spacious tiled walk-in shower, separate door for your toilet, and large walk-in closet provide all the space and convenience you need. Additional features of The Emma floor plan include sheet vinyl flooring in entry, living room, and all wet areas, quartz bathroom countertops, and a covered back patio.

14612 Childress Falls, San Antonio

4001 N New Braunfels Unit APT 204A, San Antonio
$350,000
1 Beds ⋅ 1 Baths ⋅ 1946438 MLS ⋅ ACTIVE Status ⋅ 4001 Condos BLDG.
LOCK & LEAVE or STAY 365 or COME & GO to enjoy the location, amenities, neighbors and the top-notch fixtures, colors, floorplan, security and easy lifestyle of #204. Every inch of space is flexible and designed with flow and comfort. The open, Palmer Todd kitchen has first-rate SS appliances, self-closing drawers, more storage than expected, water filtration system, and a marble serving area open to the living and dining rooms -- the DR can be converted to a comfortable study/office/library with floor to ceiling custom shelves. A full-size laundry room; a walk-in pantry; a nice-sized balcony overlooks the community landscaped plaza; and window shades ensure privacy while allowing daylight to peak through every room. Custom features like artistic wallpaper, plush carpet, classic parquet and ceramic tile cover the floors. Primary bedroom is L-shaped with room for a sitting area. Primary bath has oversized walk-in shower, dressing area and more storage than you would expect. Easy to convert closets are generous. Two wall mounted TVs remain as do all window treatments. Whether your main residence or a sophisticated, safe and secure "pied de' terre" for those who want a homebase in San Antonio, 4001 NNB #204 fits the bill. Thanks for stopping by. We're ready when you are! Vacant and easy to show. Welcome home.

4001 N New Braunfels Unit APT 204A, San Antonio

339 W Woodlawn Ave, San Antonio
$887,000
7 Beds ⋅ 6 Baths ⋅ 1945935 MLS ⋅ ACTIVE Status
Located in the heart of the prestigious Monte Vista Historic District, 339 West Woodlawn Avenue is a rare opportunity to own a landmark San Antonio estate offering both residential elegance and multifamily/special use zoning flexibility-ideal for a distinguished private residence, boutique offices, law firm, nonprofit headquarters, or executive live-work concept. Originally built at the turn of the last century by Robert Reid Russell and famously elevated 14 feet in 1911 in a headline-making engineering achievement covered by the San Antonio Express, this architectural treasure spans more than 6,100 square feet with seven bedrooms, five and a half baths, grand entertaining spaces, twin stacked porches, floor-to-ceiling windows, intricate millwork, and remarkable historic craftsmanship throughout. Positioned approximately 1.5 miles from Downtown San Antonio, 2 miles from The Pearl, 1 mile from U.S. Highway 281, 1.5 miles from I-10, 0.7 miles from San Antonio College, 4.5 miles from the UTSA Downtown Campus, and about 1 mile from Woodlawn Lake Park, the property offers seamless access to major highways, business corridors, universities, and recreational destinations. Nearby coffee favorites including Gravves Coffee (about 0.5 miles), Folklores Coffee House (about 0.8 miles), and Shotgun House Coffee Roasters (about 1 mile) add to both the lifestyle appeal and client-friendly convenience. Set within one of the largest historic districts in the United States, Monte Vista is known for its stately homes, tree-lined streets, architectural significance, and proximity to Midtown and Downtown San Antonio. Whether preserved as a grand historic home or positioned as a high-visibility commercial property near Downtown, 339 West Woodlawn Avenue offers scale, character, zoning versatility, and an exceptional location for buyers seeking historic real estate, executive office space, multifamily potential, or a signature San Antonio estate. Seller is willing to finance.

339 W Woodlawn Ave, San Antonio

5714 Igneous, San Antonio
$265,000
3 Beds ⋅ 2 Baths ⋅ 1946468 MLS ⋅ ACTIVE Status
***$5,000 Seller Concession Offered!*** Beautiful single-story home located in a growing San Antonio community! This well-designed floor plan offers 3 spacious bedrooms plus a dedicated study, providing flexibility for a home office, playroom, or additional living space. The open-concept layout seamlessly connects the kitchen, off-set dining area, and living room-creating the perfect space for both everyday living and entertaining. Large windows bring in abundant natural light, giving the home a bright and welcoming feel throughout. Step outside to enjoy the inviting front sitting area, ideal for relaxing in the evenings, while the spacious backyard offers plenty of room for pets, play, gardening, or future outdoor projects. Conveniently located with easy access to shopping, dining, and major commuting routes, this home offers a great balance of comfort, functionality, and location. Whether you're a first-time buyer, working from home, or looking to downsize into a functional single-story layout, this home is a must-see!

5714 Igneous, San Antonio

10725 Dazzle, San Antonio
$341,500
5 Beds ⋅ 3 Baths ⋅ 1946478 MLS ⋅ PRICE CHANGE Status
5% lender incentive offered with the use of the seller's in-house lender, Incentive may be used towards buyer closing costs and/or rate buy-down, subject to lender approval and buyer qualification.**Tour this home anytime - no appointment or agent needed. Simply verify your ID at the door and explore on your own schedule, 7 days a week. Introducing The Madison, a two-story home featured in Applewood in San Antonio, TX. This floor plan offers a 2-car garage, and a full yard landscaping and irrigation package, ensuring that your home looks its best every single day. Inside this 5 bedroom, 3 bathroom home, you'll find 2489 square feet of open-concept living. A long entryway leads to a blended dining area, gourmet kitchen, and living room, perfect for entertaining and every day living. Your kitchen includes quartz counter tops, stainless steel appliances, shaker style cabinetry, and a grand kitchen island, complete with a roomy single basin sink and quartz breakfast bar. The corner pantry is spacious and includes plenty of built-in shelving. With a secondary bedroom and full bath located off the living room, this home offers private space for out-of-town guests. Head up the wide staircase to find a versatile loft, the private main bedroom suite, three secluded secondary bedrooms with carpet flooring, large windows and closets and a third full bath. The private main bedroom is an oasis, featuring a cozy sitting area and attractive ensuite bathroom. Enjoy quality quartz vanity tops, a tiled walk-in shower, a separate water closet, and a walk-in closet with plenty of space to get ready in the morning. Additional features include sheet vinyl flooring in entry, living room, and all wet areas, quartz bathroom counter tops, and our HOME IS CONNECTED base package. Using one central hub that talks to all the devices in your home, you can control the lights, thermostat and locks, all from your cellular device.

10725 Dazzle, San Antonio

7018 Cantera Manor, San Antonio
$879,900
4 Beds ⋅ 4 Baths ⋅ 1946488 MLS ⋅ ACTIVE Status
Positioned on a greenbelt homesite within Cantera Manor, this single story residence offers a spacious, well designed layout with strong natural light and refined finishes throughout. Double entry doors open to wide sightlines that immediately establish the openness of the home and the seamless connection between the living, dining, and kitchen areas. Large rear windows overlook the greenbelt backdrop, bringing in consistent natural light while providing privacy with no direct rear neighbors. The kitchen is a defining feature, thoughtfully designed with two substantial islands including a waterfall island with seating. This dual island configuration provides exceptional preparation space, storage, and natural gathering areas without interrupting flow. Stainless steel appliances, double ovens, gas cooking, and extensive cabinetry complete a space that balances presence with functionality. The primary suite is generously proportioned and features a well appointed bath with separate vanities, a spacious walk in shower, and an oversized walk in closet. Three secondary bedrooms offer flexibility for family or guests. A separate study provides a dedicated workspace, while a large flex room accommodates media, recreation, or additional living space as needed. The covered patio extends the living area outdoors and overlooks a level backyard backing directly to the greenbelt, offering openness and privacy without overstatement.

7018 Cantera Manor, San Antonio

14831 Lamb River, San Antonio
$331,400
3 Beds ⋅ 3 Baths ⋅ 1946503 MLS ⋅ ACTIVE Status
**This home can be toured anytime using our smart tour function. The Bowen is a 2-story home featured at Stonehill in San Antonio, TX. 3 bedrooms, 2.5 bathrooms and 2-car garage spread across 2241 square feet of living space. Usher guest through a covered front porch and into a front foyer which leads into a grand, open-concept living, dining, and kitchen with tons of cabinet storage and quartz countertop space. Your kitchen also includes a spacious kitchen island, stainless steel appliances, classic white subway tile backsplash, and a deep single basin kitchen sink that faces a large window overlooking your fully landscaped and irrigated backyard. The second story opens into a large and versatile loft space with plenty of natural light, an upstairs utility room, a full bath, and all three bedrooms. A decorative nook located off the stairway guides you to the large main bedroom and ensuite bathroom, secluded from the other bedrooms. Your main bedroom features a semi-vaulted ceiling, a separate garden tub, a tiled walk-in shower, double vanity sinks, and a spacious walk-in closet. The Bowen floor plan is perfect if you want a place to entertain downstairs and a private retreat to relax in upstairs. Additional features include, 9-foot ceilings, 2-inch faux wood blinds throughout the home, luxury vinyl plank flooring in entryway, living room, kitchen, and dining area, ceramic tile at all bathrooms and utility room, pre-plumb for water softener loop, and a relaxing covered back patio located off the living room.

14831 Lamb River, San Antonio

5625 Hartley Home, San Antonio
$336,200
4 Beds ⋅ 3 Baths ⋅ 1946515 MLS ⋅ ACTIVE Status
**This home can be toured anytime using our smart tour function. Welcome to The Walsh, a stunning two-story home located at Stonehill in San Antonio, TX. This floor plan offers a 2-car garage, and a full yard landscaping and irrigation package, ensuring that your home has instant curb appeal. A spacious covered front porch welcomes you inside this 4 bedroom, 2.5 bathroom home where you'll find 2323 square feet of living space. Follow the entry hallway past a beautiful formal dining room and into the open kitchen featuring stainless steel appliances, quartz countertops, stylish white subway tile backsplash, spacious corner pantry, tons of cabinet space and a large eat-in breakfast bar. The kitchen opens to a spacious living room, complete with a stunning vaulted ceiling and easy-maintenance hard surface flooring. The living room extends to a lengthy covered back patio, perfect for outdoor dining or just simply keeping an eye on the kids while they play outside. The private main bedroom suite is located downstairs off the family room and offers dual vanities, a separate tub and walk-in shower, ceramic tile flooring, and a storage-friendly walk-in closet with shelving. Head upstairs to find a spacious game room or office area, a second full bath, and three large secondary bedrooms with quality carpet and walk-in closets. Additional features of The Walsh include 2-inch faux wood blinds throughout the home, luxury vinyl plank flooring in entryway, family room, kitchen, and dining room, ceramic tile at all bathrooms and utility room, and pre-plumb for water softener loop.

5625 Hartley Home, San Antonio

14710 Briscoe Downs, San Antonio
$254,700
3 Beds ⋅ 2 Baths ⋅ 1946547 MLS ⋅ ACTIVE Status
**Tour this home anytime - no appointment or agent needed. Simply verify your ID at the door and explore on your own schedule, 7 days a week. The Caprock is a charming one-story home featured at Stonehill on the far west side of San Antonio, TX. Featuring 3 bedrooms, 2 bathrooms, 1435 square feet of living space and a 2-car garage. A front porch welcomes you into the home and opens to the gourmet kitchen which includes quartz counter tops, quality cabinets, stainless steel appliances and an open concept floorplan with the kitchen flowing seamlessly into the dining room and living room. The primary bedroom is located at the back of the home. Unwind at the end of your day in this private ensuite. The attached bathroom includes a walk-in shower, cultured marble vanity with trench sink and a walk-in closet. The secondary bedrooms and bathroom are located off the kitchen. The bedrooms include carpet and closets with wood shelving. The secondary bathroom has a shower/tub combination and a cultured marble vanity with trench sink.

14710 Briscoe Downs, San Antonio

IDX information is provided exclusively for consumers' personal, non-commercial use, that it may not be used for any purpose other than to identify prospective properties consumers may be interested in purchasing, and that the data is deemed reliable but is not guaranteed accurate by the MLS.  The MLS may, at its discretion, require use of other disclaimers as necessary to protect participants and/or the MLS from liability. 

Listings provided by LERA MLS

How much is your home worth?

Get instant property value now!