Search San Antonio Homes

San Antonio Golf Course Homes for Sale

We are the number one guide to luxury San Antonio golf course homes for sale, golfing communities and golf course real estate for sale. You'll find a variety of prices starting with affordable golf homes. We list golf home sites, single family homes, condos and multi-million dollar luxury mansions on or nearby private and public golf courses. Our website provides information on the club house amenities, golf courses, San Antonio golf course homes as well as location and contact info.

With years of experience helping local buyers and sellers just like yourself, our team at Realty United know how to locate the finest golf course homes for sale and negotiate the best deals. It's our job to know about the latest trends, market conditions, regulations, and upcoming developments — so that you don't have to. Essentially, we're here to represent you throughout the entire process, and to make sure that your real estate transaction is a positive experience.

Call or Contact Us If you have any questions or need more detailed information on any property you see on this website. We would be happy to arrange a private showing! We are available 7 days a week!

Sign Up and receive daily email alerts of the most current up-to-date homes, condos, and land that just hit the market.


Golf Course Communities:
Alamo Golf Club Alsatian Golf Course Bandit Golf
Blossom Golf Center Boerne Real Estate Brackenridge Golf
Canyon Lake Golf Canyon Springs Golf Cedar Creek Golf
Cordillera Ranch Golf Dominion Golf Fair Oaks Ranch Golf
floresville maverick golf Flying L Golf Golf Course Communities
Golf Homes Hawk Golf Hill Country Golf
Landa Park Golf Mission del Lago Golf Northcliffe Golf Cibolo
Northern Hills Golf Oak Hills Golf Olmos Basin Golf
Olympia Hills Golf Olympia Hills Golf CC Quail Run Golf
Quarry Golf Club Republic Golf River Crossing Golf
Riverside Golf Sacc Golf Silverhorn Golf
Sonterra Golf Sonterra Golf Club Tapatio Springs Golf
Texas Golf TCP San Antonio Golf Westin La Cantera Golf

San Antonio Area Golf Course Homes for Sale

14 Duxbury Park, San Antonio
$8,250,000
6 Beds ⋅ 13 Baths ⋅ 1933180 MLS ⋅ ACTIVE Status
Positioned within The Dominion's most exclusive enclave, one of the most significant private estates at 14 Duxbury Park commands a prominent corner setting at Duxbury and Highgate, spanning nearly two meticulously landscaped acres. Rooted in Mediterranean architecture yet presenting a refined, transitional aesthetic, the property unfolds as a residential compound composed of a main residence, guest house, and a purpose built sports and wellness pavilion. The scale, composition, and privacy of the offering place it among San Antonio's most distinguished private estates. The main residence is anchored by a dramatic two story octagonal formal living room and unfolds into a thoughtfully curated sequence of formal and informal spaces designed for refined daily living and formal entertaining at scale. A chef's kitchen with professional grade stainless steel appliances is supported by a catering kitchen, allowing seamless hosting without disruption to primary living areas. Additional highlights include a true theater room with stadium seating, a private study with custom built-ins and wood ceiling detailing, and expansive entertaining areas enhanced by integrated sound and smart home automation connecting all structures throughout the estate. The primary suite is privately positioned and functions as a true retreat, featuring a sitting room with Cantera stone fireplace and direct outdoor access. The spa inspired bath showcases extensive travertine and marble finishes, dual vanities, and a showroom level presentation, complemented by massive his and her walk in closets. Guest accommodations within the main residence are generously proportioned, offering privacy and comfort throughout. A detached guest house provides complete independence and architectural character, with vaulted wood paneled ceilings, Cantera stone fireplace, private living quarters, loft space, and immediate access to outdoor grilling and entertaining areas. Completing the compound is a purpose built sports and wellness pavilion constructed with commercial grade steel integration across three levels. This facility includes a full size indoor basketball court, regulation racquetball court, comprehensive weight training area, resistance pool, sauna facilities, multiple restrooms, a full service chef's kitchen, game and viewing lounge with double sided fireplace, and rooftop level entertaining spaces. Outdoor living is equally refined, with extensive flagstone and herringbone patterned brick decking, masonry stone walls, resort style pool and spa with waterfall and elevated hot tub, and multiple covered patios designed for gathering and leisure. The property is supported by a side entry garage, expansive motor court, and additional parking serving the sports pavilion, providing seamless circulation for residents and guests while supporting hosting at scale with ease and discretion. Mature landscaping and water features frame the grounds, creating a private and composed estate environment befitting its stature.

14 Duxbury Park, San Antonio

167 Riverwood, Boerne
$4,999,000
6 Beds ⋅ 7 Baths ⋅ 1887774 MLS ⋅ ACTIVE Status
Welcome to this luxury estate featuring a transitional style home with an additional guest home and an executive par 3 golf course! With no neighboring houses in sight, this 9.6 acre gated property within Cordillera Ranch borders a river on one side and a nature park on the other side making this a unique offering in the Texas Hill Country. Both homes blend traditional architecture with striking designer finishes, smart home automation and modern comforts. Completed in 2023, both residences feature new biophilic design elements, open living areas with spacious rooms for gatherings of family & friends, vaulted ceilings with hand-hewn oak beams and expansive windows for long views of nature. 10-foot sliding glass doors that stack create an even more open and seamless indoor/outdoor living experience. Quality craftsmanship is evident throughout including Italian cabinetry by Snaidero, custom millwork, Porcelanosa marble tiled bathrooms, unique glass stair railing, floating cabinets, custom steel, wood & glass doors, floor-to-ceiling marble slab fireplace, large format limestone floors & stairs and a unique interior Living Wall featuring a variety of 170 plants with in ground irrigation for maintenance free care. Enjoy resort-style amenities in your own back yard including golf, kayaking, fishing & tubing in the river and swimming in a heated negative edge pool & spa with floating decks & sun ledges. There's even an indoor Hemlock wood sauna room! This expansive outdoor oasis provides hours of entertainment and relaxation for adults and children of all ages and the land is large enough to allow for horses. The outdoor living room, cooking/dining room and negative edge spa are roof covered with outdoor heaters for year round enjoyment and protection from rain. With the touch of a button, all the electronic screens lower to enclose this outdoor patio. What fun it is to hang out in the oversized spa that seats so many friends while watching your favorite sporting event on the nearby TV! The side patio with a custom circle walkway features a unique sunken lounge with tiered built-in seating that's perfect for parties. State-of-the-art audio/visual systems, surround sound and monitored security components are strategically placed throughout both homes and patios which include indoor and outdoor TVs, hidden speakers and security cameras. Both houses offer chef's kitchens with top-of-the line appliances, stone counters, classic inset cabinetry with ample storage. Additional highlights include a coffee bar and a wine bar with quartzite counters and sink, lacquered cabinetry, 2 wine tower refrigerators, large walk-in pantry and a puppy shower in the mudroom. Artfully placed light fixtures adorn the walls and ceilings along with LeGrand designer electric components with unique shapes and metallic finishes. Combined the homes offer 6 spacious bedrooms with ensuite bathrooms, large curb less walk-in showers, 2 luxurious tubs, ceiling fans and automated curtains. The game room features a wet bar and under cabinet fridge/freezer. Enhanced by tree lighting, the professional landscaping is composed of all drought-tolerant native trees, plantings, grasses and realistic looking artificial turf for ease of maintenance. To ensure ample space for vehicles and storage, there are 7+ garage spaces. The full house generator ensures uninterrupted comfort. Such a gently used property as the homeowners have spent little time there so you receive the benefit of a nearly new estate. Master Full Golf Membership is available for purchase.

167 Riverwood, Boerne

137 River Xing, Boerne
$4,895,000
6 Beds ⋅ 8 Baths ⋅ 1948971 MLS ⋅ ACTIVE Status
Set on over two acres in the prestigious community of Cordillera Ranch, this extraordinary Guadalupe riverfront estate captures the very best of the Hill Country lifestyle. Inside, the chef's kitchen is nothing short of spectacular - thoughtfully designed for those who love to cook and entertain in equal measure. Dual islands provide a generous workspace and natural gathering points, while three full-size ovens, three dishwashers, and built-in warming drawers make hosting at any scale feel completely effortless. The primary suite is designed as a true private retreat - wake up each morning to dramatic, sweeping hill country views framed by a bowed window, with direct access to the pool and patio just steps away. The spa-inspired primary bath features dual vanity areas, a spacious steam shower with multiple shower features, a soaking tub beneath a soaring ceiling, and a generous primary closet complete with a dedicated washer and dryer. Beyond the primary suite, the home offers an exceptional collection of luxury spaces including a climate-controlled wine grotto, game room, 12-person theater room with electric theater seats, two wet saunas, a sport court basketball court, and an exercise room with a dramatic view of the river and 12' wide pool waterfall. A private guest suite with a kitchenette and its own exterior access provides comfort and flexibility for extended guests or multigenerational living. Three of the four secondary bedrooms feature private balconies with heavenly views of the Guadalupe River. The home has been thoughtfully updated with freshly painted stucco and refreshed interiors. In addition, a state-of-the-art Savant system provides seamless control of lighting, music, video, and security from anywhere in the home or abroad. There is also a 6-car garage with overhead space and infrastructure ready for a lift, accommodating up to 8 vehicles total. Outside the home, a welcoming front courtyard with a fireplace sets the tone upon arrival. As for the back of the home, a multilevel resort-style pool with a slide and spa anchors the space, surrounded by expansive patios made for lounging and entertaining. A wood-fired pizza oven sets the scene for long evenings under the Texas sky, while a stairway leads down to the Guadalupe River where deep water frontage is ideal for swimming and kayaking. A riverside grotto lounge carved out of the bluff offers a peaceful retreat at the water's edge. Ideally positioned with quick access to Bulverde, Boerne, and Bergheim, the location balances Hill Country privacy with the convenience of nearby shopping, dining, and top-rated schools. A Master Golf Membership is available at Cordillera Ranch, providing access to one of the Hill Country's premier private golf experiences.

137 River Xing, Boerne

1 Whitechurch, San Antonio
$4,250,000
7 Beds ⋅ 10 Baths ⋅ 1969739 MLS ⋅ ACTIVE Status
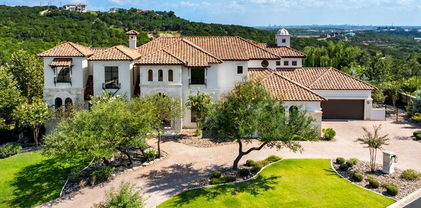
Welcome to this stunning 7 bedroom modern sanctuary in San Antonio, where timeless elegance meets warm, inviting Texas living in a home that feels like a private resort from the moment you arrive. The graceful curved driveway leads you past mature trees and lush landscaping to a striking white contemporary estate with sleek dark roofs that glow beautifully beneath vibrant sunset skies, setting the tone for the luxurious yet comfortable lifestyle awaiting inside. Step through the doors into soaring ceilings, rich hardwood floors, and open-concept spaces bathed in natural light, where the expansive great room beckons with its dramatic marble fireplace crowned by a majestic bison mount, built-in shelving, and plush mustard-yellow sofas that invite cozy conversations and memorable gatherings around the warmth of a crackling fire. Adjacent, the chef's dream kitchen shines with sleek dark cabinetry, crisp white countertops, and a show-stopping marble waterfall island perfect for casual meals or entertaining, flowing seamlessly into additional living areas including a handsome dining space with a large wooden table and a lively bar/game room featuring red leather stools and custom displays. The serene primary suite offers a peaceful retreat with rich wood accent walls, a luxurious orange leather bed, and abundant natural light, while the spa-like primary bath delivers pure indulgence with a freestanding soaking tub against dramatic marble walls, a glass-enclosed shower with elegant gold fixtures, and sophisticated finishes that make every evening feel like a getaway. Outside, your private oasis awaits with a sparkling pool glowing electric blue under string lights and sunset hues, a spacious covered patio with an outdoor kitchen area, a manicured putting green, and mature trees creating the perfect backdrop for morning coffee, family fun, or evening celebrations. Thoughtful details abound throughout, from the dedicated game room with a full-size pool table and sports memorabilia to multiple inviting living zones designed for both intimate moments and grand entertaining, all wrapped in high-end finishes and smart storage that make this home not just beautiful, but truly warm, welcoming, and ready for your forever memories.

1 Whitechurch, San Antonio

2428 Clubs, Boerne
$4,250,000
4 Beds ⋅ 6 Baths ⋅ 1965077 MLS ⋅ ACTIVE Status
Welcome To 2428 Clubs Drive -MASTER FULL GOLF RIGHT AVAILABLE A Distinguished Residence Of Timeless Elegance, Masterfully Crafted By Robert Thornton And Gracefully Situated Within The Prestigious Community Of Cordillera Ranch. This Exceptional Single-Story Estate Embodies Classic Architectural Refinement, Where Traditional Design Is Elevated By Exquisite Detailing, Rich Materials, And The Highest Level Of Craftsmanship, Further Enhanced By A Recently Painted Interior That Lends A Fresh, Luminous Sophistication Throughout. A Stately Walnut Entry Door Sets The Tone, Opening To Reveal An Interior Defined By Graceful Proportions And Enduring Beauty. Travertine Floors Unfold Beneath Arched Passages, Leading Into An Elegant Great Room Anchored By A Striking Stone Fireplace, An Inviting Focal Point That Reflects Both Warmth And Grandeur. The Chef's Kitchen Is A Study In Refined Function And Style, Appointed With Leathered Granite Countertops, Custom Walnut Cabinetry, A Sub-Zero Refrigerator, And A Wolf Double Range, Seamlessly Blending Culinary Performance With Timeless Design. The Home's Thoughtfully Curated Layout Offers Both Privacy And Distinction. A Gallery-Style Corridor, Ideal For Displaying Fine Art, Leads To The Secluded Primary Wing, An Indulgent Retreat Featuring A Serene Bedroom, A Spa-Inspired Bath, And An Expansive Study Complete With A Built-In Gun Safe And Dedicated Safe Room. A Mirrored Exercise Room And A Professionally Designed Media Room Provide Spaces For Both Wellness And Entertainment, While A Unique Rotunda With Refrigerated Drawers Adds An Unexpected Touch Of Sophistication For Hosting. On The Opposite Wing, Three Spacious Secondary Bedrooms Are Complemented By A Breathtaking Wine Room, Along With An Elegant Game Room And Bar Adorned With Custom Remote Shades, Perfectly Suited For Refined Entertaining. Outdoors, The Estate Unfolds Into A Private Sanctuary Designed For Both Relaxation And Celebration. A Covered Living Area With A Grand Stone Fireplace And Integrated Sound System Creates An Inviting Atmosphere Year-Round, While The Fully Equipped Outdoor Kitchen, Featuring A Grill, Copper Vent Hood, Cooktop, Refrigerator, Warming Drawer, Sink, And Dishwasher, Caters Effortlessly To Al Fresco Dining. The Resort-Style Pool And Spa Are Set Upon A Rare Double Lot, Capturing Over 20 Miles Of Sweeping Hill Country Vistas, An Extraordinary Setting That Elevates Every Moment. With Master Full Golf Rights, Access To The World-Class Amenities Of Cordillera Ranch, And Placement Within The Highly Acclaimed Boerne Independent School District, This Remarkable Property Offers An Unmatched Blend Of Luxury, Heritage, And Lifestyle - All Just Minutes From The Charm Of Downtown Boerne, Premier Destinations Such As The Rim And La Cantera, And The Wineries Of Fredericksburg. A Home Of Enduring Beauty. A Legacy Of Refined Living.

2428 Clubs, Boerne

18918 De Enclave, San Antonio

$3,999,999
6 Beds ⋅ 6 Baths ⋅ 1969631 MLS ⋅ ACTIVE Status
Perfectly positioned on the Sonterra North golf course, this extraordinary architectural estate seamlessly blends iconic design with refined modern luxury. Inspired by Frank Lloyd Wright and masterfully crafted by Steve Heflin, the home was completely reimagined in 2016. In 2026, it underwent another extensive renovation featuring a stunning new chef's kitchen, beautifully redesigned bathrooms, a new roof, custom designer wall treatments throughout, and numerous additional enhancements, creating a truly turnkey offering. Designed for effortless entertaining and everyday sophistication, the thoughtfully curated floor plan features expansive living and dining spaces centered around a dramatic double-sided fireplace. A stylish lounge with a full-service bar provides the perfect setting for intimate gatherings, while the gourmet kitchen is complemented by an oversized catering kitchen and versatile multipurpose suite. The private primary wing serves as a luxurious retreat, complete with a sitting area and fireplace. Upstairs, a flexible layout includes a private study or sixth bedroom with an ensuite bath, a spacious media or family room, and three generously sized ensuite bedrooms, offering comfort and privacy for family and guests alike. Every space has been thoughtfully curated with designer finishes, highlighted by custom wall treatments that add warmth, texture, and sophistication throughout the home. Designed to embrace its premier golf course setting, the resort-style backyard offers a sparkling pool and spa, a fully equipped summer kitchen, and expansive outdoor living spaces overlooking the lush fairways of Sonterra North. Completing the estate is a detached four-car garage with private guest quarters above, complete with a full bath-ideal for extended family, guests, a home office, or live-in accommodations. Privately nestled behind three gated entrances within Sonterra, this remarkable estate offers an unparalleled combination of architectural significance, timeless elegance, and one of the community's most coveted golf course settings, making it one of San Antonio's finest turnkey trophy properties.

18918 De Enclave, San Antonio

7 Via Aragon, San Antonio
$3,800,000
7 Beds ⋅ 12 Baths ⋅ 2005010 MLS ⋅ ACTIVE Status
Positioned on a premier one acre homesite in The Dominion, listed for the first time since sold as a Parade of Homes winner in 2012, 7 Via Aragon is an extraordinary estate offering the rare distinction of two residences. The 6,205 square foot main residence showcases timeless architecture and impeccable craftsmanship with five bedrooms, six full bathrooms, and two half baths. Complementing the estate is a 2,637 square foot carriage house, featuring a study, gym, kitchen and two bedrooms. Inside the main residence, guests are greeted by a grand staircase, formal living and dining spaces, wine cellar and bar, opening on to the family room and kitchen. The gourmet kitchen features honed limestone and marble counters, custom cabinetry, Wolf and Sub Zero appliances, and a butler's pantry. The primary suite is privately positioned and anchored by its own fireplace and French doors leading to the covered outdoor patio, creating a serene atmosphere. A spa level bathroom with marble tile flooring and marble countertops, oversized shower, towel warmer and dual closets complete the space. The laundry room is conveniently connected to the primary bathroom. A guest suite is located downstairs, and split from the primary bedroom for privacy. Upstairs, three additional secondary bedrooms have their own dedicated bathrooms, and are centered by a family room with wet bar, a large game room, and a covered patio overlooking the pool area. The carriage house is a fully self-contained second residence with exceptional flexibility for guests, extended family, a private office or gym. Guest parking is conveniently positioned at the private front entrance, where visitors are welcomed into an elegant study with fireplace, custom built ins with a hidden room behind the bookcase, making for an ideal space for meeting clients or working from home. The lower level also features a full kitchen, gym and full bathroom. Upstairs, a living room and two bedrooms, each with its own bathroom, provide comfort for long or short term guests. Outside, the expansive covered patio overlooks a Keith Zars pool with warranty, outdoor kitchen and pool house, providing exceptional spaces for entertaining in privacy with no rear neighbors. Combined, the garages of the main residence and carriage house accommodate up to six vehicles. Elegant in design and uncompromising in execution, 7 Via Aragon presents a rare opportunity to own one of The Dominion's most distinguished estates. An exceptional property where timeless architecture, refined craftsmanship and thoughtful design create an enduring legacy of luxury living.

7 Via Aragon, San Antonio

117 Monterey Trail, Boerne
$3,500,000
4 Beds ⋅ 6 Baths ⋅ 2004557 MLS ⋅ ACTIVE Status
Where Luxury, Innovation, and Timeless Design Converge Crafted by renowned builder G. Morris Homes, 117 Monterey Trail is a masterpiece of timeless architecture, exceptional craftsmanship, and uncompromising attention to detail. From the moment you enter, soaring ceilings accented by solid wood beams and walls of oversized windows create a breathtaking first impression, filling the home with natural light while framing spectacular Hill Country views. Every space has been thoughtfully designed for both grand entertaining and intimate family living. At the heart of the home, the gourmet kitchen is a stunning blend of elegance and functionality. Gorgeous quartzite countertops, an oversized eat-in island, and a striking hammered sink create a space that is as beautiful as it is practical. A professional-grade Thermador appliance package equips the kitchen for everything from intimate family dinners to lavish entertaining, while thoughtfully combined pop-up outlets preserve the clean, uninterrupted lines of the countertops. An attached butler's pantry extends both the workspace and storage, featuring additional premium appliances and exceptional organization, making entertaining effortless and everyday living a luxury. The primary suite is a true private retreat, featuring a spacious sitting area, direct access to the outdoor living spaces, spectacular views, and a spa-inspired bath worthy of a five-star resort. A freestanding soaking tub, oversized shower with Kohler DTV, automated drapes, and an extraordinary custom closet complete this remarkable sanctuary. Designed with entertaining and flexible living in mind, the first floor features an expansive game room, complete with a stunning back bar showcasing granite countertops with dramatic LED underlighting, translucent smoked mirrors, a sink and refrigerator, remote shades, and its own patio access, creating the perfect space to host family and friends. Above, a private, second-level wing offers two spacious bedrooms, each with its own en-suite bath, providing an ideal retreat for children, overnight guests, or live-in family members, while maintaining exceptional privacy from the home's main living areas. Beyond its stunning beauty lies an extraordinary level of innovation. The state of the art technology package features a Savant home automation system which seamlessly combines lighting, security, audio, video, and climate control, allowing complete control of the home from anywhere in the world. Custom architectural lighting beautifully showcases artwork throughout the day, while hidden in-wall speakers, whole-home audio, automated Lutron shades and drapes, and comprehensive security create an effortless luxury lifestyle. Not to be overshadowed, the outdoor living rivals that of the finest luxury resorts. The infinity-edge pool with dual sun shelves, champagne spa, Pentair automation, heater/chiller system, Phantom motorized screens, and fully equipped outdoor kitchen create an unforgettable setting for entertaining. A professionally designed landscape package, featuring terraced stonework crafted from rock harvested on-site and a 2,100-square-foot Celebrity Greens putting and chipping green, transforms the backyard into a private Hill Country oasis. Every detail in this spectacular masterpiece has been carefully curated, from multiple custom fireplaces, a 209-bottle climate-controlled wine room and a secure vault room to Pella Reserve doors, four-car garage, premium Lennox HVAC systems, Thermador appliances, and countless custom finishes throughout. 117 Monterey Trail is far more than a luxury residence: it's a rare opportunity to own a legacy estate where sophisticated design, cutting-edge technology, and exceptional craftsmanship come together to create one of the finest homes in the Texas Hill Country. MASTER FULL GOLF RIGHT IS AVAILABLE & NEGOTIABLE.

117 Monterey Trail, Boerne

103 Castle Rock, Boerne
$3,500,000
6 Beds ⋅ 7 Baths ⋅ 1891939 MLS ⋅ ACTIVE Status
Experience Authentic Hill Country Living in Cordillera Ranch. Discover a rare opportunity to embrace the true Texas Hill Country lifestyle with this exceptional estate, perfectly sited on 5.9 private acres situated above the seasonal Spring Creek and overlooking a neighboring 300-acre ranch. With sweeping views, timeless architecture, and unmatched amenities, this property offers a seamless blend of luxury, comfort, and tranquility. The thoughtfully designed single-level main residence spans 4,817 sq ft and features 4 spacious bedrooms and 4 full baths. Every detail has been crafted for refined living, from the open, airy layout to the elegant finishes throughout. A separate 1,960 sq ft two-story casita elevates the property further, complete with 2 bedrooms and 2.5 baths downstairs and a full kitchen, living room, and game area upstairs, with amazing views over 300 acres of open space. The property also features a pool, hot tub, and outdoor kitchen with an Italian handmade brick pizza oven and amazing views, a work room, a red light sauna, and an oversized 3-car garage provides generous storage and convenience. This property also features an 800 sq ft workshop, mud room, and loft with mini-split AC-ideal for hobbies, projects, and equipment. Built by Todd Glowka Custom Homes, this estate also conveys a coveted Master Golf Membership, making it a one-of-a-kind combination of luxury, lifestyle, and location.

103 Castle Rock, Boerne

11 Vineyard Dr., San Antonio
$3,499,999
7 Beds ⋅ 10 Baths ⋅ 1960662 MLS ⋅ ACTIVE Status
Offered for the first time in over 16 years, this extraordinary Dominion estate is a rare opportunity to secure one of the area's most significant private residences. On over half an acre, this 7 bedroom, 10 bath Mediterranean masterpiece spans more than 9,700 square feet and was completely reimagined in 2016, blending timeless architecture with modern luxury and full smart-home integration. From the moment you enter, a dramatic double staircase and soaring ceilings create a breathtaking arrival, complemented by exquisite marble and natural stone finishes, intricate crown molding, and statement lighting that reflect uncompromising craftsmanship throughout. Designed for grand-scale entertaining and elevated everyday living, the chef's kitchen anchors the home with double islands, premium appliances, custom cabinetry, and seamless flow into expansive formal and informal living spaces. A dedicated media room, versatile flex spaces, and multiple entertainment areas provide exceptional functionality, while each bedroom offers a private en-suite bath for ultimate comfort and privacy. A fully detached, finished garage adds flexibility for multigenerational living, executive office space, or extended guest accommodations or storing your luxury vehicles. Fully automated with electric window shades and advanced technology throughout, the home delivers effortless modern convenience. Walls of windows frame elevated views from the main patio, and the outdoor kitchen with multiple outdoor living spaces creates a true indoor-outdoor lifestyle experience. Meticulously maintained and commanding in presence, this is one of Dominion's most impressive private estates. Some images may include conceptual renderings. Property does not currently include a pool.

11 Vineyard Dr., San Antonio

Start Your Search

IDX information is provided exclusively for consumers' personal, non-commercial use, that it may not be used for any purpose other than to identify prospective properties consumers may be interested in purchasing, and that the data is deemed reliable but is not guaranteed accurate by the MLS.  The MLS may, at its discretion, require use of other disclaimers as necessary to protect participants and/or the MLS from liability. 

Listings provided by LERA MLS

How much is your home worth?

Get instant property value now!