Search San Antonio Homes

Homes For Sale - Area 1003

28 Burnham Gln, San Antonio
$1,100,000
4 Beds ⋅ 5 Baths ⋅ 2029968 MLS ⋅ NEW Status
Contemporary Luxury Living in The Dominion. Experience the perfect blend of contemporary sophistication, modern luxury, and effortless entertaining in this stunning residence nestled on a desirable corner lot in The Gardens at The Dominion, one of San Antonio's most prestigious guarded communities. Offering 3,404 square feet of thoughtfully designed living space, this exceptional home features 4 bedrooms, each with its own ensuite bath, 4.5 bathrooms, a private study, spacious living area, and an oversized 2-car garage. From the moment you enter, soaring ceilings, exquisite finishes, and beautiful marble flooring adorning the main living areas set the tone for the elegance found throughout this remarkable home. Clean architectural lines, abundant natural light, and a thoughtfully designed open floor plan create a seamless balance of sophistication and everyday comfort. The expansive living and dining areas flow effortlessly into the chef-inspired kitchen, showcasing an oversized island with breakfast bar seating, beautiful granite countertops, upgraded stainless steel appliances, a built-in commercial-grade refrigerator, and gas cooking. The exceptional floor plan offers two bedrooms downstairs and two bedrooms upstairs, all featuring private ensuite bathrooms, providing an ideal combination of comfort, convenience, and privacy. The main-level primary suite serves as a luxurious retreat offering a spa bath with walk in shower, soaker tub, and spacious walk in closet while the additional downstairs bedroom offers flexibility for guests or multigenerational living. A dedicated study provides the perfect work-from-home environment. The second floor living offers a long glass catwalk balcony overlooking the stunning living areas below while two more guest rooms with ensuite bath await. Outdoor living is equally impressive, with two access points seamlessly connecting the interior to inviting exterior spaces. The covered patio provides the perfect setting for alfresco dining and relaxation, while a private putting green brings a touch of resort-inspired recreation right to your backyard. A distinctive patterned privacy area creates yet another inviting space for outdoor gatherings and entertainment. Beyond the home, enjoy the prestige and lifestyle of The Dominion, a renowned master-planned community offering guarded entrances, controlled access, security patrols, and beautifully maintained surroundings. The Dominion Country Club offers championship golf, tennis, pickle ball, swimming, fitness, and dining opportunities through separate membership. Ideally situated just minutes from The Rim, The Shops at La Cantera, upscale restaurants, premier shopping, and entertainment, this exceptional property offers a rare combination of architectural beauty, modern conveniences, and an enviable location. Contemporary elegance, exquisite finishes, exceptional outdoor living, and the exclusivity of The Dominion-this is luxury living at its finest.

28 Burnham Gln, San Antonio

2 Admirals Way, San Antonio
$3,650,000
7 Beds ⋅ 10 Baths ⋅ 2029552 MLS ⋅ ACTIVE OPTION Status
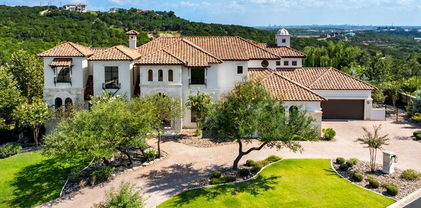
An extraordinary French-inspired estate, gracefully positioned on an elevated homesite spanning nearly two acres, offering an exceptional combination of architectural elegance, grand-scale living, and unparalleled privacy. Encompassing approximately 11,932 square feet, this remarkable residence features 7 bedrooms, 8 full bathrooms, and 2 half bathrooms, with thoughtfully designed living spaces that balance timeless sophistication with everyday comfort. Upon entry, soaring ceilings, expansive windows, and abundant natural light create an impressive sense of scale throughout. The home's beautifully appointed interiors flow seamlessly into its expansive outdoor living areas, where picturesque views of the grounds, resort-style swimming pool, spa, and gazebo create an extraordinary setting for both intimate gatherings and grand-scale entertaining. The main-level primary suite serves as a private retreat, featuring a luxurious spa-inspired bathroom with heated floors, a dedicated exercise room, and an adjoining study or library. Multiple fireplaces throughout the living room, dining room, and primary suite add warmth and character, while the home's generous bedroom accommodations provide exceptional flexibility for family, guests, and additional living needs. Outside, professionally manicured grounds, mature landscaping, a resort style pool and spa, and an automatic irrigation system complement the estate's impressive setting. Every element of this property reflects a commitment to space, privacy, and gracious living. A rare opportunity to own a distinguished estate within one of San Antonio's most prestigious residential enclaves, offering an exceptional lifestyle and timeless appeal.

2 Admirals Way, San Antonio

2 Darby Gln, San Antonio
$1,100,000
3 Beds ⋅ 4 Baths ⋅ 2027965 MLS ⋅ ACTIVE Status
Set within The Dominion, one of San Antonio's most distinguished guard-gated lifestyle communities, this stunning one-story residence is ideally positioned on an oversized corner lot framed by mature oak trees, generous parking, and a beautifully landscaped backyard centered around a sparkling swimming pool. Inside, high ceilings, architectural ceiling treatments, plantation shutters, and rich hardwood flooring establish a refined yet inviting atmosphere. The formal living room is especially striking, with a fireplace and three sets of French doors opening directly to the covered patio and creating a natural connection to the outdoor living areas. A separate formal dining room provides an elegant setting for hosting. The generously proportioned kitchen pairs impressive scale with custom functionality, featuring abundant cabinetry, expansive prep space, a central island, two sinks, dual ovens, and a spacious walk-in pantry. A full wet bar sits just off the kitchen, creating an effortless transition into the family room and an additional serving area for entertaining. The adjoining family room offers an inviting secondary living space anchored by a stone fireplace that adds warmth and architectural character. A split floor plan provides privacy between the bedroom suites. The primary suite offers a dedicated sitting area, direct outdoor access, a spacious bath, and a generous U-shaped walk-in closet with extensive storage. Two secondary bedrooms each include their own en-suite bath. A dedicated office with herringbone-pattern tile flooring and ample built-in cabinetry adds a polished and functional workspace. Thoughtful storage is found throughout the home, including a spacious laundry room with extensive cabinetry and utility space. The oversized 3 car garage offers extensive storage, built-in cabinetry, and a dedicated workshop area, while the circular drive and expansive driveway provide ample additional parking. Outdoors, the renovated pool area creates an exceptional private retreat, surrounded by expansive covered and uncovered patio spaces, lush mature landscaping, and a serene greenbelt backdrop. Designed for both relaxed everyday enjoyment and larger gatherings, the setting offers generous space to lounge, dine, and entertain, while a rear gate provides direct access to the greenbelt beyond. The Dominion is known for its privacy, mature landscape, and established luxury setting. The Dominion Country Club offers golf, dining, tennis, fitness, and additional amenities through separate membership. The community's location provides convenient access to premier shopping and dining, major employers, the medical center, downtown San Antonio, and San Antonio International Airport. With I-10 just moments away, the home is equally well positioned for access throughout the city and into the Texas Hill Country.

2 Darby Gln, San Antonio

7 Marbella Ct, San Antonio
$1,095,000
4 Beds ⋅ 5 Baths ⋅ 2027114 MLS ⋅ ACTIVE Status
Positioned along a quiet cul-de-sac within the prestigious, guarded community of The Dominion, this elegant two-story residence offers an exceptional blend of architectural sophistication, inviting interiors, and picturesque golf course views. Set on approximately 0.32 acres, the home showcases a timeless stone and stucco exterior, mature landscaping, and a covered outdoor living area overlooking the expansive lawn and fairway beyond. Inside, an impressive two-story living room creates a striking first impression, where soaring ceilings, abundant natural light, and expansive windows establish a sense of openness and understated elegance. Light wood-look flooring, a beautiful fireplace, and refined architectural details complement the thoughtfully designed open floor plan, while an arched entry, wrought-iron staircase railing, and chandelier-lit formal dining room introduce a classic yet inviting aesthetic. The kitchen serves as the heart of the home, appointed with rich custom cabinetry, sleek countertops, stainless steel appliances, double wall ovens, and an expansive island with pendant lighting. A generous breakfast area provides a comfortable setting for everyday dining, morning coffee, and casual gatherings, while the seamless connection to the main living spaces makes entertaining effortless. Designed for versatility, the main level also features a private study and a dedicated game room, offering exceptional flexibility for work, recreation, or additional living space. The primary suite provides a peaceful retreat, enhanced by bay-style windows and a spacious layout. Its spa-inspired bath features dual vanities, a garden tub, a separate glass-enclosed walk-in shower, and generous walk-in closets. Upstairs, a secondary living area overlooks the dramatic living room below, creating an inviting gathering space with three additional spacious bedrooms and well-appointed baths. The thoughtfully arranged floor plan balances privacy and functionality while accommodating a variety of lifestyles. Outdoors, the covered patio extends the living experience, complete with ceiling fans and tranquil views across the broad, level lawn toward the Dominion Golf Course. Mature trees, lush greenery, and the home's beautifully illuminated exterior create a particularly captivating atmosphere at twilight. Offering approximately 3,816 square feet, four bedrooms, and five full baths, this residence presents an exceptional opportunity to enjoy refined living in one of San Antonio's most coveted gated communities. With its generous living spaces, versatile floor plan, golf course setting, and timeless appeal, 7 Marbella offers an inviting canvas for elevated living in The Dominion.

7 Marbella Ct, San Antonio

34 Via Aragon, San Antonio
$3,395,000
5 Beds ⋅ 7 Baths ⋅ 2027074 MLS ⋅ ACTIVE Status
A bold architectural statement. An extraordinary expression of modern luxury. Welcome to 34 Via Aragon, a newly completed contemporary masterpiece nestled within one of San Antonio's most prestigious communities. Designed to captivate at every turn, this exceptional estate seamlessly blends dramatic architectural scale, impeccable craftsmanship, and cutting-edge innovation to deliver an unparalleled living experience. A striking 13-foot entry door sets the tone for the grandeur within, revealing soaring ceilings and breathtaking architectural details. The magnificent living room features approximately 25-foot ceilings crowned by a dramatic oversized 13 x 28-foot skylight, complemented by a sculptural iron and marble staircase, elegant glass railings overlooking the living space from above, and a statement wine display. Every detail reflects an uncompromising commitment to design and sophistication. A Josh.ai smart home system offers intuitive control of lighting, climate, entertainment, and security, enhanced by facial recognition and fingerprint access. The showstopping chef's kitchen showcases premium Gaggenau appliances, complemented by a fully appointed catering kitchen featuring Sub-Zero refrigeration and a Wolf range. The main level includes a private executive office, versatile flex room, laundry, and a luxurious primary retreat featuring dramatic floor-to-ceiling glass with outdoor access and a spa-inspired bath adorned with a solid marble soaking tub and exquisite fixtures. Upstairs, three spacious guest suites with en-suites, private balconies, game room and media room. A four-car garage with oversized doors and epoxy flooring ensures convenient parking. Outdoors, a resort-style pool, expansive patio and a private backyard creates an exceptional setting for entertaining. 34 Via Aragon transcends traditional luxury-a remarkable architectural achievement where sophisticated design, exceptional craftsmanship, and intelligent innovation converge in perfect harmony.

34 Via Aragon, San Antonio

6 Devon Wood, San Antonio
$1,695,000
5 Beds ⋅ 5 Baths ⋅ 2025664 MLS ⋅ ACTIVE Status
Welcome to this magnificent French Normandy Revival estate at 6 Devon Wood, where timeless European elegance meets gracious living. Situated on .66 of an acre, this exceptional three-level residence offers 6,614 square feet, five bedrooms, five baths, and a four-car garage. Beautifully landscaped grounds feature a meandering brook leading to a tranquil pond, creating an enchanting setting. Enter through an impressive foyer adorned with a distinctive harlequin pattern of stone and wood inlay flooring. Rich hardwood floors in the sunlit living room, where coffered ceilings, recessed lighting, a graceful fireplace, and expansive windows create an inviting atmosphere. Sliding glass doors open to a spacious deck overlooking the front grounds. The gourmet kitchen is beautifully appointed with stainless steel appliances, gas cooking, a copper apron-front sink, glass-front cabinetry, pendant lighting, and a generous breakfast bar island. Corner windows frame picturesque views of the pool and deck, while the kitchen opens seamlessly to a charming breakfast nook and cozy sitting area anchored by a stone fireplace. The spacious primary suite offers a tray ceiling, private outdoor access, and a luxurious bath featuring granite-topped double vanities, a separate tiled shower, jetted soaking tub, private water closet, and two generous walk-in closets. A distinguished home office with rich wood paneling, built-in bookcases, and access to a hobby room provides an elegant workspace. A laundry room and additional full bath complete the main level. A graceful rotunda staircase leads to the upper level, featuring 3 bedrooms, two full baths, and two versatile flex rooms currently serving as a fitness room (5th bedroom) and gaming room. A generous family room with a fireplace, wet bar, built-in desk nook and a balcony overlooking pool offers additional space for gathering, entertaining, or relaxing. The lower level is designed for entertaining and versatility, featuring a game room, media room, wet bar, and full bath. With direct access to a covered patio and a second driveway, this level offers excellent potential for private guest accommodations or multigenerational living. Welcoming backyard with deck surrounding the Keith Zars pool and spa tub. Come see this beautiful home and make it yours.

6 Devon Wood, San Antonio

17 Byron Nelson, San Antonio
$975,000
4 Beds ⋅ 4 Baths ⋅ 2025101 MLS ⋅ ACTIVE Status
Beautiful Hill Country views and distinctive architectural details define this impeccable home, offering the ease of a floor plan that lives primarily on one level. Soaring ceilings, wood and stone accents, and tongue-and-groove ceiling details bring warmth and character throughout. Floor-to-ceiling windows, complemented by plantation shutters and custom draperies, showcase the surrounding scenery. The kitchen features a gas range, wine refrigerator, generous cabinetry and counter space, and a serving bar. Its open connection to the family room creates a comfortable gathering space, anchored by a floor-to-ceiling stone fireplace. A separate office provides a dedicated space for work or study. The primary suite is a private retreat with direct access to its own patio and a spacious bath featuring a two-sided fireplace, frameless glass walk-in shower, and two generous walk-in closets, including one with custom-designed built-ins. Two secondary bedrooms downstairs offer spacious walk-in closets and share a Jack-and-Jill bath, with a secondary living space situated between them. The only room upstairs is a bedroom with its own private bath, providing a versatile option for a guest suite, media room, or flex space. A spacious covered patio extends the living experience outdoors, overlooking beautiful Hill Country views and a lushly landscaped backyard with mature trees. The calming sound of a water feature adds to the peaceful setting. Additional features include a reverse osmosis water system, solar panels, a radiant barrier, and an oversized three-car garage with side entry and a built-in workbench, offering ample space for vehicles, storage, and hobbies. Air-conditioning systems and water heaters were installed in 2020, and the water softener was replaced in 2022. Located within the guard-gated community of The Dominion, the home offers convenient access to the I-10 corridor, premier shopping and dining at The Shops at La Cantera and The Rim, the Medical Center, and major employers. Boerne, downtown San Antonio, and San Antonio International Airport are also within reach. The Dominion Country Club offers golf, tennis, pickleball, swimming, fitness, dining, and social activities. Country club amenities require a separate membership, with club dues separate

17 Byron Nelson, San Antonio

5 Whitechurch Lane, San Antonio
$1,995,000
5 Beds ⋅ 6 Baths ⋅ 2019062 MLS ⋅ ACTIVE Status
Chic, bold, redesigned interiors give 5 Whitechurch a fresh look, with hardwood floors running through much of the main level and limestone appearing in substantial arches, columns and fireplaces. The personality is in the details: sculptural lighting, black-framed windows and doors, expressive wallpaper and unexpected color give the house a refreshingly individual point of view. Even the more functional spaces have been given attention, from the wood-paneled study to a dramatic powder room. The primary suite pairs a floor-to-ceiling stone fireplace with an adjoining alcove, direct outdoor access, a memorable bath with a freestanding tub surrounded by river rock and his and hers closets. An additional ensuite bedroom and wood-paneled study are also downstairs, while three more ensuite bedrooms and the media room are upstairs. Muted blue cabinetry, creamy quartz and brass accents set the tone in the kitchen, with a large island and gas cooktop. A wide picture window frames the patio and pool, with the adjoining breakfast area opening to more natural light and views beyond. The wet bar makes clever use of the space beneath the staircase. A broad elevated terrace spans the rear of the house with an outdoor kitchen and multiple areas for dining and lounging. Below, the pool and raised spa are worked into natural limestone terraces and waterfall, with mature oaks and palms overhead. What initially appears to be the extent of the backyard keeps going, opening beyond the pool into a remarkably deep, tree-filled stretch of the .61-acre property.

5 Whitechurch Lane, San Antonio

16 Grantham Gln, San Antonio
$1,295,000
4 Beds ⋅ 4 Baths ⋅ 2021991 MLS ⋅ ACTIVE Status
Introducing 16 Grantham Glen, a refined new construction by Nativas in the Gardens of The Dominion-designed to elevate modern living through thoughtful design and effortless elegance. One of the final opportunities to secure a homesite with a private rear-entry garage and expansive yard, this residence offers a rare blend of privacy, scale, and effortless, low-maintenance luxury. From the moment of arrival, the home captivates with its timeless facade of natural limestone and smooth stucco, anchored by a dramatic metal-and-glass pivot door that sets the tone for what lies within. Inside, a gallery-like ambiance unfolds-architectural spotlights and curated designer lighting illuminate soaring volumes and clean, intentional lines, creating a space that feels both artful and inviting. The open-concept design flows seamlessly from a striking dining space into a grand living area, where 20-foot sliding glass doors dissolve the boundary between indoors and out. This is a home designed for elevated entertaining and everyday indulgence. At its heart, the chef's kitchen is a sculptural centerpiece-featuring a tiered waterfall-edge island with integrated seating, complemented by a full suite of KitchenAid appliances, including a 6-burner gas range, built-in refrigerator, wall oven, microwave, and dishwasher. A generously sized walk-in pantry adds both convenience and discretion. Beyond the glass, a private outdoor sanctuary awaits. The covered patio, finished with elegant tile flooring, is fully equipped with an outdoor kitchen and fireplace-creating an intimate setting for evenings under the stars. The expansive yard offers ample room for a custom pool, with thoughtfully designed renderings by Keith Zars already in place, allowing for a seamless transition to resort-style living. The primary suite is a retreat of quiet luxury, featuring a spacious layout, bespoke lighting, and a spa-inspired bath complete with dual vanities and a custom-tiled walk-in shower with dual heads. Upstairs, three beautifully appointed bedrooms capture serene treetop views, alongside a generous secondary living area designed for relaxation or entertaining. One bedroom enjoys a private ensuite bath and custom closet, while the others share a thoughtfully designed bath with elevated finishes. Set within a private enclave with rear alley access and surrounded by lush, natural landscaping, this 4-bedroom, 3.5-bath residence spans approximately 3,756 square feet of meticulously crafted living space. At 16 Grantham Glen, every detail has been considered-offering a rare opportunity to experience modern luxury, architectural beauty, and the coveted lock-and-leave lifestyle within The Dominion.

16 Grantham Gln, San Antonio

24602 Cliff Line, San Antonio
$2,845,000
5 Beds ⋅ 6 Baths ⋅ 2021989 MLS ⋅ ACTIVE Status
Positioned on the iconic Cliff Line street within The Dominion, this architectural masterpiece is a commanding expression of modern luxury-surrounded by San Antonio's most prestigious $3M+ estates and designed to captivate at every turn. The home makes an unforgettable first impression with a striking 12-foot metal-and-glass pivot door-an introduction to the refined design and elevated craftsmanship that unfolds throughout its 5,200 square feet. Inside, a symphony of white oak and natural stone defines the interiors, from wide-plank flooring to rift-cut custom cabinetry and built-ins that create a warm yet sophisticated palette. Towering 22-foot ceilings anchor the grand living space, while expansive 20-foot sliding glass walls dissolve the boundary between indoors and out-flooding the home with natural light and framing the resort-style backyard beyond. A designer kitchen appointed with Taj Mahal quartzite, a dramatic waterfall island, and a full suite of JennAir appliances-including a 48-inch brass-accented six-burner range with griddle and double ovens, built-in refrigeration and freezer towers, dishwasher and wall oven. Every detail is curated for both elevated entertaining and everyday indulgence. Five luxurious bedrooms, each with their own ensuite bath, offer privacy and comfort, with three generously scaled suites located on the main level. The primary suite is a retreat of its own-featuring a coffered ceiling with custom lighting, bespoke white oak paneling, private outdoor access, and custom built-ins. The spa-inspired bath is equally captivating, complete with quartzite vanities, a floating soaking tub, two private water closets, and an expansive walk-in shower with dual rain heads wrapped in floor-to-ceiling tile. Designed for both relaxation and entertaining, the home offers multiple living spaces-including a secondary downstairs lounge with a wet bar and half bath, an upstairs retreat, and seamless indoor-outdoor flow to a covered patio with a full outdoor kitchen. Beyond, a heated pool and spa with water features create a private resort experience, all set within a lush, usable yard ideal for both play and leisure. Additional highlights include surround sound throughout, a three-car side-entry garage with modern glass doors, and a sleek metal roof paired with a timeless stucco exterior-delivering both durability and design excellence. Located within the guarded gates of The Dominion-one of San Antonio's most sought-after golf course communities-residents enjoy access to a world-class country club, championship golf, and an unmatched lifestyle of privacy, prestige, and convenience. This is more than a home-it's a statement.

24602 Cliff Line, San Antonio

22115 Touring Ln, San Antonio
$1,225,000
3 Beds ⋅ 4 Baths ⋅ 2021165 MLS ⋅ ACTIVE Status
Striking architecture, warm natural finishes, and inviting spaces come together at 22115 Touring Lane, a newly completed custom single-story home within The Dominion. Distinctive rooflines, rich wood accents, and bold stonework introduce a thoughtfully designed residence featuring three en suite bedrooms, a powder room, and a dedicated office. Soaring ceilings and upper windows fill the main living area with natural light, while a linear fireplace set into a full-height stone feature wall creates a stunning focal point. The adjoining kitchen pairs a wood-paneled ceiling with contrasting custom cabinetry, glass-front displays, and an oversized waterfall island. Premium stainless steel appliances, generous prep space, and abundant storage make everyday meals and entertaining equally effortless, with the adjacent dining area keeping conversation connected. An expansive covered terrace invites you to extend the evening outdoors, with elevated views of the surrounding trees. A built-in grill, beverage refrigerator, and ample room for dining and lounging beneath a wood-paneled ceiling create a welcoming setting for everything from quiet morning coffee to dinner with friends. The primary suite offers a restful retreat, complete with a freestanding soaking tub, an expansive glass-enclosed shower, and a custom walk-in closet with extensive shelving and drawers. Both secondary bedrooms include private baths and walk-in closets, providing comfort and privacy for family or guests. A dedicated office with a built-in desk and cabinetry offers an organized space for work or personal projects. Enjoy The Dominion's 24-hour guard-gated setting with convenient access to La Cantera, The Rim, IH-10, and Loop 1604. Optional membership at The Dominion Country Club offers golf, tennis, fitness, swimming, dining, and social activities. Schedule your private showing and discover how beautifully this home brings together distinctive design and everyday comfort.

22115 Touring Ln, San Antonio

5934 Camino Alturas, San Antonio
$4,850,000
5 Beds ⋅ 7 Baths ⋅ 2019271 MLS ⋅ ACTIVE Status
A rare expression of modern luxury, privacy, and resort-style living, 5934 Camino Alturas is an exceptional 6,171-square-foot estate privately set on 3.21 acres within The Dominion. Located inside the community's guarded gates and secured behind an additional private gate, this remarkable residence offers an extraordinary level of privacy, beautiful views, and an elevated lifestyle rarely found in San Antonio. From the moment of arrival, contemporary architecture and sophisticated design create a striking sense of place. Inside, white oak flooring, custom white oak and walnut cabinetry, and expansive walls of glass showcase the home's refined aesthetic and seamless connection to the outdoors. The heart of the home is an impressive chef's kitchen featuring custom walnut cabinetry, a dramatic waterfall-edge island, and a restaurant-style dual beer tap, creating an exceptional space for both everyday living and entertaining. The kitchen flows effortlessly into the expansive great room, where a dramatic 19-foot wood-paneled ceiling and oversized sliding glass doors create a sophisticated yet inviting setting for gatherings of any scale. Thoughtfully designed for elevated living, the residence features a climate-controlled wine room, spa-inspired primary steam shower, and integrated sound system throughout. Expansive glass doors invite natural light while framing the surrounding views and extending the living experience outdoors. Outside, a private resort-style retreat awaits with a sparkling pool, hot tub, and fire pit, creating the perfect setting for relaxed afternoons, intimate evenings, and effortless entertaining beneath the stars. The generous acreage provides an exceptional sense of space and seclusion while remaining within one of San Antonio's most coveted luxury communities. The property's position within The Dominion further enhances its appeal. Beyond the community's guarded entrance, the additional private gate creates another layer of exclusivity and privacy, offering a peaceful retreat from the everyday. With its expansive acreage, captivating views, sophisticated modern architecture, exceptional indoor-outdoor living, custom walnut cabinetry, 19-foot wood-paneled ceiling, restaurant-style dual beer tap, and resort-inspired amenities, 5934 Camino Alturas is a distinctive luxury estate designed for those who appreciate privacy, design, and an uncompromising lifestyle.

5934 Camino Alturas, San Antonio

51 Via Aragon, San Antonio
$3,200,000
4 Beds ⋅ 5 Baths ⋅ 2018085 MLS ⋅ ACTIVE Status
A newly constructed transitional estate by G Core Construction, set within The Dominion with a refined architectural presence and an elevated front-facing outlook. Light-filled interiors are finished with European white oak flooring, smooth walls, custom ceiling details, designer lighting, and a sophisticated selection of natural stone and marble. The main living spaces are open and cohesive, anchored by a chef's kitchen with professional-grade stainless steel appliances, custom cabinetry, extensive prep space, and a large center island overlooking the family room with a sleek gas fireplace. The primary suite is privately arranged with a spa-like bath, custom cabinetry, and an oversized wardrobe. A dedicated study and guest suite are located toward the front of the home, while two additional guest suites each feature en-suite baths and their own private living areas, providing a level of separation rarely found in similar floor plans. An oversized game room with a full wet bar creates a natural transition to the outdoor entertaining spaces, opening directly to the expansive covered patio. The outdoor kitchen, resort-style pool and spa, and generous lawn create a setting equally suited for entertaining or everyday enjoyment. The result is a thoughtfully executed residence with strong architectural detail, a highly functional layout, and a seamless connection between interior and outdoor living.

51 Via Aragon, San Antonio

183 Westcourt Lane, San Antonio
$1,189,000
4 Beds ⋅ 5 Baths ⋅ 2016051 MLS ⋅ ACTIVE Status
Set within The Dominion, this refined residence pairs contemporary design with a thoughtfully planned layout suited for both everyday living and entertaining. Light-filled interiors, high ceilings, oversized tile flooring, and upgraded lighting create a polished setting throughout, while generous living spaces maintain an open and natural flow. The gourmet kitchen serves as the center of the home, featuring custom cabinetry, stainless steel appliances, gas cooking, a large island with counter seating, and an adjoining bar with wine refrigeration. Designed with both function and entertaining in mind, the kitchen connects seamlessly with the main living areas and provides ample preparation, storage, and gathering space. The primary suite offers a private retreat highlighted by a wall of windows, a spa-inspired bath, and an oversized walk-in closet. A spacious guest suite with an en-suite bath is conveniently located on the main level, providing privacy and flexibility for family or guests. Upstairs, a large loft creates an additional living or game space alongside two generously sized bedrooms, each complete with an en-suite bath and ample closet space. Outdoor living extends to an oversized covered patio with rich wood-paneled ceiling accents, creating a comfortable setting for entertaining or relaxing while overlooking the private backyard. A standing-seam metal roof and all-masonry stucco construction further complement the home's clean architectural character and quality construction.

183 Westcourt Lane, San Antonio

2 Belcourt Pl, San Antonio
$1,900,000
4 Beds ⋅ 7 Baths ⋅ 2015865 MLS ⋅ ACTIVE Status
Privately positioned on more than half an acre along a greenbelt in The Dominion, 2 Belcourt Place is a custom Mediterranean estate encompassing 6,223 square feet, distinguished by architectural presence, European influence and exceptional craftsmanship. The sweeping circular drive sets the arrival, where substantial mahogany entry doors open to soaring bell-tower ceilings, dramatic architectural lines and expansive walls of glass framing the pool and verdant landscape beyond. Travertine, intricate millwork and crown molding bring richness to the interiors, while three fireplaces clad in marble imported from Naples, Italy, lend a distinctly European character. The residence unfolds through beautifully proportioned formal and relaxed living spaces, where impressive scale is balanced by warmth and an effortless connection from one room to the next. A dedicated office offers a quiet retreat, while the kitchen is anchored by custom Michael Edwards cabinetry and a Viking appliance suite. Equally considered for entertaining, the main level includes a dedicated media room with fireplace, half bath, surround sound and a 13-foot Draper projection screen. Privately situated on the main level, the primary suite is a retreat entirely its own. A marble fireplace lends warmth and architectural presence to the bedroom, while dual closets and a beautifully appointed bath with heated flooring, separate vanities, jetted soaking tub, indoor and exterior showers create a true sense of sanctuary. A private gym and concealed safe room are discreetly incorporated into the suite. Upstairs, the scale of the home reveals itself in an entirely different way. Generously proportioned bedrooms and expansive living spaces create a world of their own, offering privacy for family and guests without sacrificing the grandeur found below. A substantial second living area anchors the upper level, complemented by a Jack-and-Jill bath and cedar closet, with remarkable space to gather, retreat and live comfortably. Beyond walls of glass, the estate transitions seamlessly to resort-inspired outdoor living. A heated pool and spa with dramatic rock water feature are surrounded by covered entertaining spaces, an outdoor fireplace, gas cooking area and an authentic brick pizza oven imported from Italy. Two exterior showers and an outdoor half bath further complement the setting, all framed by the natural privacy of the greenbelt. Rich in character yet remarkably livable, this estate brings together grand-scale living, enduring architecture, thoughtful craftsmanship and a level of individuality rarely replicated within one of San Antonio's most distinguished communities. The Dominion's coveted setting offers a private country club lifestyle with championship golf, while placing premier dining, The Shops at La Cantera, The Rim, the Texas Hill Country and San Antonio International Airport within effortless reach.

2 Belcourt Pl, San Antonio

9 Rugby Lane, San Antonio
$800,000
3 Beds ⋅ 4 Baths ⋅ 2006824 MLS ⋅ ACTIVE Status
Located within the prestigious Dominion golf course community, this exceptional home built by Ross Palmer blends timeless architecture, thoughtful design, and an unbeatable location inside one of San Antonio's most sought-after gated neighborhoods. From the moment you arrive, the home showcases refined craftsmanship and architectural character, beginning with the impressive front door imported from France. Inside, soaring 20-foot ceilings anchor the light-filled family room, creating a dramatic yet welcoming space ideal for both everyday living and entertaining. The open kitchen is designed for functionality and gathering, featuring double ovens, a spacious center island, abundant cabinetry, and two pantries providing excellent storage. The kitchen flows seamlessly into the main living areas, creating a natural and inviting layout. The primary suite is privately situated on the main level, offering a peaceful retreat complete with a soaking tub, walk-in shower, and generous walk-in closet. Upstairs, two additional bedrooms and a spacious game room provide comfortable separation of space, with each secondary bedroom featuring its own private bath. Two balconies-one off the game room and another off a secondary bedroom-offer inviting spaces to enjoy treetop and Hill Country views. Outdoor living is equally appealing. The beautifully designed backyard features a covered patio, outdoor kitchen, custom trellis, turf lawn, and mature landscaping, creating a private setting ideal for relaxing or entertaining. Additional highlights include a two-car garage plus a separate golf cart garage, perfectly suited for enjoying The Dominion's golf course lifestyle. Ideally located with convenient access to The Dominion Country Club, premier shopping and dining, the Medical Center, and major employers.

9 Rugby Lane, San Antonio

3 Kings Mill, San Antonio
$995,000
3 Beds ⋅ 4 Baths ⋅ 2014940 MLS ⋅ ACTIVE Status
Beautifully positioned on a prominent corner lot within The Dominion, this single-story residence offers gracious living surrounded by mature trees, established landscaping, and a generous backyard setting. The home is filled with natural light and features an open, comfortable floor plan designed to accommodate both everyday living and entertaining with ease. Two spacious living areas create flexibility throughout the home, while the island kitchen serves as a natural gathering point and opens to the surrounding living spaces. Large windows throughout bring in abundant light and provide views of the landscaped grounds and pool beyond. The primary suite is privately situated and includes direct access to the pergola-covered patio, creating a quiet connection to the backyard. The adjoining bath offers a spacious, spa-like setting with room to relax and unwind. Each secondary bedroom features its own en-suite bath, providing privacy and comfort for family and guests. A dedicated study adds additional versatility to the floor plan. With a generous closet, the space can easily function as a fourth bedroom, guest room, or private home office depending on the needs of the next owner. The backyard is one of the home's most inviting features, with a large swimming pool, attractive water features, mature landscaping, and ample space for outdoor dining, entertaining, and enjoying the surrounding setting. The pergola-covered patio extends the living space outdoors and provides a shaded area overlooking the pool and grounds. Located within The Dominion, one of San Antonio's most prestigious 24/7 guard-gated communities, residents enjoy a beautifully maintained setting along with the opportunity for membership at The Dominion Country Club, offering dining, swimming, tennis, golf, and additional club amenities. With its single-story design, flexible floor plan, en-suite secondary bedrooms, and exceptional outdoor living, this home offers a refined lifestyle in one of San Antonio's most established luxury communities.

3 Kings Mill, San Antonio

24718 Staffordshire, San Antonio
$975,000
4 Beds ⋅ 4 Baths ⋅ 2014948 MLS ⋅ ACTIVE Status
Tucked at the end of a private cul-de-sac in The Dominion, this elegant two-story residence offers generous living spaces, a thoughtfully designed floor plan, and a private backyard setting with lush landscaping. A welcoming entry opens to refined interiors with high ceilings, rich wood finishes, and abundant natural light. The family room is especially impressive with soaring ceilings, a fireplace, and a spacious feel. The kitchen features granite countertops, stainless steel appliances, an island, a walk-in pantry, and an easy connection to the surrounding living and dining areas. A butler's pantry provides additional storage and serving space between the kitchen and dining areas, adding both function and convenience for entertaining. The primary suite provides a private retreat with a spacious bath featuring dual vanities, a soaking tub, an expansive walk-in shower with dual shower heads, and two generous closets. A dedicated office provides space for all. Upstairs, a large game room offers additional space for entertaining or relaxing, complemented by well-sized secondary bedrooms. One upstairs bedroom features a charming Juliet balcony with elevated views toward the surrounding Hill Country and its own en-suite bath. The laundry room includes a utility sink and dedicated space for an additional refrigerator. Outside, the private backyard offers a peaceful setting with a patio for outdoor dining, entertaining, or relaxing. A three-car garage is configured as an attached two-car garage plus a separate one-car garage, offering added flexibility for vehicles, storage, or recreational equipment. Located within The Dominion, one of San Antonio's most prestigious 24/7 guard-gated communities, with optional Country Club amenities including dining, golf, tennis, fitness, and swimming.

24718 Staffordshire, San Antonio

4 Waterford Gln, San Antonio
$899,000
3 Beds ⋅ 4 Baths ⋅ 2014285 MLS ⋅ ACTIVE Status
An extraordinary transformation awaits in The Dominion's exclusive Cottage Estates, where this extensively renovated residence delivers a level of design and finish rarely found in a lock-and-leave setting. Sophisticated yet inviting, the home has been reinvented from the inside out with an emphasis on exceptional materials, architectural detail, and effortless livability. The interiors make an immediate impression with dramatic 20-foot ceilings creating remarkable volume in the main living space, complemented by a custom glass feature wall that serves as a striking architectural focal point. Natural light pours through the home, illuminating rich genuine hardwood floors, detailed millwork, plantation shutters, and an elegant collection of Italian marble and designer finishes. Entertaining is at the heart of the home's design. The formal dining room offers a refined setting beneath a statement light fixture, enhanced by custom wall paneling that adds texture and dimension. Beyond, the kitchen was created for both serious cooking and effortless hosting, featuring vaulted ceilings, premium Viking appliances, quartz surfaces, and a generous six-foot center island with a dedicated prep/bar sink. An adjoining caterer's kitchen, complete with an additional sink and dishwasher, provides exceptional behind-the-scenes convenience for entertaining at any scale. The primary suite feels intentionally removed from the rest of the home, offering a private retreat with direct access to its own secluded outdoor deck. Its spa-like primary bath is finished in Italian marble and appointed with Signature bath fixtures, dual vanities, a luxurious soaking tub, abundant storage, and a custom boutique-style walk-in wardrobe designed to rival an upscale dressing room. Each secondary bedroom offers the luxury of a fully renovated private en-suite bath. Outside, multiple areas for relaxation extend the living experience beyond the interior, including a covered patio and private primary-suite deck. The manageable grounds are ideal for those seeking privacy and luxury without the demands of extensive maintenance. Thoughtful details continue throughout, including exceptional storage and a rear-entry two-car garage. Select areas feature genuine hardwood flooring installed over a cushioned floating underlayment, creating a noticeably softer and more comfortable experience underfoot. This premium installation method allows for subtle natural movement while preserving the warmth, beauty, and authenticity of real hardwood-an understated detail that contributes to the home's elevated feel. Located moments from The Dominion Country Club, The Lakes, scenic walking trails, and the community's 24-hour guarded entrance, this residence offers a rare combination of turnkey luxury, architectural drama, exceptional craftsmanship, and the ease of one of San Antonio's most sought-after gated communities.

4 Waterford Gln, San Antonio

7 Davenport Lane, San Antonio
$3,475,000
6 Beds ⋅ 7 Baths ⋅ 2011201 MLS ⋅ ACTIVE Status
A refined balance of timeless architecture and modern luxury, this extensively reimagined estate in The Dominion offers nearly 8,400 square feet of curated living space on a privately gated, tree-studded homesite just under an acre. Every detail has been thoughtfully updated, blending rich character with elevated finishes and enhanced functionality throughout. Abundant natural light pours through oversized arched windows, illuminating newly installed white oak floors, integrated speakers, and a floating wood staircase that anchors the home's open flow. The main living area features custom trayed ceilings with color-adjustable LED cove lighting, a sleek gas fireplace, and custom floating cabinetry that adds warmth and sophistication. The adjacent chef's kitchen is as functional as it is striking, offering a waterfall-edge quartz island, soft-close custom cabinetry, stainless steel appliances with gas cooking, a pot filler, and generous storage. The primary suite is a private retreat, complete with a linear fireplace, floating ceiling details, ambient LED lighting, and access to a private balcony with hilltop views. The spa-inspired bath includes a freestanding soaking tub, double vanities, a double-sided walk-in shower with designer tilework, and an expansive custom closet with a center island. A guest suite with an en-suite bath is located on the main level, while three additional guest bedrooms upstairs offer comfort and scale. The lower level, also known as the Texas basement, features an oversized game room with extensive built-ins, a wet bar with waterfall island and bar seating, a separate media room, and a full guest suite with a seamless glass shower and soaking tub. Outdoor living is designed for both relaxation and recreation with multiple covered terraces, a sports court, putting green, full-size batting cage, and sweeping views that provide a striking backdrop for every occasion. This beautifully reimagined residence offers an exceptional blend of design, scale, and livability in one of San Antonio's most prestigious communities.

7 Davenport Lane, San Antonio

2 Dominion Vista, San Antonio
$3,275,000
4 Beds ⋅ 5 Baths ⋅ 2007719 MLS ⋅ ACTIVE Status
Custom crafted and thoughtfully designed by renowned architect Gustavo Arredondo, this newly constructed residence within The Dominion presents a refined balance of timeless architecture and contemporary sophistication. From the moment you enter, soaring ceilings and expansive sightlines establish an immediate sense of openness, while carefully placed windows fill the interiors with natural light and create a seamless connection to the surrounding landscape. The two-story great room serves as the centerpiece of the home, where dramatic ceiling heights and striking architectural details define the main living space. The chef's kitchen flows effortlessly into the adjoining living and dining areas, creating an ideal setting for both everyday living and effortless entertaining. Privately positioned, the primary suite offers a peaceful retreat highlighted by a spa-inspired bath and an expansive walk-in closet with custom built-ins. Three generously proportioned guest suites, each with a private en-suite bath, provide exceptional comfort and privacy for family and guests alike. Designed with year-round outdoor living in mind, the backyard is equally impressive, featuring a resort-style pool and spa, spacious covered patios for dining and relaxation, and professionally designed landscaping that enhances both privacy and the home's natural setting. Every element has been thoughtfully considered, from its architectural character and carefully selected finishes to its seamless floor plan and exceptional craftsmanship. More than a residence, this is a timeless custom home offering an elevated lifestyle within one of San Antonio's most prestigious communities.

2 Dominion Vista, San Antonio

7 Via Aragon, San Antonio
$3,800,000
7 Beds ⋅ 12 Baths ⋅ 2005010 MLS ⋅ ACTIVE Status
Positioned on a premier one acre homesite in The Dominion, listed for the first time since sold as a Parade of Homes winner in 2012, 7 Via Aragon is an extraordinary estate offering the rare distinction of two residences. The 6,205 square foot main residence showcases timeless architecture and impeccable craftsmanship with five bedrooms, six full bathrooms, and two half baths. Complementing the estate is a 2,637 square foot carriage house, featuring a study, gym, kitchen and two bedrooms. Inside the main residence, guests are greeted by a grand staircase, formal living and dining spaces, wine cellar and bar, opening on to the family room and kitchen. The gourmet kitchen features honed limestone and marble counters, custom cabinetry, Wolf and Sub Zero appliances, and a butler's pantry. The primary suite is privately positioned and anchored by its own fireplace and French doors leading to the covered outdoor patio, creating a serene atmosphere. A spa level bathroom with marble tile flooring and marble countertops, oversized shower, towel warmer and dual closets complete the space. The laundry room is conveniently connected to the primary bathroom. A guest suite is located downstairs, and split from the primary bedroom for privacy. Upstairs, three additional secondary bedrooms have their own dedicated bathrooms, and are centered by a family room with wet bar, a large game room, and a covered patio overlooking the pool area. The carriage house is a fully self-contained second residence with exceptional flexibility for guests, extended family, a private office or gym. Guest parking is conveniently positioned at the private front entrance, where visitors are welcomed into an elegant study with fireplace, custom built ins with a hidden room behind the bookcase, making for an ideal space for meeting clients or working from home. The lower level also features a full kitchen, gym and full bathroom. Upstairs, a living room and two bedrooms, each with its own bathroom, provide comfort for long or short term guests. Outside, the expansive covered patio overlooks a Keith Zars pool with warranty, outdoor kitchen and pool house, providing exceptional spaces for entertaining in privacy with no rear neighbors. Combined, the garages of the main residence and carriage house accommodate up to six vehicles. Elegant in design and uncompromising in execution, 7 Via Aragon presents a rare opportunity to own one of The Dominion's most distinguished estates. An exceptional property where timeless architecture, refined craftsmanship and thoughtful design create an enduring legacy of luxury living.

7 Via Aragon, San Antonio

6 Turin Ct, San Antonio
$1,750,000
5 Beds ⋅ 5 Baths ⋅ 2004388 MLS ⋅ ACTIVE Status
Also for rent, seller finance & lease to own options available. At the end of a quiet cul-de-sac inside the guard-gated Dominion, 6 Turin Court is a five-bedroom estate that was taken down to the studs in 2024 and rebuilt without compromise. Designer Nicolas Cardenas reimagined every inch - Mediterranean-inspired architecture, a stone-and-stucco facade, and a clay tile roofline set the tone before you're through the door. Inside, the layout is deliberate: a dramatic double-sided fireplace and a striking glass bar wall anchor the main living space, while walls of glass sliding doors open the room fully to a shaded, covered patio. Natural light moves through every space, warmed by custom finishes and a palette built for comfort rather than showing off. The kitchen is the kind built for people who actually cook - custom cabinetry, a considered layout, and enough room to host without a plan. Two separate living areas mean movie nights and dinner parties never have to compete for the same square footage. The primary suite occupies its own private wing, fully separated from the four secondary bedrooms - a rare layout choice that reads as intentional rather than accidental. SINGLE STORY and rare opportunity in the Dominion! Outside, the backyard is a finished thought: heated in-ground pool, spa, and multiple lounging areas set against mature, manicured landscaping on over half an acre.T Zoned to Leon Springs Elementary, Rawlinson Middle, and Clark High. Motivated seller, bring us all offers!

6 Turin Ct, San Antonio

62 Via Aragon, San Antonio
$3,249,000
6 Beds ⋅ 6 Baths ⋅ 2002792 MLS ⋅ ACTIVE OPTION Status
Experience contemporary luxury in this exceptional move-in-ready residence located on a private half-acre lot in the prestigious guard-gated community of The Dominion. Offering 6 bedrooms, 5 full baths, 1 half bath, and 6,495 square feet of thoughtfully designed living space, this stunning home blends sophisticated style with everyday comfort. The open-concept floor plan showcases designer finishes throughout, including striking modern light fixtures, sleek black and rich walnut cabinetry, large-format porcelain tile, and warm walnut-toned flooring. Expansive windows frame breathtaking views while providing an abundance of natural light. With no rear neighbor, the backyard offers exceptional privacy and a serene setting. The luxurious primary suite is designed as a true retreat, featuring oversized his-and-hers walk-in closets and a spa-inspired bath with dual floating vanities, separate water closets, and an oversized shower with dual shower heads. Step outside to your private outdoor oasis complete with a sparkling pool and a fully equipped outdoor kitchen-perfect for entertaining or relaxing while enjoying the scenic backdrop. Ideally located near premier shopping and dining at The Shops at La Cantera and The Rim, this extraordinary home also offers convenient access to renowned golf destinations, including The Dominion Country Club and La Cantera Golf Club. Contemporary elegance, exceptional privacy, and an unbeatable location make this a rare opportunity.

62 Via Aragon, San Antonio

59 Via Aragon, San Antonio
$3,495,000
5 Beds ⋅ 8 Baths ⋅ 2002748 MLS ⋅ ACTIVE Status
Positioned within one of San Antonio's most prestigious communities, 59 Via Aragon is a newly completed contemporary estate where exceptional architecture, refined craftsmanship, and advanced technology come together in remarkable fashion. Designed for both sophisticated entertaining and elevated everyday living, the residence is defined by soaring ceilings, dramatic walls of floor-to-ceiling glass, and seamless indoor-outdoor connectivity. The approximately 25-foot living room creates a stunning focal point, while thoughtfully curated finishes including a floating marble staircase, concealed hinges, magnetic doors, linear air vents, and a climate-controlled wine room reflect an uncompromising attention to detail. A fully integrated Josh.ai smart home system provides effortless control of lighting, climate, entertainment, and security through facial recognition, fingerprint access, and customizable automation. The chef's kitchen is equipped with premium Gaggenau and Wolf appliances and is complemented by a fully appointed catering kitchen with Sub-Zero refrigeration, designed to accommodate entertaining on any scale. The main level also features a private office, flex room, elevator, laundry, and an elegant primary suite with outdoor access and a spa-inspired marble bath with solid marble tub and Brizo fixtures. Upstairs, three spacious guest suites are joined by private balconies, a game room, a secondary laundry and a dedicated theatre featuring an Epson projection system, immersive surround sound, dual subwoofers, and a Dolby Atmos 7.2 configuration. The outdoor living experience has been thoughtfully designed to rival the home's exceptional interior. Expansive terraces are complemented by low-maintenance premium artificial turf, creating a clean, modern aesthetic that remains lush year-round. A resort-style pool is anchored by a striking outdoor entertainment wall with a built-in television and grilling station, providing the perfect setting for effortless entertaining. Architectural landscape lighting, oversized pavers, and contemporary privacy screening enhance the space. Complete with whole-home water purification, flood detection, tankless water heaters, substantial mechanical infrastructure, and an oversized three-car garage with contemporary glass doors and epoxy floors, 59 Via Aragon is a rare expression of contemporary luxury where timeless architecture, innovative technology, and exceptional design are seamlessly united.

59 Via Aragon, San Antonio

7222 Bluff Run, San Antonio
$950,000
4 Beds ⋅ 3 Baths ⋅ 1992802 MLS ⋅ ACTIVE Status
Located in the desirable Bluffs at Dominion, this thoughtfully designed single-story Sitterle home offers a seamless blend of comfort and functionality. A welcoming open-concept layout, highlighted by upgraded designer light fixtures, creates an inviting setting for everyday living and entertaining. The kitchen, breakfast nook, and dining area connect easily within a generous 12 foot space, filled with natural light from an atrium and a raised covered patio on either side. The kitchen serves as the heart of the home, featuring ample counter space, extensive cabinetry, gas cooking, double ovens, and a large island with bar seating, ideal for gatherings. The private primary suite is thoughtfully set apart from the secondary bedrooms and offers a spa-like bath and a spacious walk-in closet. Two additional bedrooms share a full bath, with a nearby half bath for added convenience. A fourth bedroom near the entry provides flexibility to serve as a home office, game room, or secondary living area. Additional features include a finished attic storage space, a dedicated organization area tucked behind the kitchen with built in shelving, and solid surface flooring throughout with tile in the living and wet areas and wood flooring in the bedrooms with no carpet. Smart home automation, security systems with CCTV, wood shutters, and a side entry garage with custom epoxy floors and an EV charger further enhance the home's appeal. The elevated backyard patio offers a quiet space to enjoy morning coffee or an evening drink.

7222 Bluff Run, San Antonio

108 Westcourt Ln, San Antonio
$740,000
4 Beds ⋅ 3 Baths ⋅ 1997721 MLS ⋅ ACTIVE Status
Nestled within the prestigious guard-gated community of the Dominion, this beautifully maintained 4 bedroom, 2.5 Bathroom offers 2817 square feet of thoughtfully designed living space surrounded by meticulously landscaped grounds and scenic hill views. Freshly painted interiors, expansive living areas, a cozy fireplace, a formal dining room with double French doors, and large windows that fill the home with abundant natural light create a warm and inviting atmosphere throughout. The main level is enhanced with tile flooring throughout and a beautifully updated kitchen featuring granite countertops, solid wood cabinetry, an oversized pantry, generous counter space, a large center island and a sun-filled breakfast area overlooking the mature trees along Westcourt Lane. Upstairs, all 4 bedrooms provide privacy and comfort, including an exceptional primary suite with vaulted ceilings and a relaxing sitting area, and a spacious ensuite bath complete with a soaking tub, separate walk-in shower, dual vanities and an oversized walk-in closet. The fourth bedroom also offers flexibility to serve as a private home office, study or guest room. Additional highlights include a rear-entry Garage with an extended driveway for additional parking, a covered patio ideal for relaxing or entertaining outdoors, roof replaced approximately 6 yrs ago, and the water heater replaced approximately 2 yrs ago. Ideally located within the highly regarded Northside Independent School District and just minutes from premier shopping, dining, golf and major thoroughfares, this exceptional home offers the perfect balance of privacy, convenience and timeless appeal in one of San Antonio's sought-after communities.

108 Westcourt Ln, San Antonio

25052 Whistling Wind, San Antonio
$1,349,500
4 Beds ⋅ 4 Baths ⋅ 1996731 MLS ⋅ ACTIVE Status
Private Two-Residence Estate on Two Acres. Total footage for both is 4665 Square Feet per BAD! Discover an exceptional opportunity to own a private, estate on two beautifully landscaped acres. Ideal for multi-generational living, extended family, a guest house, in-law residence, home business, caretaker quarters. This unique property offers flexibility rarely found in today's market. Located in a gated neighborhood, the property is fully enclosed with elegant wrought iron and stucco fencing surrounding both the front and back yards! Inside the main residence you'll find beautiful travertine and hardwood flooring, a luxurious kitchen featuring premium granite countertops-including stunning leather-finished granite, a copper farmhouse sink, Viking downdraft cooktop, refaced cabinetry, and exceptional craftsmanship throughout. The adjoining wet bar offers a second copper sink and built-in wine storage for effortless entertaining. The spacious primary suite is conveniently located downstairs with soaring ceilings and multiple walk-in closets. Bedroom four is currently configured as a hobby room but easily serves as a bedroom, office, or flex space. Step outside to your own private retreat featuring a spectacular flagstone and Trex deck patio, majestic live oak trees, fire pit, raised garden areas, and peaceful views across the two-acre property. The resort-style pool includes waterfalls and a large tanning shelf, creating an ideal setting for relaxing or entertaining. The detached residence is much more than guest quarters-it could easily function as a second home or casita. It features a spacious living room with fireplace, surround sound, and dramatic walls of glass overlooking the grounds. Additional spaces include a large exercise room OR bedroom, a private office with separate exterior entrance that could also serve as a wine room, a full bath with an oversized steam shower and a loft opening onto an extended balcony. There's even a hidden room waiting to be discovered. Car enthusiasts, hobbyists, or those needing additional workspace will appreciate the additional two-car garage with dedicated workshop area. Properties offering dual living arrangements and this level of privacy, quality, and flexibility are extraordinarily rare. Whether you're searching for a family compound, luxury estate, executive retreat, or a property that accommodates multiple generations under one address, this remarkable find delivers possibilities that are difficult to duplicate.

25052 Whistling Wind, San Antonio

7330 Hovingham, San Antonio
$1,495,000
4 Beds ⋅ 3 Baths ⋅ 1995048 MLS ⋅ ACTIVE Status
Experience timeless elegance in this exceptional CKC Custom Home, built in 2023, nestled within The Reserve at The Dominion, one of San Antonio's most prestigious gated enclaves. Designed in the coveted Santa Barbara Spanish style, this remarkable residence showcases impeccable craftsmanship, sophisticated designer finishes, and an unparalleled indoor-outdoor lifestyle. A private wrought-iron gate welcomes you to a charming walkway leading beneath a striking rotunda entry, creating a memorable first impression. Framed by mature trees in both the front and rear yards, the home offers a tranquil retreat complemented by a spacious three-car garage and thoughtfully designed landscaping. The resort-inspired backyard is truly an entertainer's dream. Graceful arches define the expansive covered patio overlooking a sparkling Keith Zars pool, while multiple outdoor living spaces invite both relaxation and gathering. An outdoor kitchen and bar, a stone conversation area, and oversized stepping stones seamlessly connect the beautifully landscaped grounds, creating the perfect setting for year-round enjoyment. Inside, warm modern elegance blends effortlessly with timeless Spanish character. The gourmet kitchen is beautifully appointed with striking black-and-white custom cabinetry, a large center island, gas cooktop, built-in stainless steel appliances, and abundant prep and storage space. A stylish wet bar just off the kitchen enhances the home's effortless entertaining appeal. The spacious living room exudes sophistication with dramatic black wood ceiling beams, a stunning designer-tiled fireplace flanked by custom built-in cabinetry, and expansive sliding glass doors that open completely to the outdoor oasis, blurring the lines between indoor and outdoor living. A stately black metal front door, black-finished interior doors, graceful arched passageways, and decorative wall sconces adorning both the interior and exterior further elevate the home's distinctive architectural charm. The luxurious primary suite serves as a private retreat, featuring rich black ceiling beams and a spa-inspired bath complete with dual vanities, an oversized walk-in shower, and elegant finishes. Every detail of this extraordinary residence has been thoughtfully curated to capture the essence of Santa Barbara-inspired living while delivering the comfort, sophistication, and resort-style ambiance today's discerning buyer desires. An exceptional opportunity to own a nearly new custom masterpiece where timeless architecture, luxury amenities, and impeccable design come together to create an extraordinary home.

7330 Hovingham, San Antonio

20 Arnold Palmer, San Antonio
$1,199,000
4 Beds ⋅ 4 Baths ⋅ 1992424 MLS ⋅ ACTIVE Status
Experience the pinnacle of luxury living in The Dominion with this exceptional custom residence masterfully designed by renowned builder Art Burdick. Privately nestled among mature trees on an exquisitely landscaped lot, this timeless estate blends architectural elegance, sophisticated comfort, & resort-inspired outdoor living in one of San Antonio's most prestigious communities. A stately masonry & stucco exterior crowned with a classic tile roof creates an unforgettable first impression, while grand double entry doors welcome you into an impressive foyer adorned with rich wood flooring, soaring ceilings, and exquisite architectural detailing throughout. Flanked by dramatic columns, the formal living room is bathed in natural light from an expansive wall of decorative windows that frame breathtaking views of the private backyard oasis, creating a seamless connection between indoor and outdoor living. Designed with both grand entertaining and everyday luxury in mind, the home offers three spacious living areas, each thoughtfully appointed to provide comfort, flexibility, and refined style. Plantation shutters throughout the residence add a timeless elegance while enhancing privacy and natural light. A private executive study provides the ideal work-from-home environment, offering both sophistication and functionality. At the heart of the home lies a beautifully appointed gourmet kitchen, designed to inspire culinary creativity and effortless entertaining. Anchored by an oversized center island, the space features a gas cooktop, built-in stainless steel appliances, abundant custom cabinetry, and generous gathering areas that naturally become the center of daily life and special occasions alike. The luxurious primary suite, conveniently located on the main level, serves as a tranquil retreat offering privacy and comfort. Thoughtfully designed with spacious proportions and elegant finishes, it provides the perfect sanctuary at the end of the day. A unique highlight of the home is the professionally designed media room, created from a secondary bedroom & fully equipped with premium technology and furnishings. Whether hosting friends for the big game or enjoying a private movie night, this dedicated entertainment space delivers an unparalleled viewing experience. Adjacent to the media room, an expansive game and lounge area complete with a convenient kitchenette offers the perfect setting for entertaining guests and creating lasting memories. Step outside and discover your own private resort. Surrounded by mature trees and lush landscaping, the backyard is designed for year-round enjoyment and relaxation. A sparkling pool and spa serve as the centerpiece of this serene retreat, while the covered patio and fully equipped outdoor kitchen provide an exceptional venue for al fresco dining, entertaining, and enjoying the beautiful Texas evenings. Combining timeless architecture, exceptional craftsmanship, luxurious amenities, & an unparalleled setting, this remarkable Dominion residence offers an extraordinary opportunity to experience refined living at its finest.

20 Arnold Palmer, San Antonio

17 Aston Glen, San Antonio
$1,695,000
4 Beds ⋅ 9 Baths ⋅ 1946829 MLS ⋅ ACTIVE Status
Unparalleled! Designed by Oscar Flores, this lavish lock and leave property features artisan craftsmanship, exquisite finishes, and immense privacy in The 24/7 Guard Gated Dominion's desirable Cottages Estates. Cantera steps lead you to the front entryway and through a custom iron gate into the foyer. Step inside and be greeted by soaring ceilings and expansive windows, which provide captivating views from every room, afford ample opportunity to relish in the gems extraordinary appointments. The interior is detailed with exceptional materials boasting exotic stones/marbles, smooth finished walls, custom architectural/ceiling details, and designer lighting. True chefs kitchen with double islands, solid wood cabinetry, and Black Absolute Leathered countertops offers stainless steel gas appliances, dual ovens, a warming drawer, and excellent storage. A secondary service kitchen is perfect for entertaining. At the center of the home is a serene courtyard with custom Cantera stone fireplace, martini pool, outdoor kitchen, and pool bath with a relaxing steam sauna. The master retreat is a pleasant oasis boasting courtyard access, expansive walk-in closets, coffee bar, and a spa-like bath adorned with marble, imported fixtures, and steam shower. Two spacious guest bedrooms, both with en-suite baths, and a gym/bonus room are found on the second level along with two balconies with one overlooking the courtyard and the other at the rear of the home offering expansive views. A casita off the main foyer provides an ideal location for guests complete with en-suite bath. The rear entry two-car garage provides ample storage with built-in cabinetry. A full features list is available detailing the home's high-end materials, designer selections, premium finishes, and thoughtful upgrades throughout. Located minutes away from The Lakes, walking trails, and Dominion Country Club.

17 Aston Glen, San Antonio

34 Vintage Trace, San Antonio
$1,050,000
3 Beds ⋅ 3 Baths ⋅ 1990009 MLS ⋅ ACTIVE Status
Overlooking the 6th fairway of The Dominion Country Club, this new construction single story residence blends contemporary design, refined finishes, and seamless indoor-outdoor living. Thoughtfully designed with a modern open floor plan, the home is filled with natural light and enhanced by white oak flooring, custom ceiling treatments, upgraded lighting, and carefully curated designer selections throughout. The gourmet kitchen serves as the centerpiece of the home, appointed with custom cabinetry, stainless steel appliances, a walk-in pantry, and an oversized island with bar seating. Seamlessly connected to the dining and living areas, the space is anchored by a contemporary linear fireplace and complemented by a dry bar featuring dual beverage refrigerators, creating an ideal setting for both everyday living and entertaining. Privately situated, the primary suite offers a luxurious retreat with a spa-inspired bath featuring a freestanding soaking tub, rain shower, seamless glass walk-in shower, and an expansive walk-in closet. Two additional bedrooms provide comfortable accommodations for family and guests, including a secondary suite with a private bath. Outdoor living is equally impressive, highlighted by a spacious covered patio overlooking the fairway. Framed by manicured landscaping and wrought iron fencing, the setting provides an exceptional backdrop for entertaining or quiet evenings while enjoying views of The Dominion Country Club.

34 Vintage Trace, San Antonio

24714 Staffordshire, San Antonio
$1,546,500
5 Beds ⋅ 5 Baths ⋅ 1973396 MLS ⋅ ACTIVE Status
Nestled on a premier corner lot within a quiet cul-de-sac in the prestigious gated community of The Dominion, this impressive 4,919-square-foot brick residence offers exceptional space, elegance, and functionality with two master suites downstairs. A grand sweeping staircase welcomes you into the dramatic two-story foyer, where soaring ceilings and abundant natural light create an inviting first impression. Designed for both everyday living and entertaining, the spacious living area features walls of windows overlooking the outdoor living space. The well-appointed kitchen boasts extensive cabinetry, gas cooking, double ovens, a walk-in pantry, and an adjacent breakfast area, while a separate formal dining room provides the perfect setting for special gatherings. The private first-floor primary suite offers a luxurious retreat with direct backyard access, a spa-inspired bath featuring an oversized walk-in shower, soaking tub, dual vanities, and a large walk-in closet. A handsome study with built-in bookshelves and a spacious laundry room with sink add convenience and functionality to the main level. Upstairs, three generously sized secondary bedrooms accompany a dedicated home theater complete with lounge seating and a wet bar, creating the ultimate entertainment experience. Step outside to enjoy resort-style outdoor living featuring a built-in gas grill, mini refrigerator, bar seating, and ample space for relaxing or entertaining guests. Combining timeless architecture, thoughtful design, and desirable amenities, this exceptional home offers luxury living in one of San Antonio's most sought-after communities.

24714 Staffordshire, San Antonio

7102 Bluff Edge, San Antonio
$2,299,000
4 Beds ⋅ 5 Baths ⋅ 1970995 MLS ⋅ ACTIVE Status
Masterfully crafted by renowned luxury builder Roberto Kenigstein and acclaimed architect Gustavo Arredondo, this exceptional estate is a timeless expression of architectural elegance, superior craftsmanship, and refined living. Situated within the prestigious gates of The Dominion, one of San Antonio's most coveted luxury communities, this remarkable residence offers an unparalleled blend of privacy, sophistication, and exclusivity. Homeowners enjoy the security of a guarded, gated community along with access to world-class country club amenities and championship golf. A striking combination of stone, stucco, and custom architectural detailing creates an unforgettable first impression, while mature landscaping and elegant wrought-iron fencing enhance the estate's distinguished presence. Recently refreshed with interior and exterior paint, the home has been meticulously maintained while preserving the integrity of its original design. Inside, soaring ceilings, expansive living spaces, and abundant natural light create an atmosphere that is both grand and inviting. Thoughtfully designed for effortless entertaining and everyday living, the open-concept floor plan showcases exceptional craftsmanship, custom finishes, and seamless transitions throughout. The chef's kitchen serves as the heart of the home, featuring premium appliances, custom cabinetry, generous workspace, and direct access to the surrounding living and dining areas. The private primary suite offers a luxurious retreat, while spacious secondary bedrooms and well-appointed gathering spaces provide comfort and flexibility for family and guests. Perfectly positioned to capture the natural beauty of its surroundings, the property offers breathtaking wooded bluff views and a level of privacy rarely found within a premier country club community. Multiple courtyards, expansive patios, and a covered outdoor living area with an outdoor kitchen create exceptional spaces for entertaining, relaxing, and enjoying the tranquil setting. Surrounded by mature trees and overlooking the scenic bluff, the estate feels remarkably secluded while remaining just moments from The Dominion's renowned amenities. Rarely does a residence of this caliber become available. Combining the vision of two of San Antonio's most respected names in luxury home design and construction, this extraordinary property presents a rare opportunity to own a legacy estate where timeless architecture, exceptional quality, and an unmatched setting come together in one of San Antonio's most desirable addresses.

7102 Bluff Edge, San Antonio

1 Whitechurch, San Antonio
$4,250,000
7 Beds ⋅ 10 Baths ⋅ 1969739 MLS ⋅ ACTIVE Status
Welcome to this stunning 7 bedroom modern sanctuary in San Antonio, where timeless elegance meets warm, inviting Texas living in a home that feels like a private resort from the moment you arrive. The graceful curved driveway leads you past mature trees and lush landscaping to a striking white contemporary estate with sleek dark roofs that glow beautifully beneath vibrant sunset skies, setting the tone for the luxurious yet comfortable lifestyle awaiting inside. Step through the doors into soaring ceilings, rich hardwood floors, and open-concept spaces bathed in natural light, where the expansive great room beckons with its dramatic marble fireplace crowned by a majestic bison mount, built-in shelving, and plush mustard-yellow sofas that invite cozy conversations and memorable gatherings around the warmth of a crackling fire. Adjacent, the chef's dream kitchen shines with sleek dark cabinetry, crisp white countertops, and a show-stopping marble waterfall island perfect for casual meals or entertaining, flowing seamlessly into additional living areas including a handsome dining space with a large wooden table and a lively bar/game room featuring red leather stools and custom displays. The serene primary suite offers a peaceful retreat with rich wood accent walls, a luxurious orange leather bed, and abundant natural light, while the spa-like primary bath delivers pure indulgence with a freestanding soaking tub against dramatic marble walls, a glass-enclosed shower with elegant gold fixtures, and sophisticated finishes that make every evening feel like a getaway. Outside, your private oasis awaits with a sparkling pool glowing electric blue under string lights and sunset hues, a spacious covered patio with an outdoor kitchen area, a manicured putting green, and mature trees creating the perfect backdrop for morning coffee, family fun, or evening celebrations. Thoughtful details abound throughout, from the dedicated game room with a full-size pool table and sports memorabilia to multiple inviting living zones designed for both intimate moments and grand entertaining, all wrapped in high-end finishes and smart storage that make this home not just beautiful, but truly warm, welcoming, and ready for your forever memories.

1 Whitechurch, San Antonio

2 Galleria Drive, San Antonio
$1,795,000
8 Beds ⋅ 7 Baths ⋅ 1965261 MLS ⋅ ACTIVE Status
Positioned near the center of The Dominion, this substantial estate offers a rare combination of scale, privacy, and flexibility with an approximately 6,400 square foot main residence and a detached approximately 1,400 square foot guest house. The main home is designed around comfortable everyday living with the room and function expected of a true estate property, offering six bedrooms, five full baths, four main-level bedrooms, a private office, game room, media room, and generous gathering spaces throughout. Natural light carries through the interiors, softened by plantation shutters and complemented by timeless finishes, custom cabinetry, upgraded granite surfaces, and a well-appointed kitchen anchored by a built-in Sub-Zero refrigerator, Viking six-burner cooktop, double Thermador convection ovens, and Thermador dishwasher. The home's main living areas are designed for both formal and relaxed entertaining, with three fireplaces, a custom built-in bar, and multiple points of access to the outdoor living areas. The backyard is a true extension of the home, centered around a resort-style pool with three waterfall features, a flagstone patio, and shaded lounge areas that create a private setting for entertaining or unwinding. Upstairs, two additional bedrooms, two full baths, and a loft living area provide separation for guests, family, or a more private retreat. The detached guest house adds another level of versatility, offering two bedrooms, two full baths, a full kitchen, living area, laundry, and a double-sided wood-burning fireplace. Whether used for extended family, long-term guests, a private office, or studio space, it gives the property a level of flexibility rarely found within the neighborhood. Two separate side-entry two-car garages complete the estate, all within a prime Dominion setting near the golf course and club surroundings.

2 Galleria Drive, San Antonio

34 Galleria Drive, San Antonio
$2,495,000
5 Beds ⋅ 7 Baths ⋅ 1964832 MLS ⋅ ACTIVE Status
Located within Vineyard Estates, a secondary gated enclave inside the guard gated Dominion, this residence offers a heightened sense of privacy, arrival, and presence. A circular drive provides generous guest parking and leads to double wrought iron entry doors, while mature landscaping, a barrel clay tile roof, and flagstone hardscape give the home an established, refined exterior character. Inside, the home carries a polished yet comfortable feel, with custom ceiling details, upgraded light fixtures, decorative paint finishes, and broad glass that brings natural light through the main living areas. The floor plan is open and well connected, allowing the living room, kitchen, rear patio, and pool to function naturally together for everyday living and entertaining. Long views toward Camp Bullis are captured from key spaces throughout the home, adding depth and a strong sense of setting without overpowering the interior. The chef's kitchen is positioned as a central gathering space, appointed with premium appliances, custom cabinetry, and refined stone surfaces. The main level primary suite is privately arranged with a spacious sitting area, generous walk in closets, and a spa like bath featuring a steam shower, garden tub, and designer finishes. Upstairs, the home expands with a large media and game room, two additional bedroom suites, and a screened patio that provides an elevated outdoor living area with impressive views across the surrounding landscape. The exterior living areas are designed to make the property feel private, usable, and complete. A large rear patio, flagstone decking, resort style pool, and screened upper patio create multiple places to relax, entertain, and enjoy the setting throughout the year. Thoughtfully maintained and improved, the home also includes a commercial grade whole home backup generator with direct connection. Positioned within one of The Dominion's most private gated sections, this residence brings together views, comfort, architectural presence, and a highly livable layout in a way that feels elevated without being overstated.

34 Galleria Drive, San Antonio

11 Vineyard Dr., San Antonio
$3,499,999
7 Beds ⋅ 10 Baths ⋅ 1960662 MLS ⋅ ACTIVE Status
Offered for the first time in over 16 years, this extraordinary Dominion estate is a rare opportunity to secure one of the area's most significant private residences. On over half an acre, this 7 bedroom, 10 bath Mediterranean masterpiece spans more than 9,700 square feet and was completely reimagined in 2016, blending timeless architecture with modern luxury and full smart-home integration. From the moment you enter, a dramatic double staircase and soaring ceilings create a breathtaking arrival, complemented by exquisite marble and natural stone finishes, intricate crown molding, and statement lighting that reflect uncompromising craftsmanship throughout. Designed for grand-scale entertaining and elevated everyday living, the chef's kitchen anchors the home with double islands, premium appliances, custom cabinetry, and seamless flow into expansive formal and informal living spaces. A dedicated media room, versatile flex spaces, and multiple entertainment areas provide exceptional functionality, while each bedroom offers a private en-suite bath for ultimate comfort and privacy. A fully detached, finished garage adds flexibility for multigenerational living, executive office space, or extended guest accommodations or storing your luxury vehicles. Fully automated with electric window shades and advanced technology throughout, the home delivers effortless modern convenience. Walls of windows frame elevated views from the main patio, and the outdoor kitchen with multiple outdoor living spaces creates a true indoor-outdoor lifestyle experience. Meticulously maintained and commanding in presence, this is one of Dominion's most impressive private estates. Some images may include conceptual renderings. Property does not currently include a pool.

11 Vineyard Dr., San Antonio

14 Dominion Meadows, San Antonio
$1,739,000
4 Beds ⋅ 5 Baths ⋅ 1942089 MLS ⋅ ACTIVE Status
Located within Dominion Heights, the newest enclave inside The Dominion, this new construction single story residence was designed by award winning architect Gustavo Arredondo and to be built by Dwell Dominion Group. The floorplan is intentionally crafted to emphasize single level living, abundant natural light, and a seamless connection to the private central courtyard from the main living areas and primary suite. A five foot by ten foot steel pivot door opens to a well proportioned entry with curated ceiling details and subtle cove lighting. The residence is entirely single story with no interior steps, allowing for an easy and continuous flow throughout. High ceilings extend across the great room, dining area, and kitchen, while expansive windows provide consistent natural light and a strong indoor outdoor connection. The kitchen balances clean design with everyday performance, featuring double stack maple cabinetry, quartz surfaces, a pot filler, and a full Cafe Series appliance package including a forty eight inch built in refrigerator, a thirty six inch commercial style gas cooktop, double ovens, and a wine cooler. The primary suite is quiet and refined, offering a floating double vanity with toe kick lighting, a mosaic tile feature wall, a freestanding soaking tub with quartz ledge, and an oversized frameless glass shower. Two additional bedrooms are positioned separately, providing flexibility for guest accommodations, office use, or additional living needs. Exterior materials include stucco masonry with stone and wood accents, a metal roof, and stained concrete porches. The central courtyard is professionally landscaped and framed by a metal trellis and water feature, creating a private outdoor setting. A three car garage with epoxy flooring adds everyday functionality and storage. Additional features include open cell foam insulation, two Lennox sixteen SEER heat pump systems, a Rinnai tankless water heater with recirculation loop, Low E windows, LED lighting throughout, and engineered structural framing.

14 Dominion Meadows, San Antonio

7106 Bluff Run, San Antonio
$950,000
4 Beds ⋅ 4 Baths ⋅ 1934923 MLS ⋅ ACTIVE Status
Gracefully positioned within the prestigious guard-gated community of The Dominion, 7106 Bluff Run offers refined luxury living in one of San Antonio's most sought-after enclaves. Built in 2018 by McNair Custom Homes, this thoughtfully designed residence blends timeless architecture with modern comfort, creating an elegant yet highly livable home. Spanning approximately 3,331 square feet, the home features four bedrooms and three-and-a-half baths, including a rare and highly desirable private guest or mother-in-law suite on the main level-ideal for multi-generational living or extended stays. From the moment of arrival, the classic stucco facade, tile roof, mature landscaping, and iron-accented entry set a tone of understated sophistication. Inside, expansive living spaces are highlighted by high ceilings, coffered architectural details, and an abundance of natural light. The heart of the home is the beautifully appointed chef's kitchen, complete with a large statement island, granite countertops, custom cabinetry, and premium stainless-steel appliances. Designed to flow seamlessly into the main living and dining areas, the open-concept layout is perfectly suited for both everyday living and entertaining. The primary suite, located on the main level, serves as a private retreat with hardwood flooring, a tray ceiling, and a spa-inspired bath featuring dual vanities, a soaking tub, and a glass-enclosed walk-in shower. Upstairs, additional bedrooms are generously sized and thoughtfully arranged around a flexible loft space, ideal for a game room, media lounge, or home office. Outdoors, the home continues to impress with a covered patio and fully equipped outdoor kitchen, creating an inviting extension of the living space for year-round enjoyment. The backyard offers ample room to relax, entertain, or personalize with a future pool, all while maintaining a low-maintenance lifestyle. Residents enjoy access to exceptional community amenities including 24-hour guard-gated security, championship golf, tennis and pickleball courts, scenic trails, parks, and an active social calendar-just minutes from premier shopping, dining, and major thoroughfares. Elegant, private, and impeccably maintained, 7106 Bluff Run presents a rare opportunity to experience luxury living at its finest.

7106 Bluff Run, San Antonio

14 Duxbury Park, San Antonio
$8,250,000
6 Beds ⋅ 13 Baths ⋅ 1933180 MLS ⋅ ACTIVE Status
Positioned within The Dominion's most exclusive enclave, one of the most significant private estates at 14 Duxbury Park commands a prominent corner setting at Duxbury and Highgate, spanning nearly two meticulously landscaped acres. Rooted in Mediterranean architecture yet presenting a refined, transitional aesthetic, the property unfolds as a residential compound composed of a main residence, guest house, and a purpose built sports and wellness pavilion. The scale, composition, and privacy of the offering place it among San Antonio's most distinguished private estates. The main residence is anchored by a dramatic two story octagonal formal living room and unfolds into a thoughtfully curated sequence of formal and informal spaces designed for refined daily living and formal entertaining at scale. A chef's kitchen with professional grade stainless steel appliances is supported by a catering kitchen, allowing seamless hosting without disruption to primary living areas. Additional highlights include a true theater room with stadium seating, a private study with custom built-ins and wood ceiling detailing, and expansive entertaining areas enhanced by integrated sound and smart home automation connecting all structures throughout the estate. The primary suite is privately positioned and functions as a true retreat, featuring a sitting room with Cantera stone fireplace and direct outdoor access. The spa inspired bath showcases extensive travertine and marble finishes, dual vanities, and a showroom level presentation, complemented by massive his and her walk in closets. Guest accommodations within the main residence are generously proportioned, offering privacy and comfort throughout. A detached guest house provides complete independence and architectural character, with vaulted wood paneled ceilings, Cantera stone fireplace, private living quarters, loft space, and immediate access to outdoor grilling and entertaining areas. Completing the compound is a purpose built sports and wellness pavilion constructed with commercial grade steel integration across three levels. This facility includes a full size indoor basketball court, regulation racquetball court, comprehensive weight training area, resistance pool, sauna facilities, multiple restrooms, a full service chef's kitchen, game and viewing lounge with double sided fireplace, and rooftop level entertaining spaces. Outdoor living is equally refined, with extensive flagstone and herringbone patterned brick decking, masonry stone walls, resort style pool and spa with waterfall and elevated hot tub, and multiple covered patios designed for gathering and leisure. The property is supported by a side entry garage, expansive motor court, and additional parking serving the sports pavilion, providing seamless circulation for residents and guests while supporting hosting at scale with ease and discretion. Mature landscaping and water features frame the grounds, creating a private and composed estate environment befitting its stature.

14 Duxbury Park, San Antonio

24606 Cliff Line, San Antonio
$2,975,000
4 Beds ⋅ 5 Baths ⋅ 1929418 MLS ⋅ ACTIVE Status
This architecturally striking modern residence represents a thoughtful fusion of elevated design, precision craftsmanship, and livable luxury. Built by Lifestyle by Stadler and designed by Oscar Flores Design Studio, the home reflects a deliberate approach to contemporary living where form and function work seamlessly together. Clean lines, expansive glass elements, and soaring ceiling heights establish a sense of volume and light from the moment of entry, creating an atmosphere that feels both dramatic and welcoming. The interior layout was designed to maximize natural light and flow, with living spaces that transition effortlessly from one to the next while maintaining a strong connection to the outdoors. Large scale glass walls frame views of the exterior living areas and allow daylight to pour into the main living spaces, enhancing the home's open and airy feel. Every finish has been intentionally selected, resulting in a refined palette that complements the architecture without overpowering it. At the center of the home, the chef's kitchen serves as both a functional workspace and a visual statement. Custom cabinetry, premium appliances, and an oversized waterfall island anchor the space, making it ideal for entertaining while remaining practical for everyday living. The surrounding living and dining areas offer generous proportions and a layout that supports both large gatherings and more intimate settings. A sleek designer bar further enhances the home's entertainment appeal, providing a dedicated space for hosting with style and ease. The primary suite is thoughtfully positioned to offer privacy and tranquility, serving as a true retreat within the home. The spa inspired bathroom features a freestanding soaking tub, refined finishes, and a calming aesthetic that encourages relaxation. An expansive walk in closet completes the suite, offering both function and elegance. Outdoor living is equally well considered, with a covered patio that extends the interior living space and creates a natural setting for year round enjoyment. The outdoor kitchen and resort style pool form a private oasis, ideal for entertaining or unwinding in a serene environment. The seamless integration of indoor and outdoor spaces reinforces the home's modern design while enhancing its livability.

24606 Cliff Line, San Antonio

35 Dominion Heights, San Antonio
$1,039,900
3 Beds ⋅ 3 Baths ⋅ 1924124 MLS ⋅ ACTIVE Status
Discover elevated living in Dominion Heights, the newest enclave within The Dominion. This residence blends architectural intention with modern comfort, designed by Gustavo Arredondo and crafted by Dwell Dominion Group with refined materials, natural light, long sightlines, and seamless indoor-outdoor connection. A five-foot by ten-foot steel pivot door opens to a voluminous entry framed by floating wood stairs and curated ceiling treatments with cove lighting. The main level lives as a true single-story experience with soaring ceilings across the great room, dining area, and chef's kitchen. Walls of windows capture uninterrupted views of the private courtyard, creating a calm center point visible from the main living spaces and the primary suite. The kitchen pairs clean lines with performance: double-stack maple cabinetry, quartz surfaces, a pot-filler, and a full Cafe Series appliance suite including a 48" built-in refrigerator, 36" commercial-style gas cooktop, double ovens, and wine cooler. The primary suite is refined and serene, offering a floating double vanity with toe-kick lighting, a mosaic-tiled feature wall, a free-standing soaking tub with quartz ledge, and an oversized frameless-glass shower. A secondary bedroom on the main level offers flexibility for guest accommodations or a dedicated office. Upstairs, a private third bedroom with en-suite bath accompanies a loft-style living space ideal for lounge or media use. Exterior architecture features stucco masonry with stone and Ipe accents, a metal roof, stained concrete porches, full irrigation, and a landscaped courtyard framed by a sculptural metal trellis and water feature. The oversized two-car garage includes epoxy flooring and additional room for a golf cart. Quality features include open-cell foam insulation, two Lennox 16-SEER heat pump systems, a Rinnai tankless water heater with recirculation loop, Low-E windows, LED lighting, and engineered structural framing. Builder incentive includes the initiation fee for a Social Membership at The Dominion Country Club.

35 Dominion Heights, San Antonio

Start Your Search

IDX information is provided exclusively for consumers' personal, non-commercial use, that it may not be used for any purpose other than to identify prospective properties consumers may be interested in purchasing, and that the data is deemed reliable but is not guaranteed accurate by the MLS.  The MLS may, at its discretion, require use of other disclaimers as necessary to protect participants and/or the MLS from liability. 

Listings provided by LERA MLS

Homes For Sale - Area 1003

Call or Contact Us If you have any questions or need more detailed information on any property you see on this website. We would be happy to arrange a private showing! We are available 7 days a week!

Sign Up and receive daily email alerts of the most current up-to-date homes, condos, and land that just hit the market.


Search Other Neighborhoods Homes for Sale By Area
Alamo Heights Alamo Ranch Boerne
Boerne Stage Brooks City-Base Bulverde
Camp Bullis Converse Downtown San Antonio
East San Antonio Fair Oaks Ranch Fort Sam Houston
Garden Ridge Grey Stone Helotes
Hills & Dales Hollywood Park Kelly AFB
Kendall County Lackland AFB Live Oak
Medical Center North San Antonio Northwest San Antonio
Olmos Park Randalph AFB Seaworld
Schertz Shavano Park South San Antonio
South Central San Antonio Southeast San Antonio Southwest San Antonio
Stone Oak The Dominion Thousand Oaks
Universal City UTSA West San Antonio
Wildhorse Wilson County Search Area Map

How much is your home worth?

Get instant property value now!