Search San Antonio Homes

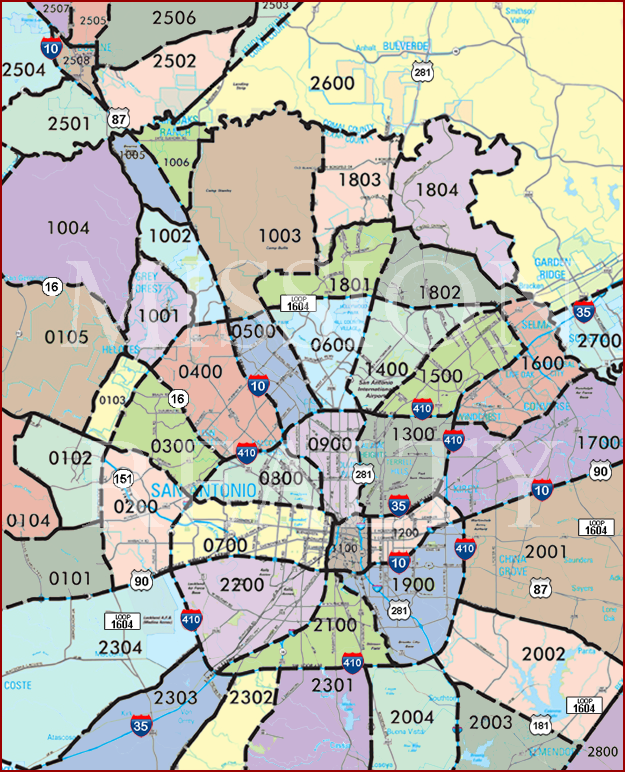
Search New Construction Homes Homes For Sale By Clicking Area's On The Map

AREA 2600 AREA 2503 AREA 2506 AREA 2505 AREA 2507 AREA 2504 AREA 2501 AREA 2508 AREA 2502 AREA 1004 AREA 1005 AREA 1006 AREA 1002 AREA 1001 AREA 1003 AREA 1803 AREA 1804 AREA 1801 AREA 1802 AREA 0105 AREA 0103 AREA 0300 AREA 0400 AREA 0500 AREA 0600 AREA 1400 AREA 1500 AREA 1600 AREA 1700 AREA 2700 AREA 1300 AREA 0900 AREA 0800 AREA 0104 AREA 0102 AREA 0101 AREA 0200 AREA 0700 AREA 1100 AREA 1200 AREA 2001 AREA 1900 AREA 2100 AREA 2200 AREA 2304 AREA 2303 AREA 2302 AREA 2301 AREA 2004 AREA 2003 AREA 2002 AREA 2800

Realty United has all the resources and information you need to find your perfect new home in San Antonio. Search New Homes by clicking areas on the map or use our easy-to-use search tools allow you to browse detailed listings of San Antonio new homes for sale including pictures, prices and descriptions. Below you will find a list new and custom home builders in the San Antonio market.


New Construction Homes for Sale By Area:
Alamo Ranch Alamo Heights Boerne
Boerne Boerne Boerne
Boerne Stage Bulverde Converse
China Grove Downtown East San Antonio
East San Antonio Fair Oaks Ranch Fair Oaks Ranch
Gray Forest Helotes Hills and Dales
Hollywood Park Kendall County Kendall County
Lackland AFB Medical Center North Central
North Central North San Antonio Northwest
Northwest Olmos Park Schertz
Seaworld Shavano Park South San Antonio
South San Antonio South San Antonio South San Antonio
South Central Southeast Southeast
Southwest San Antonio Stone Oak Stone Oak
The Dominion Thousand Oaks Thousand Oaks
Timberwood Universal City TX West San Antonio
West San Antonio Wildhorse Wilson County
Search Map    


New Construction Homes Homes For Sale

7711 Junepine Ct, San Antonio
$467,100
4 Beds ⋅ 3 Baths ⋅ 2030682 MLS ⋅ NEW Status
**ESTIMATED COMPLETION DATE: FEBRUARY 2027** *Subject to Change* New 4-Bedroom Home for Sale in San Antonio, TexasLocated at 7711 Junepine Court in San Antonio, this new construction home by M/I Homes offers 2,240 square feet of single-story living. With 4 bedrooms and 3 bathrooms arranged on one level, the floorplan accommodates families, guests, and work-from-home needs without the use of stairs. The interior centers on an open-concept living space that connects the main gathering area, dining space, and kitchen. This layout supports everyday routines and larger gatherings alike, keeping sightlines clear and conversation easy across the main living areas. Thoughtful design details carry throughout the home, reflecting the construction quality and attention to proportion that M/I Homes applies to its single-story plans. Key features include: 4 bedrooms and 3 bathrooms2,240 square feet of living spaceSingle-story layout with no interior stepsOpen-concept living, dining, and kitchen areaOwner's bedroom with en-suite bathroomCovered patio for outdoor dining and seatingNew construction by M/I HomesThe covered patio extends the usable square footage outdoors, providing shade for morning coffee, weekend meals, or evening relaxation. It opens directly from the main living area, making the transition between indoor and outdoor space straightforward. As a newly built home, every system and finish is new, which means fewer immediate maintenance concerns for the buyer. The single-level design, generous bedroom count, and clear circulation make this a practical choice for a range of household sizes.

7711 Junepine Ct, San Antonio

20821 Stonework Spur, San Antonio

$465,195
4 Beds ⋅ 3 Baths ⋅ 2014893 MLS ⋅ ACTIVE Status
Welcome to The Naples, a gorgeous two-story home located at Brookstone Creek in San Antonio, TX. This floor plan offers 2 classic exteriors and a spacious 2-car garage. An inviting front porch welcomes you inside this 4 bedroom, 3 bathroom home situated across 2293 sq. ft. of living space. Follow the foyer down to an open concept living room, dining nook and kitchen with a spacious corner pantry. Your gourmet kitchen also includes stainless steel appliances, a natural gas cooking range, easy-maintenance quartz or granite countertops and an eat-in kitchen island overlooking the living room. A deep, single basin sink located at the kitchen island makes washing dishes a breeze! A covered back patio (per plan) is located toward the back of the home off the dining area. Take a load off and relax with your loved ones in a fully landscaping and irrigated back yard with Bermuda sod. The primary bedroom is located downstairs off the living room and offers quality carpet flooring, large windows, a ceiling fan and a spacious ensuite bathroom. You'll enjoy quartz dual vanity sinks, stylish shaker cabinetry and a large walk-in closet with tile surround. Your toilet is located through a separate doorway, ensuiring maximum privacy. The primary bedroom walk-in closet is a standout of this floor plan with plenty of storage space. Upstairs you will find an open loft or game room space, perfect for lounging, a third full bathroom and two additional secondary bedrooms. These rooms are versatile and can be set up as offices, home gyms or other spaces. All come complete with carpet flooring and closets. Additional highlights include a tankless water heater, luxury laminate hard surface flooring throughout the main living areas and wet zones, a covered patio (per plan) for relaxing outdoors, full yard landscaping with irrigation and a pre-plumbed water softener loop to support your future upgrades. Finally, this home includes our HOME IS CONNECTED base package. Using one central hub that talks to all the devices in your home, you can control the lights, thermostat and locks, all from your cellular device.

20821 Stonework Spur, San Antonio

719 E Locust Unit 3108, San Antonio
$464,999
3 Beds ⋅ 3 Baths ⋅ 2000495 MLS ⋅ PRICE CHANGE Status
38 Units Sold/Under Contract! Introducing Grayson House, 48 new townhomes located just blocks from San Antonio's Historic Pearl District and close proximity to Downtown San Antonio and St. Mary's Strip. This exceptional new community features three and four-story townhomes showcasing sleek, thoughtful design, open layouts, modern finishes, and stunning city views for select units. Experience elegant features, including quartz countertops in the kitchen and bathrooms, a smart thermostat for optimal climate control, keypad entries for added security and convenience, and matte black hardware for a chic, modern aesthetic. Tile flooring throughout all bathrooms, attached one-car garages, and expansive walk-in closets with custom-built wood shelving add to the appeal. Enjoy the convenience of kitchen islands perfect for cooking and entertaining, a full-size front load laundry set, high ceilings that enhance the sense of space, a french door fridge, a 52-bottle wine fridge, a gas cooktop, a canopy vent hood, and a wall oven for gourmet cooking. Wood-style flooring throughout the living room, kitchen, and bedrooms completes the elegant design. Select floor plans also feature 36-inch soaking tubs, private yards, and balconies, adding an extra touch of comfort and outdoor living space. Experience the vibrant Pearl-area growth with new residential, commercial, and retail developments within walking distance. Grayson House offers a unique blend of convenience, and modern urban living. Make Grayson House your new home and be part of a dynamic, evolving, urban community.

719 E Locust Unit 3108, San Antonio

Start Your Search

IDX information is provided exclusively for consumers' personal, non-commercial use, that it may not be used for any purpose other than to identify prospective properties consumers may be interested in purchasing, and that the data is deemed reliable but is not guaranteed accurate by the MLS.  The MLS may, at its discretion, require use of other disclaimers as necessary to protect participants and/or the MLS from liability. 

Listings provided by LERA MLS

How much is your home worth?

Get instant property value now!