Search San Antonio Homes

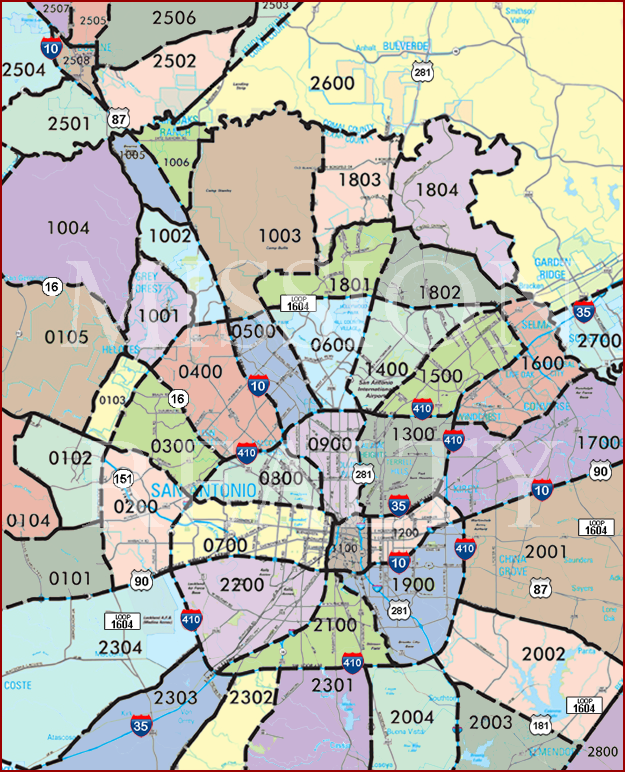
Search New Construction Homes Homes For Sale By Clicking Area's On The Map

AREA 2600 AREA 2503 AREA 2506 AREA 2505 AREA 2507 AREA 2504 AREA 2501 AREA 2508 AREA 2502 AREA 1004 AREA 1005 AREA 1006 AREA 1002 AREA 1001 AREA 1003 AREA 1803 AREA 1804 AREA 1801 AREA 1802 AREA 0105 AREA 0103 AREA 0300 AREA 0400 AREA 0500 AREA 0600 AREA 1400 AREA 1500 AREA 1600 AREA 1700 AREA 2700 AREA 1300 AREA 0900 AREA 0800 AREA 0104 AREA 0102 AREA 0101 AREA 0200 AREA 0700 AREA 1100 AREA 1200 AREA 2001 AREA 1900 AREA 2100 AREA 2200 AREA 2304 AREA 2303 AREA 2302 AREA 2301 AREA 2004 AREA 2003 AREA 2002 AREA 2800

Realty United has all the resources and information you need to find your perfect new home in San Antonio. Search New Homes by clicking areas on the map or use our easy-to-use search tools allow you to browse detailed listings of San Antonio new homes for sale including pictures, prices and descriptions. Below you will find a list new and custom home builders in the San Antonio market.


New Construction Homes for Sale By Area:
Alamo Ranch Alamo Heights Boerne
Boerne Boerne Boerne
Boerne Stage Bulverde Converse
China Grove Downtown East San Antonio
East San Antonio Fair Oaks Ranch Fair Oaks Ranch
Gray Forest Helotes Hills and Dales
Hollywood Park Kendall County Kendall County
Lackland AFB Medical Center North Central
North Central North San Antonio Northwest
Northwest Olmos Park Schertz
Seaworld Shavano Park South San Antonio
South San Antonio South San Antonio South San Antonio
South Central Southeast Southeast
Southwest San Antonio Stone Oak Stone Oak
The Dominion Thousand Oaks Thousand Oaks
Timberwood Universal City TX West San Antonio
West San Antonio Wildhorse Wilson County
Search Map    


New Construction Homes Homes For Sale

181 Thornbloom, San Antonio
$454,990
5 Beds ⋅ 4 Baths ⋅ 2015523 MLS ⋅ ACTIVE Status
With no back neighbor, Representative images and renderings are for illustrative purposes. Actual structural options and design finishes of home may vary. This spacious home offers 5 bedrooms and 3.5 baths with four-sided masonry and a brick and stone exterior. The kitchen features built-in appliances, gas cooking, and pendant lighting over the island, opening to the dining and family areas. An electric fireplace adds a welcoming focal point in the family room, while the dining area opens to the covered patio. The primary suite features a large walk-in closet and private bath with double vanities, walk-in shower, linen closet, and private water closet. An open study and utility room are located downstairs. Upstairs offers a loft, four secondary bedrooms with walk-in closets, and an additional flex space. A sprinkler system, water softener plumbing, garage door opener, and in-wall pest control add convenience. This home is part of our Laguna Collection - inspired by wide horizons and slow, easy days. Sun-bleached neutrals blend with earthy textures to create a space that feels open, airy, and beautifully relaxed. Modern simplicity finds harmony in nature-inspired elements, giving you a home where time stretches out, and everyday life feels just a little more serene. This home is in Nopal Valley, a West San Antonio community with spacious lots, future pool and playground, open layouts, and easy access to shopping, schools, and Lackland AFB. Representative images and renderings are for illustrative purposes. Actual structural options and design finishes of home may vary.

181 Thornbloom, San Antonio

21103 Millstream Bend, San Antonio
$454,360
5 Beds ⋅ 4 Baths ⋅ 2026274 MLS ⋅ ACTIVE Status
Step into The Callum, a spacious two-story home in the Brookstone Creek community in San Antonio, TX. This thoughtfully designed floor plan offers 5 bedrooms, 3.5 bathrooms, a two-car garage, and 2,660 square feet of living space, along with three classic exterior options. A covered front patio (per plan) welcomes you into a bright foyer and formal dining room filled with natural light. The foyer leads into an open-concept kitchen featuring stainless steel appliances, quartz or granite countertops, a subway tile backsplash, and a central island overlooking the spacious living room-perfect for entertaining. The private primary suite is located on the main floor and includes a large bedroom with natural light and an ensuite bathroom featuring dual vanities, a garden tub, walk-in shower, private water closet, and a spacious walk-in closet. Upstairs, a large loft provides flexible space for a game room, office, or media area. Four secondary bedrooms, all with carpet flooring, large windows, and generous closet space, are also located upstairs, along with two full bathrooms and a linen closet. Additional features include a tankless water heater, 9-foot ceilings, 2-inch faux wood blinds, luxury laminate plank flooring in main living areas, and a pre-plumbed water softener loop. Stay connected with our Home Is Connected package, allowing you to control lights, thermostat, and locks from your phone.

21103 Millstream Bend, San Antonio

7069 Hayes Horizon, Live Oak
$453,190
4 Beds ⋅ 3 Baths ⋅ 1964229 MLS ⋅ ACTIVE Status
Discover the Bliss floorplan in San Antonio, TX, a beautifully designed new construction home that combines luxury, convenience, and energy-efficient living. Located in the sought-after Skybrooke community in Live Oak, the Bliss offers spacious living areas, flexible spaces, and thoughtful design features built for today's homeowners. Whether you're searching for a new home near San Antonio, a single-family home with a first-floor owner's suite, or a modern floorplan with multi-functional spaces, the Bliss delivers comfort and style in every detail. A Grand First Impression Welcome home through an impressive 8-foot Craftsman front door, creating a stunning entry that sets the tone for the elegant design throughout the home. Open-concept living spaces and dual sliding doors provide natural light and seamless indoor-outdoor flow, perfect for entertaining or everyday living. Luxury Owner's Suite on the Main Level One of the most desirable features of the Bliss floorplan is the private owner's suite conveniently located on the main floor. Designed for comfort and relaxation, this retreat includes: Spacious bedroom with enhanced privacy Luxurious four-piece bathroom Large walk-in closet with ample storage Dedicated linen closet Unique pet room option for added convenience Foam gasket sound dampening insulation for increased comfort and quiet living The first-floor owner's suite offers accessibility and privacy that homeowners increasingly value in modern home designs. Dual Laundry Areas for Everyday Convenience The Bliss floor plan was thoughtfully designed to simplify daily life with two laundry locations, including: A stackable washer and dryer space with convenient access from the owner's suite A secondary full-size laundry room located upstairs This rare feature helps streamline household routines and provides flexibility for growing families. Flexible Spaces That Adapt to Your Lifestyle Modern living requires versatile spaces, and the Bliss delivers. Homeowners can customize rooms to fit changing needs, including: Game room conversion options Dedicated home office space for remote work Study or remote learning area Library or hobby room These adaptable spaces allow your home to evolve alongside your lifestyle. Open Living with Room to Grow The Bliss floor plan balances spacious gathering areas with private retreats, creating a layout ideal for families, professionals, and multi-generational households. For homeowners needing additional space, an optional finished basement upgrade can include: Two additional bedrooms Expanded living space Increased flexibility for guests or extended family Energy-Efficient New Homes in San Antonio Built with quality construction practices and energy-conscious features, the Bliss floorplan helps support long-term comfort and efficiency. Enhanced insulation and thoughtful design contribute to a quieter, more comfortable home environment. Live in Skybrooke - A Prime Location Near San Antonio Located in Skybrooke in Live Oak, residents enjoy convenient access to: Major employers throughout the San Antonio area Shopping and dining destinations Entertainment and recreation Nearby schools and everyday conveniences Easy commuting via major highways Living in Skybrooke means enjoying community living while staying connected to everything San Antonio has to offer. Find Your Dream Home with the Bliss Floor Plan The Bliss floorplan offers a unique combination of luxury finishes, flexible living spaces, energy efficiency, and modern convenience-all within one thoughtfully designed home. Explore why buyers searching for new homes in San Antonio, homes with first-floor owner's suites, and family-friendly floor plans in Live Oak are choosing the Bliss. Schedule a tour today to experience the Bliss floor plan and discover where luxury meets functionality. Prices, plans, features, elevations, and options are subject to change without notice.

7069 Hayes Horizon, Live Oak

21133 Millstream Bend, San Antonio
$452,360
5 Beds ⋅ 4 Baths ⋅ 2027890 MLS ⋅ ACTIVE Status
Step into The Callum, a spacious two-story home in the Brookstone Creek community in San Antonio, TX. This thoughtfully designed floor plan offers 5 bedrooms, 3.5 bathrooms, a two-car garage, and 2,660 square feet of living space, along with three classic exterior options. A covered front patio (per plan) welcomes you into a bright foyer and formal dining room filled with natural light. The foyer leads into an open-concept kitchen featuring stainless steel appliances, quartz or granite countertops, a subway tile backsplash, and a central island overlooking the spacious living room-perfect for entertaining. The private primary suite is located on the main floor and includes a large bedroom with natural light and an ensuite bathroom featuring dual vanities, a garden tub, walk-in shower, private water closet, and a spacious walk-in closet. Upstairs, a large loft provides flexible space for a game room, office, or media area. Four secondary bedrooms, all with carpet flooring, large windows, and generous closet space, are also located upstairs, along with two full bathrooms and a linen closet. Additional features include a tankless water heater, 9-foot ceilings, 2-inch faux wood blinds, luxury laminate plank flooring in main living areas, and a pre-plumbed water softener loop. Stay connected with our Home Is Connected package, allowing you to control lights, thermostat, and locks from your phone.

21133 Millstream Bend, San Antonio

20607 Streamlet End, San Antonio
$451,950
5 Beds ⋅ 4 Baths ⋅ 2027892 MLS ⋅ ACTIVE Status
Step into The Callum, a spacious two-story home in the Brookstone Creek community in San Antonio, TX. This thoughtfully designed floor plan offers 5 bedrooms, 3.5 bathrooms, a two-car garage, and 2,660 square feet of living space, along with three classic exterior options. A covered front patio (per plan) welcomes you into a bright foyer and formal dining room filled with natural light. The foyer leads into an open-concept kitchen featuring stainless steel appliances, quartz or granite countertops, a subway tile backsplash, and a central island overlooking the spacious living room-perfect for entertaining. The private primary suite is located on the main floor and includes a large bedroom with natural light and an ensuite bathroom featuring dual vanities, a garden tub, walk-in shower, private water closet, and a spacious walk-in closet. Upstairs, a large loft provides flexible space for a game room, office, or media area. Four secondary bedrooms, all with carpet flooring, large windows, and generous closet space, are also located upstairs, along with two full bathrooms and a linen closet. Additional features include a tankless water heater, 9-foot ceilings, 2-inch faux wood blinds, luxury laminate plank flooring in main living areas, and a pre-plumbed water softener loop. Stay connected with our Home Is Connected package, allowing you to control lights, thermostat, and locks from your phone.

20607 Streamlet End, San Antonio

Start Your Search

IDX information is provided exclusively for consumers' personal, non-commercial use, that it may not be used for any purpose other than to identify prospective properties consumers may be interested in purchasing, and that the data is deemed reliable but is not guaranteed accurate by the MLS.  The MLS may, at its discretion, require use of other disclaimers as necessary to protect participants and/or the MLS from liability. 

Listings provided by LERA MLS

How much is your home worth?

Get instant property value now!
