Search San Antonio Homes

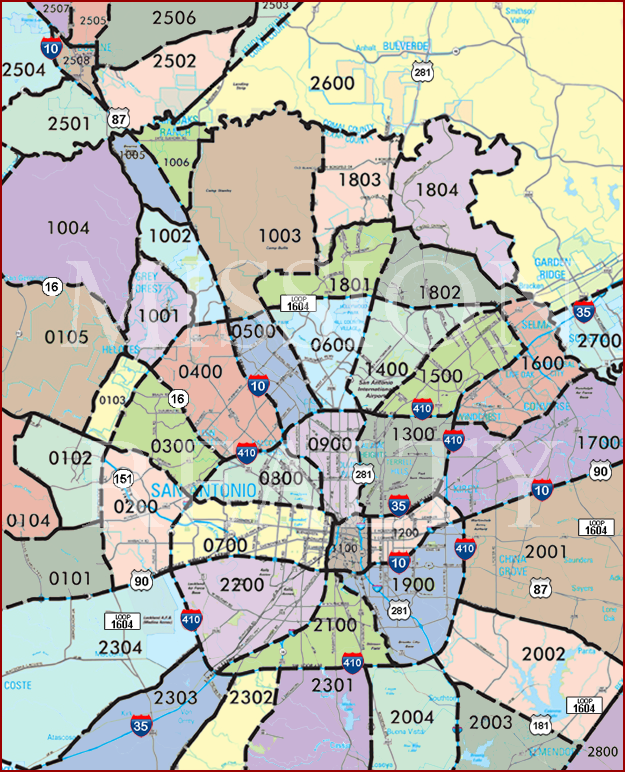
Search Neighborhood Homes For Sale By Clicking Area's On The Map


AREA 2600 AREA 2503 AREA 2506 AREA 2505 AREA 2507 AREA 2504 AREA 2501 AREA 2508 AREA 2502 AREA 1004 AREA 1005 AREA 1006 AREA 1002 AREA 1001 AREA 1003 AREA 1803 AREA 1804 AREA 1801 AREA 1802 AREA 0105 AREA 0103 AREA 0300 AREA 0400 AREA 0500 AREA 0600 AREA 1400 AREA 1500 AREA 1600 AREA 1700 AREA 2700 AREA 1300 AREA 0900 AREA 0800 AREA 0104 AREA 0102 AREA 0101 AREA 0200 AREA 0700 AREA 1100 AREA 1200 AREA 2001 AREA 1900 AREA 2100 AREA 2200 AREA 2304 AREA 2303 AREA 2302 AREA 2301 AREA 2004 AREA 2003 AREA 2002 AREA 2800

DOWNTOWN
San Antonio's downtown district, the center point of the city, is a popular destination for tourists, due to attractions such as the Alamo, Riverwalk, Tower of the Americas, and the Rivercenter Mall

UPTOWN BROADWAY
The enclave cities of Alamo Heights and Terrell Hills are included in this area. This area also includes a large swath of Broadway from Mulberry to Loop 410. Inside this area is also Mahncke Park (the neighborhood and the park), the Witte Museum, Brackenridge Park, Botanical Gardens, San Antonio Zoo, San Antonio Country Club and Japanese Tea Gardens.

MIDTOWN
Midtown is one of the most historic areas of metro San Antonio, home to Temple Beth-El, the Pearl Brewery, Trinity University, and neighborhoods such as Five Points, Tobin Hill, Monte Vista Historical District, Alta Vista, Beacon Hill, University Hill, Trinity Height, and Olmos Park Terrace.

NORTH CENTRAL
North Central is home to many small cities landlocked within the city of San Antonio. Some of these cities are the San Antonio CO-OP district, Castle Hills, Dellview, Hill Country Village, and Hollywood Park. The area also includes the upscale neighborhoods of Elm Creek, Inwood, Rogers Ranch, and Bentley Manor as well as the upper-middle class neighborhoods of Deerfield, Churchill Estates, Hunter's Creek, Oak Meadow, and Summerfield.

FAR NORTH CENTRAL
Far North Central is home to many of San Antonio's most luxurious homes. Such upscale master-planned communities in this area include Scenic Oaks, Sonterra, Canyon Springs and Stone Oak.

NORTHEAST SIDE
The northeast side is home to Randolph Air Force Base, Schertz, Converse, Universal City, Selma, Kirby, Windcrest, and Live Oak. Four school districts educate this side of town, including Judson ISD, Schertz-Cibolo-Universal City ISD and North East ISD.

NORTHWEST SIDE
The northwest side of San Antonio is home to a wide range of neighborhoods, suburbs, and businesses unique to the Alamo City. The community is the location of the main campus of the University of Texas at San Antonio, the University of Texas Health Science Center at San Antonio, and the Northwest Campus of University of the Incarnate Word, which includes the Rosenberg School of Optometry.

Also located in northwest San Antonio is the Medical Center district, which is home to the South Texas Medical Center hospital and research district. The Medical Center is surrounded by neighorhoods including Bluemel, Oak Hills, Mockingbird Hill and Cinnamon Creek. Insurance and banking giant USAA is also headquartered in the area.

SOUTH/KING WILLIAMS
This area is located south of Downtown, south of Durango along South Presa/South Saint Mary's/South Alamo streets and, more recently, South Flores. Southtown includes the King William Historic District and the Lavaca neighborhood, as well as the warehouse and loft conversions of Blue Star Contemporary Art Center(On the first Friday of every month, Blue Star essentially acts as the hub of the downtown event known as First Friday) along South Flores/Probandt/Cevallos streets. Once labeled Texas' most eccentric neighborhood by Texas Monthly magazine, Southtown is known for its diverse community, art galleries, restaurants, and Victorian era homes

EAST SIDE
Home to Saint Paul Square, the Alamodome, San Antonio Stock Show & Rodeo, the AT&T Center and its older neighbor, the Freeman Coliseum. Other northern cities include Windcrest, a northeastern suburb known for its extravagant Christmas light displays. The southeastern suburb of China Grove is located along US 87

WEST SIDE
The West side is home to the historic Our Lady of the Lake University, and St. Mary's University. The West side's historic Prospect Hill neighborhood, one of the first communities to be built in this area, is rich in history and is within the original 36 miles of downtown San Antonio.

FAR WEST SIDE
This is one of the fastest growing areas in Metropolitan San Antonio. A large part of this area is outside of the San Antonio city limits, but is served by Bexar County Government. Here you will find Sea World Texas, Northwest Vista College, QVC, Wachovia, CitiCorp and several other large employers.

The Far West subdivisions attract many military families who relocate from all over the US due to its close proximity to Lackland AFB. With new homes starting in the low to mid 100's, the area attracts many middle-class families and first time home buyers. Major roads include Loop 1604, State Highway 151, U.S. Highway 90, and Loop 410. Due to the recent real estate boom in the area, Christus Santa Rosa Westover Hills Hospital, numerous businesses including Kohl's, HEB Plus, and Super Wal-mart have moved in as well as many restaurant chains and other specialty stores to the new master planned community of Alamo Ranch.


Search Other neighborhoods Homes for Sale By Area:
Alamo Heights Alamo Ranch Boerne
Boerne Stage Brooks City-Base Bulverde
Camp Bullis Converse Downtown San Antonio
East San Antonio Fair Oaks Ranch Fort Sam Houston
Garden Ridge Grey Stone Helotes
Hills & Dales Hollywood Park Kelly AFB
Kendall County Lackland AFB Live Oak
Medical Center North San Antonio Northwest San Antonio
Olmos Park Randalph AFB Seaworld
Schertz Shavano Park South San Antonio
South Central San Antonio Southeast San Antonio Southwest San Antonio
Stone Oak The Dominion Thousand Oaks
Universal City UTSA West San Antonio
Wildhorse Wilson County Search Map

San Antonio Neighborhood Homes For Sale

7310 Cresta Bulivar, San Antonio
$1,299,000
4 Beds ⋅ 5 Baths ⋅ 2020976 MLS ⋅ PRICE CHANGE Status
Come experience a home designed for the way you want to live. Set behind the gates of Cresta Bella, this 4-bedroom, 4.5-bath home blends luxury, comfort, flexibility, and a rare sense of privacy. The kitchen is truly the heart of the home, with a dramatic waterfall island, Calacatta Gold quartz, ceiling-height cabinetry, an oversized pantry, and a 48" gas range with double ovens. Picture Sunday morning breakfast around the island, holiday dinners, or friends gathering in the kitchen while you cook and entertain. Every bedroom has its own private bath, giving everyone their own space. Two primary-sized bedrooms are downstairs, including a beautiful primary retreat overlooking the backyard with its own HVAC, oversized rainfall shower, and heated jetted soaking tub. The second downstairs suite is ideal for guests or multigenerational living, while the large office with French doors can evolve with your family as a game room, gym, media room, or additional living space. But the lifestyle really comes together outside. With only one immediate neighbor and green space behind and beside the home, the backyard feels like your own private escape. Imagine birthday parties, family cookouts, dinner with friends under the covered patio, or quiet evenings around a future firepit. The outdoor kitchen makes entertaining easy, while the elevated portion of the property offers beautiful views and even more possibilities. Pool renderings are available. Upstairs, oversized bedrooms provide room to grow, while a private balcony creates the perfect spot for morning coffee or watching the sunset. Add a 3-car garage deep enough for full-size trucks, an EV outlet, three HVAC systems, and clever hidden storage behind a Murphy bookcase, and this home is as practical as it is impressive. This is more than a beautiful home, it's a place to gather, grow, entertain, and make memories for years to come. Come experience Cresta Bella living for yourself.

7310 Cresta Bulivar, San Antonio

29 Realitos, San Antonio
$1,295,000
4 Beds ⋅ 5 Baths ⋅ 2023237 MLS ⋅ ACTIVE Status
*OPEN HOUSE NOV 14, 11AM-2PM,guard will ask for the name of the driver and then confirm with the owner for entry* Texas Hill Country ambiance sitting on a nearly 4-acre secluded lot. The home's interior boasts modern a contemporary design with clean lines. Sendero Ranch offers a 24-hour guarded entry and this property has its own private gated entry. Main level large family room (with fireplace) has access to the kitchen area - great flow for family lifestyle and entertaining. Large windows allow lots of natural lighting. The primary quarters are downstairs and features recent updates in flooring, painting and fixtures. A stylish primary bath offers a separate garden tub, rain shower, double vanity, the closet is definitely built with room for two with built-ins and pulldown hanging rods for storing out of season clothes (don't overlook the hidden closet door for storing valuables). A 1/2 bath for guests is on this level. The updated chef's kitchen includes a 6-burner Viking range, subzero drawers, double ovens, warming drawer, separate ice maker, recent hard surface counter tops, a refrigerator (2025), microwave, a breakfast bar, a breakfast nook and a walk-in pantry. There is also a formal dining with a butler's pantry. Upstairs are 2 bedrooms, a 2nd living area, a darkened media room (with projector and theater seats in place), 2 full baths and a walk-in attic for extra storage. Over the garage there is a guest suite/with full bath (also used as a workout room with a game table). The main house has 3662 sq ft and the guest suite is 480 sq ft. Enjoy the expanded back patio and prepare your favs in the outdoor kitchen, then relax in the pool/spa or play some basketball on the sport court (it has dimensions for a pickleball court!). Three car garage has a work bench, there is plenty of space for extra parking (RV parking allowed). Partial sprinklers. An extra-long paved driveway, mature trees, outdoor lighting, and a relaxing front porch makes for a peaceful entry to the home.

29 Realitos, San Antonio

16 Grantham Gln, San Antonio
$1,295,000
4 Beds ⋅ 4 Baths ⋅ 2021991 MLS ⋅ ACTIVE Status
Introducing 16 Grantham Glen, a refined new construction by Nativas in the Gardens of The Dominion-designed to elevate modern living through thoughtful design and effortless elegance. One of the final opportunities to secure a homesite with a private rear-entry garage and expansive yard, this residence offers a rare blend of privacy, scale, and effortless, low-maintenance luxury. From the moment of arrival, the home captivates with its timeless facade of natural limestone and smooth stucco, anchored by a dramatic metal-and-glass pivot door that sets the tone for what lies within. Inside, a gallery-like ambiance unfolds-architectural spotlights and curated designer lighting illuminate soaring volumes and clean, intentional lines, creating a space that feels both artful and inviting. The open-concept design flows seamlessly from a striking dining space into a grand living area, where 20-foot sliding glass doors dissolve the boundary between indoors and out. This is a home designed for elevated entertaining and everyday indulgence. At its heart, the chef's kitchen is a sculptural centerpiece-featuring a tiered waterfall-edge island with integrated seating, complemented by a full suite of KitchenAid appliances, including a 6-burner gas range, built-in refrigerator, wall oven, microwave, and dishwasher. A generously sized walk-in pantry adds both convenience and discretion. Beyond the glass, a private outdoor sanctuary awaits. The covered patio, finished with elegant tile flooring, is fully equipped with an outdoor kitchen and fireplace-creating an intimate setting for evenings under the stars. The expansive yard offers ample room for a custom pool, with thoughtfully designed renderings by Keith Zars already in place, allowing for a seamless transition to resort-style living. The primary suite is a retreat of quiet luxury, featuring a spacious layout, bespoke lighting, and a spa-inspired bath complete with dual vanities and a custom-tiled walk-in shower with dual heads. Upstairs, three beautifully appointed bedrooms capture serene treetop views, alongside a generous secondary living area designed for relaxation or entertaining. One bedroom enjoys a private ensuite bath and custom closet, while the others share a thoughtfully designed bath with elevated finishes. Set within a private enclave with rear alley access and surrounded by lush, natural landscaping, this 4-bedroom, 3.5-bath residence spans approximately 3,756 square feet of meticulously crafted living space. At 16 Grantham Glen, every detail has been considered-offering a rare opportunity to experience modern luxury, architectural beauty, and the coveted lock-and-leave lifestyle within The Dominion.

16 Grantham Gln, San Antonio

123 Lexington Unit APT 1703, San Antonio
$1,285,000
2 Beds ⋅ 4 Baths ⋅ 1970312 MLS ⋅ ACTIVE Status
The Arts Residences at the Thompson Hotel | 17th Floor Junior Penthouse | Fully Furnished | 2 Bed | 3.5 Bath | 2,170 Sq Ft | Skyline Views | River Walk Live above the Thompson Hotel in downtown San Antonio's Arts District. This 17th floor junior penthouse at The Arts Residences offers 2,170 sq ft, tall ceilings, sweeping skyline views, and five star hotel services, and it comes fully furnished and ready to move in on day one. Floor to ceiling glass wraps the open living, dining, and kitchen areas, filling the residence with natural light by day and framing the city skyline at night. The chef's kitchen features Italian cabinetry, quartz countertops, a full suite of Gaggenau appliances with gas cooking, which is rare in high rise living, and a dedicated wine fridge. The open layout makes it easy to entertain. The primary suite is a true retreat, with two private spa style bathrooms and a custom walk in closet. The second bedroom has access to its own full bath, and a half bath near the entry serves guests. Wide plank hardwood floors, motorized shades, and heavy soundproofing throughout keep the energy of downtown outside the glass. All furniture is included, making this a true turnkey, lock and leave residence. It's ideal as a full time home, a downtown pied a terre, or a place to return to after weeks away with nothing to set up. Two reserved parking spaces in the building's garage, plus around the clock valet, make coming and going simple. Ownership comes with access to the Thompson's hotel services. These include 24 hour concierge and valet, in residence dining, a rooftop pool with private cabanas, a full service spa, and a fitness center. Dinner at LandRace on the river and cocktails at The Moon's Daughters rooftop bar are just an elevator ride away. Step outside and the Tobin Center for the Performing Arts and the River Walk are right at your door, with the Pearl, downtown dining, and the city's cultural core all close by. A furnished junior penthouse with Gaggenau gas cooking, skyline views, and five star hotel living at The Arts Residences in downtown San Antonio. Private showings by appointment.

123 Lexington Unit APT 1703, San Antonio

10033 Kendall Cyn, San Antonio
$1,260,000
3 Beds ⋅ 4 Baths ⋅ 2015533 MLS ⋅ ACTIVE Status
Tucked behind the gates of The Canyons at Scenic Loop and set on 1.01 private acres, this custom home, designed by award-winning architect Jon Nystrom and built in 2017 by Genuine Custom Homes, is a rare offering of Hill Country serenity, sweeping views, and quiet sophistication. Step through the front door and you're welcomed by soaring ceilings and an immediate sightline to the Hill Country, framed by the sunroom just off the living room, a space made for slow mornings and golden hour evenings alike. The main house unfolds across 2,923 square feet of single-level living, thoughtfully designed with no steps and an open, effortless flow between the kitchen and living areas built for both quiet living and gathering with the people who matter most. Two bedrooms and two and a half baths are joined by a dedicated study and a flex/guest room, currently outfitted with a queen Murphy bed behind a sliding barn door for privacy on demand. Every inch of this home reflects deliberate design, with considered storage throughout and wide doorways that make single-level living as comfortable as it is beautiful, at every stage of life. A fully private 648-square-foot casita, included in the home's total living area, offers its own kitchen, living room, bedroom, bathroom, and laundry, a complete retreat for guests or multigenerational living. Outside, an endless pool stretches toward uninterrupted Hill Country views, framed by covered porches at both the front and back of the home and additional deck spaces off the primary suite and casita, ideal for savoring the view at any hour. Modern comfort meets peace of mind with a whole-home smart system and security by Captivate, plus a brand new 2025 roof. With 3,598 total square feet across the main home and casita, every element here has been curated for effortless luxury living. For the buyer seeking even more privacy, the adjacent 0.52-acre lot is also available, offering the rare opportunity to secure a combined 1.53 acres of Hill Country seclusion.

10033 Kendall Cyn, San Antonio

27619 Sunset Loop, San Antonio
$1,250,000
4 Beds ⋅ 4 Baths ⋅ 2027434 MLS ⋅ ACTIVE Status
Situated on 1.4 private acres behind the gates of desirable Ramble Ridge Ranch, this stunning custom home offers modern luxury in a beautiful Hill Country setting. Built in 2021 and designed by Austin's Vanguard Architecture, the home features more than 3,500 square feet of thoughtfully designed living space, distinctive architectural styling, and a sophisticated yet inviting atmosphere. The elevated setting creates a sense of privacy while showcasing the scenic views and spectacular sunsets that make this property so special. Inside, natural light fills the open living spaces, where a striking double-sided fireplace connects the great room and a more intimate sitting room. The beautifully appointed kitchen features custom cabinetry, an oversized island, premium appliances, and a spacious walk-in pantry, with a convenient serving window opening to the outdoor living area. The primary suite offers a private retreat with a spa-inspired bath and custom closet, while three additional bedrooms, a dedicated study, and a versatile hidden room provide flexibility for family and guests. Thoughtful details and quality craftsmanship are evident throughout, from the custom iron entry doors to the oversized three-car garage. Outdoors, the property truly shines with a resort-style pool featuring in-water lounging and bar seating, a relaxing spa, firepit, and expansive covered patio overlooking the surrounding Hill Country landscape. Professionally landscaped grounds and custom ranch-style fencing complete this exceptional setting. Blending contemporary design with the natural beauty of its surroundings, 27619 Sunset Loop offers an elevated lifestyle that's both luxurious and comfortable. A distinctive opportunity to enjoy privacy, craftsmanship, and modern Hill Country living.

27619 Sunset Loop, San Antonio

14684 Cadillac Dr, San Antonio
$1,250,000
5 Beds ⋅ 5 Baths ⋅ 2022104 MLS ⋅ ACTIVE RFR Status
Tucked among mature oaks on a quiet, private stretch of Cadillac Drive, this stately brick residence offers the kind of space, character, and seclusion that is increasingly difficult to find inside Loop 1604. A dramatic entrance introduces formal living and dining spaces, where a sweeping staircase lends warmth and timeless character. Rich hardwood floors, detailed millwork, wide shutters, and gracious room proportions set the tone throughout. Set on approximately 2.5 acres, the home offers nearly 5,000 square feet with five bedrooms and four-and-a-half baths. Designed for both everyday living and large-scale entertaining, the floor plan includes multiple living spaces, a dedicated office with extensive built-ins, a three-car garage, and a flexible downstairs room with an adjoining full bath-well suited for guests, multigenerational living, or a private work-from-home retreat. The central living area is anchored by a striking stone fireplace and connects seamlessly to the kitchen and breakfast room. The spacious kitchen is equipped with abundant cabinetry, granite counters, a substantial center island, built-in refrigerator, double ovens, gas cooktop, and two dishwashers-an exceptional setting for hosting family and friends. Upstairs, the expansive primary suite features vaulted ceilings, an updated bath with dual vanities, garden tub, separate glass enclosed shower, and an exceptionally large custom closet. Generously sized secondary bedrooms, updated baths, and an oversized game or family room further enhance the home's flexible layout. Outside, mature oaks frame a secluded backyard with a large sparkling pool and slide, covered patio, deck, and abundant room for entertaining or enjoying the quiet surroundings. With two HVAC systems, an updated roof, and a rare acreage setting that feels removed from the city while remaining conveniently located inside Loop 1604, 14684 Cadillac Drive delivers a distinctive San Antonio lifestyle.

14684 Cadillac Dr, San Antonio

Start Your Search

IDX information is provided exclusively for consumers' personal, non-commercial use, that it may not be used for any purpose other than to identify prospective properties consumers may be interested in purchasing, and that the data is deemed reliable but is not guaranteed accurate by the MLS.  The MLS may, at its discretion, require use of other disclaimers as necessary to protect participants and/or the MLS from liability. 

Listings provided by LERA MLS

How much is your home worth?

Get instant property value now!