Search San Antonio Homes

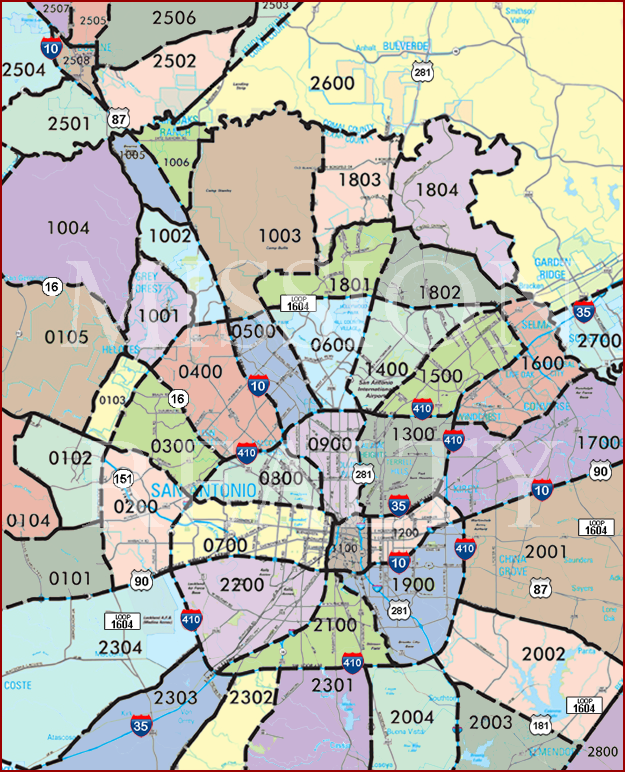
Search Neighborhood Homes For Sale By Clicking Area's On The Map


AREA 2600 AREA 2503 AREA 2506 AREA 2505 AREA 2507 AREA 2504 AREA 2501 AREA 2508 AREA 2502 AREA 1004 AREA 1005 AREA 1006 AREA 1002 AREA 1001 AREA 1003 AREA 1803 AREA 1804 AREA 1801 AREA 1802 AREA 0105 AREA 0103 AREA 0300 AREA 0400 AREA 0500 AREA 0600 AREA 1400 AREA 1500 AREA 1600 AREA 1700 AREA 2700 AREA 1300 AREA 0900 AREA 0800 AREA 0104 AREA 0102 AREA 0101 AREA 0200 AREA 0700 AREA 1100 AREA 1200 AREA 2001 AREA 1900 AREA 2100 AREA 2200 AREA 2304 AREA 2303 AREA 2302 AREA 2301 AREA 2004 AREA 2003 AREA 2002 AREA 2800

DOWNTOWN
San Antonio's downtown district, the center point of the city, is a popular destination for tourists, due to attractions such as the Alamo, Riverwalk, Tower of the Americas, and the Rivercenter Mall

UPTOWN BROADWAY
The enclave cities of Alamo Heights and Terrell Hills are included in this area. This area also includes a large swath of Broadway from Mulberry to Loop 410. Inside this area is also Mahncke Park (the neighborhood and the park), the Witte Museum, Brackenridge Park, Botanical Gardens, San Antonio Zoo, San Antonio Country Club and Japanese Tea Gardens.

MIDTOWN
Midtown is one of the most historic areas of metro San Antonio, home to Temple Beth-El, the Pearl Brewery, Trinity University, and neighborhoods such as Five Points, Tobin Hill, Monte Vista Historical District, Alta Vista, Beacon Hill, University Hill, Trinity Height, and Olmos Park Terrace.

NORTH CENTRAL
North Central is home to many small cities landlocked within the city of San Antonio. Some of these cities are the San Antonio CO-OP district, Castle Hills, Dellview, Hill Country Village, and Hollywood Park. The area also includes the upscale neighborhoods of Elm Creek, Inwood, Rogers Ranch, and Bentley Manor as well as the upper-middle class neighborhoods of Deerfield, Churchill Estates, Hunter's Creek, Oak Meadow, and Summerfield.

FAR NORTH CENTRAL
Far North Central is home to many of San Antonio's most luxurious homes. Such upscale master-planned communities in this area include Scenic Oaks, Sonterra, Canyon Springs and Stone Oak.

NORTHEAST SIDE
The northeast side is home to Randolph Air Force Base, Schertz, Converse, Universal City, Selma, Kirby, Windcrest, and Live Oak. Four school districts educate this side of town, including Judson ISD, Schertz-Cibolo-Universal City ISD and North East ISD.

NORTHWEST SIDE
The northwest side of San Antonio is home to a wide range of neighborhoods, suburbs, and businesses unique to the Alamo City. The community is the location of the main campus of the University of Texas at San Antonio, the University of Texas Health Science Center at San Antonio, and the Northwest Campus of University of the Incarnate Word, which includes the Rosenberg School of Optometry.

Also located in northwest San Antonio is the Medical Center district, which is home to the South Texas Medical Center hospital and research district. The Medical Center is surrounded by neighorhoods including Bluemel, Oak Hills, Mockingbird Hill and Cinnamon Creek. Insurance and banking giant USAA is also headquartered in the area.

SOUTH/KING WILLIAMS
This area is located south of Downtown, south of Durango along South Presa/South Saint Mary's/South Alamo streets and, more recently, South Flores. Southtown includes the King William Historic District and the Lavaca neighborhood, as well as the warehouse and loft conversions of Blue Star Contemporary Art Center(On the first Friday of every month, Blue Star essentially acts as the hub of the downtown event known as First Friday) along South Flores/Probandt/Cevallos streets. Once labeled Texas' most eccentric neighborhood by Texas Monthly magazine, Southtown is known for its diverse community, art galleries, restaurants, and Victorian era homes

EAST SIDE
Home to Saint Paul Square, the Alamodome, San Antonio Stock Show & Rodeo, the AT&T Center and its older neighbor, the Freeman Coliseum. Other northern cities include Windcrest, a northeastern suburb known for its extravagant Christmas light displays. The southeastern suburb of China Grove is located along US 87

WEST SIDE
The West side is home to the historic Our Lady of the Lake University, and St. Mary's University. The West side's historic Prospect Hill neighborhood, one of the first communities to be built in this area, is rich in history and is within the original 36 miles of downtown San Antonio.

FAR WEST SIDE
This is one of the fastest growing areas in Metropolitan San Antonio. A large part of this area is outside of the San Antonio city limits, but is served by Bexar County Government. Here you will find Sea World Texas, Northwest Vista College, QVC, Wachovia, CitiCorp and several other large employers.

The Far West subdivisions attract many military families who relocate from all over the US due to its close proximity to Lackland AFB. With new homes starting in the low to mid 100's, the area attracts many middle-class families and first time home buyers. Major roads include Loop 1604, State Highway 151, U.S. Highway 90, and Loop 410. Due to the recent real estate boom in the area, Christus Santa Rosa Westover Hills Hospital, numerous businesses including Kohl's, HEB Plus, and Super Wal-mart have moved in as well as many restaurant chains and other specialty stores to the new master planned community of Alamo Ranch.


Search Other neighborhoods Homes for Sale By Area:
Alamo Heights Alamo Ranch Boerne
Boerne Stage Brooks City-Base Bulverde
Camp Bullis Converse Downtown San Antonio
East San Antonio Fair Oaks Ranch Fort Sam Houston
Garden Ridge Grey Stone Helotes
Hills & Dales Hollywood Park Kelly AFB
Kendall County Lackland AFB Live Oak
Medical Center North San Antonio Northwest San Antonio
Olmos Park Randalph AFB Seaworld
Schertz Shavano Park South San Antonio
South Central San Antonio Southeast San Antonio Southwest San Antonio
Stone Oak The Dominion Thousand Oaks
Universal City UTSA West San Antonio
Wildhorse Wilson County Search Map

San Antonio Neighborhood Homes For Sale

13030 Hunters Breeze St, San Antonio
$595,000
4 Beds ⋅ 3 Baths ⋅ 2022123 MLS ⋅ ACTIVE Status
Welcome to 13030 Hunters Breeze, where the seller will provide a NEW ROOF at the seller's expense upon closing! This beautifully updated 4-bedroom, 3-bath home offers approximately 2,829 square feet in the established Hunters Creek community. Blending timeless character with modern farmhouse appeal, this inviting home features soaring ceilings, updated lighting, engineered hardwood flooring, two spacious living areas, and a formal dining room with a charming bay window. The remodeled kitchen is both stylish and functional, featuring Silestone countertops, abundant cabinetry, a center island, gas cooking, and a breakfast area with built-in storage. The main living area is filled with natural light and anchored by a dramatic two-story fireplace with a beautiful wood mantel, creating a warm and inviting gathering space. The oversized primary suite offers a refreshed bath with a microcement walk-in shower and separate vanities. A secondary bedroom on the main level features private patio access, making it ideal for guests, multigenerational living, or a private home office. Upstairs, two additional bedrooms share a Jack-and-Jill bath. Additional highlights include plantation shutters, a dry bar with built-in shelving, a laundry room with extra pantry storage, updated secondary bathrooms, and recent improvements including rear replacement windows, HVAC systems, water heater, water softener, gas range, and dishwasher. The backyard is designed for relaxing and entertaining, featuring multiple decks, mature shade trees, a pergola, storage shed, and a Keith Zars pool with an attached hot tub, both with heating capability. With its blend of modern farmhouse charm, generous living spaces, thoughtful updates, and an exceptional outdoor retreat, this Hunters Creek home offers the perfect setting for comfortable everyday living and memorable entertaining.

13030 Hunters Breeze St, San Antonio

13110 Hunters Spring St, San Antonio
$595,000
3 Beds ⋅ 3 Baths ⋅ 1999497 MLS ⋅ ACTIVE Status
Welcome to a stately two-story traditional brick home in Hunters Creek, one of the area's most established neighborhoods, where classic architecture & refined taste emblish the generous living spaces. Offered for the first time by the original owners, who thoughtfully designed every aspect of the home, this residence presents a special opportunity to make a truly distinctive property your own. Situated on an oversized corner lot, the home offers impressive curb appeal with a side-entry garage, mature oaks, manicured landscaping, and an extensive covered back patio complete with a swing. The welcoming two-story foyer makes a memorable first impression with a classic staircase featuring a rich wood handrail, white balusters, and a graceful open design. Decorative wall molding, traditional wainscoting, and abundant natural light enhance the home's character, while rich parquet flooring flows into the adjoining living spaces. Spacious rooms filled with natural light showcase soaring ceilings, crown molding, and a thoughtful layout designed for both everyday living and entertaining. The kitchen features abundant cabinetry, expansive countertops, double ovens, stainless steel appliances, and a breakfast area surrounded by windows overlooking the backyard. French doors open to the patio, seamlessly connecting indoor and outdoor living. The expansive entertaining areas feature rich parquet wood flooring. The family room offers exceptional flexibility and character, anchored by a dramatic floor-to-ceiling limestone fireplace flanked by custom built-in cabinetry and shelving, along with a convenient wet bar. The elegant formal dining room showcases decorative molding, chair rail, and traditional wainscoting, creating a refined setting for family dinners and special gatherings. A separate formal living area offers the flexibility to serve as a home office or study. The large utility room provides convenient access to the backyard and was thoughtfully designed to accommodate the addition of a future bathroom. An additional downstairs room off the utility area offers versatility as a potential bedroom, office, or gym. Original blueprints are also available, providing a valuable resource for buyers considering future updates or a remodel. A well-built home with outstanding bones, exceptional space, and endless possibilities in a desirable Hunters Creek location-ready for today's discerning buyers to make it their own.

13110 Hunters Spring St, San Antonio

1 Towers Park Ln Unit 2304, San Antonio
$595,000
3 Beds ⋅ 3 Baths ⋅ 2007681 MLS ⋅ ACTIVE Status ⋅ The Towers on Park Lane BLDG.
Luxury High-Rise Cooperative Living in San Antonio! Welcome to The Towers on Park Lane, a resident-governed 55+ cooperative community offering exceptional services, amenities, dining, recreation, and social opportunities with many of the conveniences of a luxury hotel. A Rare Residence. An Exceptional Lifestyle. This beautifully renovated "M" residence is one of only two of its kind in the building, offering a unique corner floor plan with generous living spaces, beautiful views, and thoughtful updates throughout. Features include an updated kitchen with custom cabinetry, a butler's bar w beverage cooler, three full baths, beautiful hardwood parquet floors, abundant storage, and an open living and dining area ideal for entertaining. The spacious primary suite is privately separated from the second primary suite, with a third bedroom that can also serve as an office. The residence features its own laundry room with additional utility storage. Large windows with plantation shutters and electronic shades fill the home with natural light, while two double balconies along the corner of the building provide additional outdoor living space and impressive views. The Towers offers a lifestyle centered around comfort, convenience, and exceptional service. Valet attendants are available to park your vehicle and assist with personal items, while concierge services help make everyday living easier. Enjoy chef-prepared meals in the elegant white-tablecloth dining room, visit the casual Bistro for breakfast, lunch, or a light bite, or order room service and dine in the comfort of your residence. Amenities include a heated indoor pool and spa, fitness center with personal training and group classes, locker rooms, two libraries, card room, billiards, art studio, business center, woodworking shop, meeting and banquet rooms, chapel, EV charging stations, and approximately 4.5 acres of beautifully maintained grounds with walking trails, patios, gathering areas, and personal gardening beds. The on-site chapel hosts two Sunday morning gatherings each week, offering residents another opportunity to connect within the community. Club 22, an inviting oak-paneled lounge on the 22nd floor, features expansive windows and balconies overlooking the downtown San Antonio skyline. Beyond the extensive amenities, residents enjoy a close-knit community with a variety of opportunities to gather, connect, and participate in activities throughout the year. The building truly becomes an extension of your personal living space. The monthly cooperative fee includes housekeeping every other week, Wi-Fi and cable TV, water and garbage service, concierge and valet services, scheduled transportation, secured covered parking with direct building access, fitness programs, and a variety of recreational, educational, cultural, and social programs. Additional features include 24-hour security and surveillance, monitored fire and sprinkler systems, and a monitored resident assistance system within each residence. Conveniently located near Fort Sam Houston, with easy access to nearby military and medical facilities, The Towers on Park Lane combines luxury high-rise living, extensive amenities, and everyday conveniences in one distinctive San Antonio community.

1 Towers Park Ln Unit 2304, San Antonio

111 Dowdy, San Antonio
$595,000
3 Beds ⋅ 3 Baths ⋅ 2001273 MLS ⋅ ACTIVE Status
NEW CONSTRUCTION! Modern. Bold. Unforgettable. Step into the height of modern industrial luxury in one of San Antonio's most dynamic neighborhoods. Experience rooftop nights and downtown mornings in the Lone Star District Some homes are built to be lived in. This one was built to be enjoyed. Just minutes from downtown San Antonio, 111 Dowdy St trades the ordinary for something you will actually look forward to coming home to. Step inside and the first thing you feel is space. Ten foot ceilings on the main floor and oversized windows pull in natural light all day long, giving every room an airy, open feel. Upgraded finishes throughout. Quartz countertops run throughout, paired with full wood cabinetry and soft-close everything, the kind of quiet quality you notice a little more each day. Premium touches carry from room to room, and ceiling fans in every bedroom keep things comfortable through a Texas summer. Then there is the rooftop. Climb up to a private deck built for gathering, complete with a built-in outdoor kitchen, gas grill, sink, and mini fridge, all shaded by a pergola. Sunset drinks, weekend cookouts, or a quiet morning coffee above the neighborhood, this is the space that makes the home unforgettable. Down below, a generous backyard gives you room to spread out. Smart and efficient where it counts, the home features spray foam insulation, a smart thermostat, and a smart doorbell, keeping energy bills down and peace of mind up. Best of all is the location. The Lone Star District puts you moments from downtown, the River Walk, and the restaurants, breweries, and culture that make this one of San Antonio's most exciting places to live. New construction, thoughtfully designed, and ready for its first owner. Come see it before it is gone.

111 Dowdy, San Antonio

543 Mcmonigal Place Unit BLDG. 1, San Antonio
$594,870
3 Beds ⋅ 4 Baths ⋅ 1937540 MLS ⋅ ACTIVE Status
Welcome to Victoria Commons, located in the culturally rich and vibrant Lavaca Neighborhood part of Southtown. Steps from everything Downtown San Antonio has to offer, including award-winning restaurants, cocktail lounges, coffee shops, vibrant arts scene, theater and music venues, Alamodome, Hemisphere-Civic Park, Riverwalk, Blue Star Arts Complex, Museum and Mission Reach, and ease of access to major expressways. Don't miss out on the chance to experience the best of city living in this truly exceptional home. Builder is offering 6% towards closing costs with the use of preferred lender. Experience the Granada floor plan, a seamless blend of contemporary design and everyday comfort. The entry level features a private en-suite bedroom with its own entrance perfect for guests or a dedicated home office, plus a convenient two-car garage. An open-concept main floor centers on a bright living area that flows into the dining and kitchen. The kitchen features quartz countertops, a generous island, tasteful backsplash, gas cooking, custom cabinetry, and a pantry. The primary suite offers a tranquil retreat with a dual-vanity bath, walk-in shower, and a generously sized closet. A versatile third level hosts a spacious loft ideal for a movie room or home gym, plus a third bedroom and full bath. Thoughtful design, abundant upgrades, and energy-efficient, low-maintenance features make everyday living effortless. Images for representation purposes.

543 Mcmonigal Place Unit BLDG. 1, San Antonio

8908 Chilmark Path, San Antonio
$590,000
5 Beds ⋅ 5 Baths ⋅ 1954352 MLS ⋅ ACTIVE Status
***VA ASSUMABLE AT 2.5% INTEREST*** Welcome to this absolutely stunning, meticulously maintained home located in the East Central School District. Built just five years ago, this expansive 4-bedroom, 3 full bath, and 2 half bath residence offer luxury, space, and functionality at every turn. Situated on a generous half-acre lot, this property features a huge backyard and a covered patio-perfect for outdoor entertaining, relaxing evenings, or creating your own private retreat. From the moment you enter, you are greeted by soaring 23-foot ceilings and a grand living area featuring a beautiful electric stone fireplace. The thoughtfully designed floor plan includes a private study with French doors, a dedicated workout room, and two spacious dining areas-ideal for both everyday living and entertaining. The chef's kitchen is truly the heart of the home, complete with gas cooking, a pot filler, solid surface countertops, custom cabinetry, and a butler's pantry featuring a built-in wine rack. Just off the 3-car garage, you'll find a convenient mudroom entry. The primary suite is a true retreat, offering a spacious layout, spa-like bathroom with a separate shower, whirlpool garden tub, and oversized walk-in closet. Upstairs, a secondary primary suite provides added flexibility with its own private bathroom and walk-in closet. Entertainment options abound with a large game room and a fully furnished media room. Additional features include walnut ceramic tile flooring, a tankless water heater, and a security system with doorbell and front and rear cameras. This home truly has it all-space, upgrades, and exceptional attention to detail, inside and out. Schedule your private showing today.

8908 Chilmark Path, San Antonio

106 Blue Thorn Trl, San Antonio
$589,900
4 Beds ⋅ 3 Baths ⋅ 2021567 MLS ⋅ ACTIVE Status
Located in the gated Stonewall Ranch community, this 4 bedroom, 2.5 bath home offers 3,301 square feet with a first floor primary suite, private study, formal dining room, spacious upstairs game room, and extensive updates throughout. A two story entry opens to a light filled interior with luxury vinyl plank flooring on the main level, while the two story family room features soaring ceilings, an open second floor overlook, and a contemporary fireplace with a custom wood accent wall. Remodeled in 2024, the kitchen is a standout, featuring custom cabinetry with pull out organizers and a built in spice rack, quartz countertops, a large center island, glass tile backsplash, touch activated faucet, gas cooktop, and stainless steel KitchenAid appliances, including a built in wall oven and microwave. The first floor primary suite includes a spacious bath with dual vanities, soaking tub, oversized walk in shower, and walk in closet. Upstairs are three secondary bedrooms, a full bath, new carpet, and a large game room offering additional flexible living space. Outdoor living was expanded in 2025 with a covered patio featuring a fireplace and ceiling fans, plus additional patio space surrounded by mature trees. Additional improvements include interior paint and motorized blinds throughout in 2023, HVAC replaced in 2023, roof replaced in 2019, and an updated water heater and water softener in 2025. Stonewall Ranch residents enjoy community amenities including a pool, clubhouse, and playground. Conveniently located near Interstate 10 and Loop 1604 with access to The Rim, The Shops at La Cantera, Leon Springs, Camp Bullis, shopping, dining, and entertainment.

106 Blue Thorn Trl, San Antonio

25706 Peregrine Rdg, San Antonio
$589,900
5 Beds ⋅ 4 Baths ⋅ 2018754 MLS ⋅ ACTIVE Status
Welcome to The Heights at Stone Oak, a prestigious gated community offering an exceptional location within the highly regarded Northeast Independent School District. This spacious Newmark home features 5 bedrooms, 4 full bathrooms, and approximately 3,828 square feet of thoughtfully designed living space. The stone and rock exterior and red accent shutters create an inviting first impression. Inside, wood flooring extends through the entry, formal dining room, sitting room, and family room. The family room features a stone fireplace, creating a comfortable setting for relaxing or entertaining. The kitchen offers a gas cooktop and practical functionality for everyday living and gatherings. The primary bedroom is conveniently located downstairs, while the additional bedrooms and upstairs loft provide flexibility for family, guests, or additional living space. Plantation shutters have been installed throughout the downstairs area. The major mechanical components of the home have been well maintained and recently updated, including three new HVAC systems, a new water heater, and a new roof installed in 2025. Ceiling fans have also been replaced throughout, along with additional light fixtures. With these important updates already in place, the next owner can focus on adding their own personal style and making the home's interior uniquely theirs. The home is also wired for a home theater and has professionally installed wireless access points that provide enhanced whole-home Wi-Fi coverage, improved connectivity, and reliable high-speed internet access throughout the property-an added benefit for today's connected lifestyle. The property also offers a functioning office located just off the garage, complete with heating and cooling, making it an ideal space for working from home. A storage shed has been added in the backyard for additional storage. Conveniently located just minutes from Loop 1604 and Highway 281, this home offers easy access to shopping, dining, entertainment, and medical facilities throughout North San Antonio.

25706 Peregrine Rdg, San Antonio

18323 Apache Springs Dr, San Antonio
$589,900
4 Beds ⋅ 4 Baths ⋅ 1995743 MLS ⋅ PRICE CHANGE Status
Set behind the 24-hour staffed guard gate of Emerald Forest, this thoughtfully updated Sitterle home has received more than $100,000 in documented improvements and replacements within the past five years, in addition to a roof installed in 2018. Offering 3,264 square feet, the home features 4 bedrooms, 3.5 baths, a downstairs primary suite, generous living and dining spaces, high ceilings, and travertine and wood flooring throughout-no carpet. The island kitchen includes granite countertops, custom cabinetry, a breakfast bar, walk-in pantry, updated lighting, a convection oven replaced in 2023, and a dishwasher replaced in 2025. The spacious primary suite offers multiple closets and a beautifully remodeled bathroom completed in 2022 with updated cabinetry, lighting, flooring, tub, shower, and finishes. Outside, mature trees and established landscaping frame an extraordinary custom deck added in 2025, creating an impressive setting for outdoor dining, entertaining, and everyday enjoyment. Additional improvements include HVAC systems replaced in 2020 and 2022, a fence replaced in 2021, a water softener replaced in 2024, a water heater replaced in 2025, an updated front door, interior paint, updated ceiling fans, LeafGuard gutter protection, and specialized living-room window tint. Residents enjoy controlled access, a community pool, tennis and sports courts, playgrounds, and walking trails, along with convenient access to Loop 1604, shopping, dining, and NEISD schools.

18323 Apache Springs Dr, San Antonio

Start Your Search

IDX information is provided exclusively for consumers' personal, non-commercial use, that it may not be used for any purpose other than to identify prospective properties consumers may be interested in purchasing, and that the data is deemed reliable but is not guaranteed accurate by the MLS.  The MLS may, at its discretion, require use of other disclaimers as necessary to protect participants and/or the MLS from liability. 

Listings provided by LERA MLS

How much is your home worth?

Get instant property value now!