Search San Antonio Homes

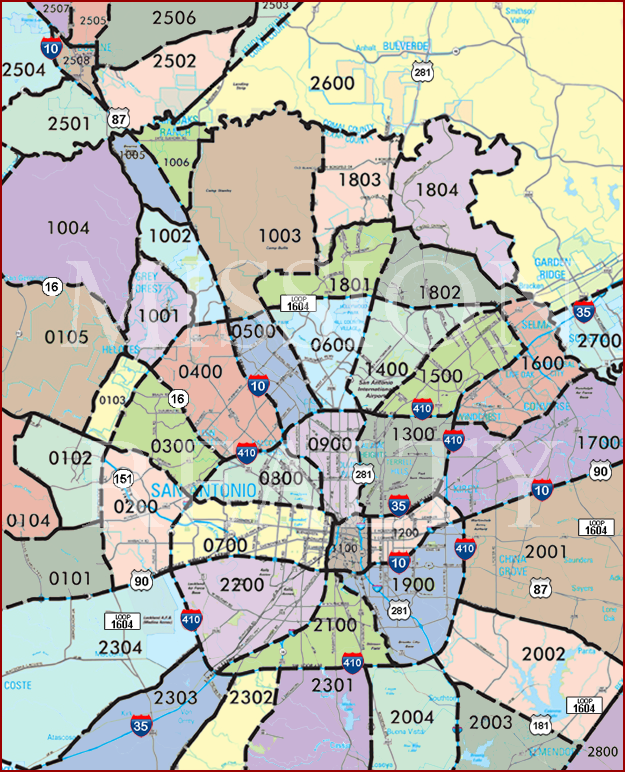
Search San Antonio Area Swimming Pool Homes For Sale By Clicking Area's On The Map


AREA 2600 AREA 2503 AREA 2506 AREA 2505 AREA 2507 AREA 2504 AREA 2501 AREA 2508 AREA 2502 AREA 1004 AREA 1005 AREA 1006 AREA 1002 AREA 1001 AREA 1003 AREA 1803 AREA 1804 AREA 1801 AREA 1802 AREA 0105 AREA 0103 AREA 0300 AREA 0400 AREA 0500 AREA 0600 AREA 1400 AREA 1500 AREA 1600 AREA 1700 AREA 2700 AREA 1300 AREA 0900 AREA 0800 AREA 0104 AREA 0102 AREA 0101 AREA 0200 AREA 0700 AREA 1100 AREA 1200 AREA 2001 AREA 1900 AREA 2100 AREA 2200 AREA 2304 AREA 2303 AREA 2302 AREA 2301 AREA 2004 AREA 2003 AREA 2002 AREA 2800

Are you looking for a San Antonio area swimming pool home for sale?  Well you've come to the right place! Start searching for homes for sale with swimming pools now.

San Antonio swimming pools are great exercise, fantastic for physical therapy, fun for entertaining friends and family. and are fun for the whole family. With the great weather you can easily have an extended swimming season! There are loads of great homes for sale in the San Antonio area with swimming pools. For more information about buying or selling luxury swimming pool home in San Antonio, please contact us.

Call or Contact Us If you have any questions or need more detailed information on any property you see on this website. We would be happy to arrange a private showing! We are available 7 days a week!

Sign Up and receive daily email alerts of the most current up-to-date homes, condos, and land that just hit the market.

San Antonio Area Swimming Pool Homes For Sale

5723 Copper Frst, New Braunfels
$1,590,000
5 Beds ⋅ 6 Baths ⋅ 2011429 MLS ⋅ PRICE CHANGE Status
Experience refined indoor-outdoor living in this custom 5-bedroom, 5.5-bath home situated on a one-acre lot in gated Copper Ridge. At the heart of the home, a spacious double-island kitchen with KitchenAid appliances, quartz and granite surfaces, and abundant workspace flows into the main living area and expansive outdoor entertaining spaces. Wide-plank hickory flooring, thoughtfully selected finishes, and indoor and outdoor fireplaces add warmth and character throughout. A courtyard-style pool creates a private focal point and enhances the home's seamless connection between indoor and outdoor living. The approximately 36-by-22-foot outdoor living area includes covered and uncovered spaces, a fireplace, sink, and gas grill already in place and ready to enjoy. Now is the perfect time to take advantage of everything this inviting outdoor retreat has to offer-from poolside afternoons to relaxed evenings gathered around the fireplace in the Texas Hill Country. The rear guest suite is currently staged as a second living and game room, offering flexibility to suit a variety of needs. A two-car garage and double carport provide generous covered parking and additional functionality. The home is conveniently positioned for easy access into and out of Copper Ridge while remaining off the neighborhood's main street. Directly across the street, a walking trail leads to the community pool and playground. A distinctive home designed for everyday comfort, entertaining, and enjoying the Copper Ridge lifestyle.

5723 Copper Frst, New Braunfels

838 Flightline, Spring Branch
$1,550,000
5 Beds ⋅ 4 Baths ⋅ 2028518 MLS ⋅ ACTIVE Status
Experience exceptional luxury living with timeless Hill Country charm in this custom home located in Spring Branch's premier fly-in community, Kestrel Airpark. Nestled on a spacious 2-acre lot, this property offers a unique blend of refined comfort, spacious living, and extraordinary lifestyle amenities. The carefully curated interior showcases soaring ceilings, an oversized sitting room, dining room, and seamless connection to the living room and kitchen, ideal for both everyday living and entertaining. The spacious kitchen features a large center island, abundant cabinetry, and extensive counter space. Thoughtfully designed with five spacious bedrooms, the home features a private downstairs primary suite with convenient access to an upstairs office, offering a private space to work from home or create your own private retreat. The second floor boasts a generously sized game room, four expansive bedrooms, with two secondary bedrooms sharing a convenient Jack-and-Jill bathroom. Step outside to enjoy breathtaking Hill Country views from the deck overlooking the backyard, where a private outdoor oasis awaits. The backyard is an entertainer's dream, featuring an in-ground pool, generous covered patio, pergola, and outdoor kitchen, providing plenty of space to relax and gather year-round. Designed with aviation enthusiasts in mind, the impressive 60 x 65-foot airplane hangar is wired for electricity and plumbed for a future bathroom and RV septic connection, offering incredible versatility and convenience. Whether you're enjoying the peaceful Hill Country surroundings, entertaining poolside, or embracing the unique fly-in lifestyle, this exceptional property offers a rare opportunity to experience the best of luxury living in one of Spring Branch's most sought-after aviation communities while remaining close to the conveniences of San Antonio and Boerne!

838 Flightline, Spring Branch

5 Reading Ln, San Antonio
$1,550,000
5 Beds ⋅ 5 Baths ⋅ 2022080 MLS ⋅ PRICE CHANGE Status
Discover distinctive three-story living at 5 Reading Ln, where Georgian-inspired architecture, timeless elegance, and resort-style amenities come together on a tranquil cul-de-sac within the prestigious original estates of Phase 1 of The Dominion. Set on nearly half an acre and surrounded by mature trees, the property backs to a serene greenbelt near the 12th hole of The Dominion golf course. A grand circular driveway creates an impressive sense of arrival, complemented by a spacious motor court offering generous parking for residents and guests. Covered parking with convenient side-entry access, a detached three-car garage, and custom steel double entry doors add both character and functionality. Inside, approximately 4,302 square feet of thoughtfully designed living space unfolds across three levels, offering an inviting balance of elegance, comfort, and versatility. A formal living room with fireplace provides a welcoming setting for gatherings, while a separate living area featuring a wet bar and direct backyard access creates an effortless connection between indoor and outdoor entertaining. An elegant formal dining room completes the home's inviting gathering spaces. The spacious gourmet island kitchen features gas cooking, double ovens, generous counter space, a walk-in pantry, and an adjoining breakfast area, providing both functionality and a welcoming atmosphere for everyday living. Five bedrooms and 4.5 bathrooms offer comfortable accommodations, including four bedrooms on the second level and a versatile third-floor retreat. The primary suite features multiple closets and a spacious bath with dual vanities, a garden tub, and a separate shower. A standout feature of the home is the expansive third floor, offering a private, flexible space complete with a full bathroom, closet, and its own Nest thermostat for personalized temperature control. French doors open to a private balcony overlooking the beautifully landscaped backyard and sparkling pool. Whether envisioned as guest accommodations, an executive home office, media room, or additional family living area, this inviting retreat offers possibilities to complement a variety of lifestyles. Outdoors, a resort-style setting awaits with a heated Keith Zars pool and spa, covered patio, lush landscaping, and peaceful greenbelt views. Designed for both relaxation and entertaining, the backyard offers a beautiful setting for enjoying quiet mornings, gathering with friends, or spending time with family. With its distinctive three-story design, generous entertaining spaces, and exceptional outdoor setting, this residence offers a rare combination of architectural character, everyday comfort, and the sought-after lifestyle of The Dominion.

5 Reading Ln, San Antonio

117 Miller Spgs, Boerne
$1,550,000
7 Beds ⋅ 6 Baths ⋅ 2020719 MLS ⋅ ACTIVE Status
Welcome to 117 Miller Springs, where sophisticated Hill Country living meets the feeling of a private resort. Set on nearly an acre and a half in the gated Menger Springs community, this striking contemporary residence has been extensively enhanced with thoughtfully selected improvements inside and out, creating a home designed as much for entertaining as it is for everyday luxury. The impressive stone and stucco exterior, metal roof, manicured grounds, professional landscaping, and expansive lawn establish the home's presence from the moment you arrive. A full exterior repaint, new fencing, seamless oversized gutters, and enhanced landscaping contribute to the polished, estate-like setting. Inside, more than 4,100 square feet offers exceptional flexibility with seven bedrooms, six baths, multiple living and dining spaces, a dedicated study, upstairs game room, and three-car side-entry garage. The open-concept main living area is anchored by a dramatic stone fireplace, custom built-ins, soaring ceilings, and expansive glass doors that connect the interior to the outdoor living spaces and Hill Country scenery beyond. At the heart of the home, the kitchen balances sophisticated design with serious functionality. An oversized island creates a natural gathering place alongside custom cabinetry, solid-surface countertops, gas cooking, double ovens, a walk-in pantry, and upgraded dual Fisher & Paykel built-in refrigerator and freezer. Extensive finish carpentry, cabinetry enhancements, interior paint updates, electrical improvements, and a custom mud bench add another level of detail throughout the home. The downstairs primary suite offers a private retreat with a generous walk-in closet and spacious bath featuring separate vanities, a soaking tub, and separate shower. A secondary bedroom on the main level provides flexibility for guests or multigenerational living, while additional bedrooms and the upstairs game room provide abundant space and privacy. Outside is where this property becomes truly extraordinary. Designed to feel like a private Hill Country resort, the backyard centers around a custom 32' x 22' gunite pool with travertine coping, sun shelf with LED bubblers, faux negative edge, and lighting. An elevated 8.5' x 8.5' spa features eight hydrotherapy jets and a dramatic spillover into the pool. Four fire bowls positioned atop travertine-capped stone pedestals create a striking backdrop after sunset, while a premium Pentair equipment package, salt system, heater, and automatic cleaner complete the experience. Just beyond the pool, a custom putting green with synthetic turf, contoured design, and multiple hole placements turns the backyard into an entertainer's dream. Expansive stained-concrete patios provide multiple spaces for lounging and dining, while the oversized covered outdoor living area features a warm wood-plank ceiling, multiple fans, and space for both dining and conversation areas, all overlooking the surrounding Hill Country landscape. A Sonos whole-home audio system extends from in-wall speakers in the living room to outdoor speakers on both the front and rear patios, allowing music to follow you throughout the property. Whether it's a quiet morning overlooking the greenbelt, an afternoon by the pool, dinner beneath the covered patio, or an evening gathered around the fire features, this home was created for seamless indoor-outdoor living. Additional improvements include professional landscaping, new cedar and welded-steel fencing with coordinating gates, upgraded garage door openers, bathroom shades, electrical enhancements, drainage and grading improvements, and extensive interior finish work. Located within Boerne ISD and minutes from the heart of Boerne, 117 Miller Springs offers a rare combination of substantial acreage, generous living space, a gated Hill Country setting, and an outdoor environment that has already been designed and completed at an exceptional level.

117 Miller Spgs, Boerne

10542 Kendall Canyon, San Antonio
$1,550,000
4 Beds ⋅ 4 Baths ⋅ 2010681 MLS ⋅ ACTIVE Status
Set behind the gates of The Canyons at Scenic Loop, in the Hill Country of Northwest San Antonio, this distinctive single-story home is built for indoor-outdoor living. High ceilings and walls of windows in the main living area open onto the pool and covered patio, where an outdoor kitchen and generous seating make the shift from inside to out feel effortless. Positioned on a corner homesite of more than an acre, the home offers exceptional entertaining space from the moment you step through the door. A metal roof, stone-accented exterior, circular drive, established landscaping, and extensive garage space with ample covered parking set an impressive tone before the front door is even reached. Inside, abundant natural light and wood-look tile flooring carry the bright, open feel throughout, while dark interior doors and trim provide a distinctive contrast. The generously scaled kitchen features extensive cabinetry and workspace, quartz countertops, stainless steel appliances, a substantial breakfast bar with seating, and a separate center island. An oversized gas range with double ovens, custom vent hood, and pot filler anchors the cooking area, while the walk-in pantry provides extensive built-in shelving and counter space. The spacious primary suite includes an en-suite bath with a freestanding soaking tub, separate vanities, and a large tiled walk-in shower with built-in niches. An exceptionally large customized closet offers shelving, shoe storage, and built-in cabinetry. Generously sized secondary bedrooms include one highlighted by tall windows and transoms. A large game room with high ceilings and backyard views features a built-in wet bar with quartz countertops, beverage refrigeration, wine storage, and bar seating. Sliding barn doors open to a dedicated media room with wall sconces and recessed lighting, creating a self-contained wing for entertaining. The laundry room, tucked nearby, offers extensive cabinetry, quartz countertops, a sink, and generous workspace. A Tesla charger and solar battery backup serve the garage and pool, adding modern efficiency to the home's everyday function. Outdoors is where the home truly opens up. Expansive glass connects the interior with the patio, while the covered living area, with its wood-plank ceiling, recessed lighting, ceiling fan, tile flooring, and television area, extends the living space into the open air. Weekends unfold poolside, beneath the pergola, or on the expansive covered patio surrounded by mature trees and generous lawn. Stone landscaping accents complete the over-an-acre corner setting, all within a gated community offering a Hill Country setting with easy proximity to La Cantera and The Rim.

10542 Kendall Canyon, San Antonio

11009 Porter Spgs, San Antonio
$1,550,000
4 Beds ⋅ 5 Baths ⋅ 1957774 MLS ⋅ ACTIVE Status
Striking modern hill country contemporary designed for elevated living and effortless entertaining. This custom residence offers 4 bedrooms, 4.5 bathrooms, and a thoughtfully designed layout with three bedrooms and a private office on the main level, while the primary suite occupies the second floor for exceptional privacy. The dramatic open-concept living area features soaring ceilings, expansive windows, and clean architectural lines that fill the home with natural light. At the center of the home, a stunning chef's kitchen showcases an oversized island, quartz countertops, custom cabinetry, stainless steel appliances, gas cooking, and a spacious walk-in pantry, all flowing seamlessly into the dining and living areas. A unique interior atrium brings additional light and architectural interest into the home, creating a serene indoor-outdoor connection that enhances the modern design. The upstairs primary retreat offers a private escape with a spa-inspired bathroom featuring a freestanding soaking tub, oversized walk-in shower, dual vanities, and a generous walk-in closet. The suite also enjoys access to an upper-level outdoor terrace with sweeping hill country views. Outdoor living continues in the backyard with a resort-style pool, expansive patio space, and beautifully designed areas ideal for relaxing or entertaining. Finished with modern architectural lines, a metal roof, stucco exterior with warm wood accents, and an oversized side-entry garage, this custom home blends sophisticated design with exceptional comfort and style.

11009 Porter Spgs, San Antonio

140 Twin Springs Rd N, Kerrville
$1,550,000
4 Beds ⋅ 3 Baths ⋅ 1774539 MLS ⋅ PRICE CHANGE Status
Exclusive 60-Acre Ranch with Unrivaled Privacy and Exceptional Potential. This pristine 60-acre property offers complete privacy, breathtaking panoramic views, and unrestricted land, making it an ideal choice for a variety of endeavors, including recreational hunting and wildlife conservation. The property features two residences, providing versatility for family living or guest accommodations. The primary residence is a well-appointed 4-bedroom, 3-bath home, designed with comfort and luxury in mind. It includes a spacious bonus room, a main-level master suite, a striking rock fireplace, and an expansive outdoor living area with a fenced rock patio, pool, jacuzzi, and waterslide-perfect for entertaining. Additionally, a 4-bedroom, 3-bath manufactured guest home offers a cozy screened-in porch and a fenced backyard, ideal for pets. The property is equipped with a functioning water well, and the land is currently designated as Ag Exempt, providing significant tax advantages. The expansive pastures are also suitable for livestock or equestrian use. Conveniently located just 5 minutes from downtown Kerrville and I-10, and approximately 30 minutes from Fredericksburg, this property is easily accessible while maintaining a peaceful, private setting. San Antonio is just an hour away, and a major hospital is nearby for added convenience. The ranch is adjacent to the esteemed Twin Springs community, which features 20-acre minimum ranch sites, further enhancing the property's value and exclusivity. Whether seeking a multi-generational family retreat or a prime investment opportunity, this property offers substantial potential. No HOA, and the land is sub-dividable for future development. This is an extraordinary opportunity to own a piece of the Texas Hill Country!

140 Twin Springs Rd N, Kerrville

1709 Paradise Pkwy, Canyon Lake
$1,540,000
4 Beds ⋅ 4 Baths ⋅ 1944501 MLS ⋅ ACTIVE Status
Luxury Hill Country home with Guadalupe River access in the prestigious gated community of Paradise on the Guadalupe. Built in 2024 and set on 1.54 acres, this exceptional single-story estate offers 4 bedrooms, 4 baths, a 3 car garage, soaring ceilings, and a seamless open-concept layout designed for upscale living and entertaining. The chef's island kitchen features custom cabinetry, quartz countertops, gas cooking, butler's pantry, and premium finishes, flowing into indoor and outdoor living spaces with statement fireplaces, private study, and game room. The spacious primary suite delivers a spa-style bath with soaking tub, dual vanities, and oversized walk-in closets. Outdoor living feels like a private resort with a heated saltwater pool and spa, outdoor kitchen, mature trees, and beautifully landscaped grounds. Relax year-round on the covered patio with automatic screens perfect for entertaining in the Texas Hill Country. Additional highlights include metal roof, four-sides masonry, energy-efficient features, water softener, security system, and high-speed internet. Community amenities feature private Guadalupe River access with trails, pavilion, and an impressive 80-acre private park. Enjoy sunsets at the private River Lounge over looking the Texas Hill Country. Located within the highly regarded Comal ISD. Luxury, privacy, and the Hill Country lifestyle-beautifully combined.

1709 Paradise Pkwy, Canyon Lake

238 Horizon Crst, Boerne
$1,525,000
4 Beds ⋅ 4 Baths ⋅ 2031351 MLS ⋅ NEW Status
Set on 3.026 acres in the gated community of Coveney Ranch, this custom Hill Country home was built in 2024 as the builder's own residence. The setting feels private from the moment you pull into the circular drive, with a long front porch and Hill Country views from the backyard. The 2,584-square-foot main residence offers three bedrooms and two and a half baths, while a separate 400-square-foot guest house gives visitors their own space with a full kitchen, full bath, dishwasher, along with its own separate laundry. Beyond the oversized metal front door, the kitchen and family room share an open layout with high ceilings and a floor-to-ceiling touch button gas fireplace with all the bells and whistles. Plenty of light fills the family room, where wide sliding doors open to the pool and covered patio. The kitchen is designed around an oversized quartzite island with enough seating for 5,beneath three beautiful pendant lights. Walnut cabinetry and a hidden walk-in pantry provide ample storage, and the kitchen includes a gas range, double dishwashers, a separate ice maker, reverse osmosis filtration, and a wine bar. The primary suite features a cathedral ceiling, a stone accent wall, a soaking tub overlooking the pool, and a massive walk-in shower. Two secondary bedrooms share a Jack-and-Jill bath. The color-drenched office has a cathedral ceiling of its own, and a separate flex room provides space for hobbies, a playroom, or a second office. The laundry room includes a built-in dog kennel and dog feeding area including separate water spout for filling ease. Outside, the covered stone patio has its own fireplace and opens to the heated pool and spa. A wide tanning ledge with bubblers and umbrella sleeves offers a place to lounge in the water, while the tree swings look out over the Hill Country. The oversized three-car garage has extra depth for storage and one bay enclosed as a workshop. Construction and utility features include 2x6 exterior framing, spray foam insulation, a tankless water heater, whole-house surge protection, and a 5,000-gallon well storage tank. Located between Boerne and Bergheim in Boerne ISD, the property offers a quiet Hill Country setting approximately 9 miles from the shops and restaurants along Boerne's Main Street and 31 miles from San Antonio International Airport.

238 Horizon Crst, Boerne

5857 Verden Rdg, New Braunfels
$1,525,000
4 Beds ⋅ 4 Baths ⋅ 2029229 MLS ⋅ ACTIVE Status
Stunning 4-Bedroom 3.5-Bathroom custom home with resort style pool on over 2 acres, sitting atop one of the most commanding view lots in the coveted and guard gated community of Copper Ridge. Driving toward the cul-de-sac's end, the sheer scale and magnificence of this estate command your attention and quicken your pulse. The moment you pass through the custom iron and glass doors, you are welcomed by high ceilings, a seamless open layout, and sophisticated finishes illuminated by brilliant natural light. At the center of the home, a chef-inspired kitchen featuring custom cabinetry, double ovens, gas cooking, a walk-in pantry, and an oversized island seamlessly connects the living and dining area. The expansive great room is anchored by a dramatic stone fireplace and features a custom wet bar, creating the ultimate backdrop for hosting. The primary bedroom, as well as the office are located in the east wing of the house, providing a perfect sense of privacy. In the mornings you will enjoy panoramic hill country sunrises, all with a click of a button on your electric shade remote. The en-suite bathroom resembles a Las Vegas hotel suite: His and hers vanities, a stand alone soaking tub, a steam walk-in shoer and a large walk-in closet. Tucked within the central and western wings are three additional bedrooms, including a secondary primary suite with a private en-suite. Two bedrooms enjoy the shared layout of a Jack-and-Jill bath, while a bonus room stands boasting breathtaking views and seamless outdoor access. The home's sophisticated interior styling transitions beautifully to the outdoors, where a resort-style pool is framed by two covered loggias. Anchored by a fireplace and mounted TVs, these alfresco dining and lounge spaces offer an idyllic backdrop for entertaining. Featuring an attached three-car garage and abundant open space, this property provides premier storage for a full fleet of vehicles, jet skis, and recreational toys. Residents of Copper Ridge possess access to premier community amenities, including a resort-style pool, an elegant clubhouse, a park and playground, a barbecue and grilling area, and dedicated sports and basketball courts. Enjoy the best of Central Texas living from a home ideally nestled between Austin and San Antonio. Here, you are just minutes from the vibrant energy of downtown New Braunfels and a short, scenic drive from Canyon Lake. Schedule your private tour today!

5857 Verden Rdg, New Braunfels

430 Stoney Ridge Rd, Bulverde
$1,500,000
3 Beds ⋅ 3 Baths ⋅ 2030915 MLS ⋅ NEW Status
Set on approximately 6.13 acres in the Texas Hill Country, this established equestrian property has a proven history of generating boarding income. The facility is set up to comfortably accommodate approximately 28-30 horses. The main barn features 11 stalls, a concrete aisle, an office, a tack room, and a three-quarter bath. A separate seven-stall barn wing includes a large tack room and a foaling stall. Four additional stalls have paddocks, and the property also offers stalls with permanent runs. The fenced turnout paddocks feature three-sided run-in shelters. The (88 X 120) covered riding arena features a sprinkler system and quality footing. An (88 X 50) outdoor arena and an approximately 4,225-square-foot covered round pen provide additional space for riding and training. A two-story, climate-controlled viewing lounge overlooks the arena. Covered paddock areas, gates, and waterers support daily barn operations. Additional improvements include a separate two-bedroom apartment, a hay barn, covered shavings storage, covered trailer parking, a tool shed, dog runs, RV and septic infrastructure, and a paved driveway. The log cabin-style main residence features three bedrooms, two and a half baths, an open floor plan, a finished loft, and a large converted garage. After a day at the barn, relax by the screened pool and spa or enjoy the outdoor kitchen, water feature, and custom deck. Schedule a private tour to see the barns, arenas, and turnout paddocks firsthand and explore how the property could fit your boarding or training program.

430 Stoney Ridge Rd, Bulverde

Start Your Search

IDX information is provided exclusively for consumers' personal, non-commercial use, that it may not be used for any purpose other than to identify prospective properties consumers may be interested in purchasing, and that the data is deemed reliable but is not guaranteed accurate by the MLS.  The MLS may, at its discretion, require use of other disclaimers as necessary to protect participants and/or the MLS from liability. 

Listings provided by LERA MLS

How much is your home worth?

Get instant property value now!
