Search San Antonio Homes

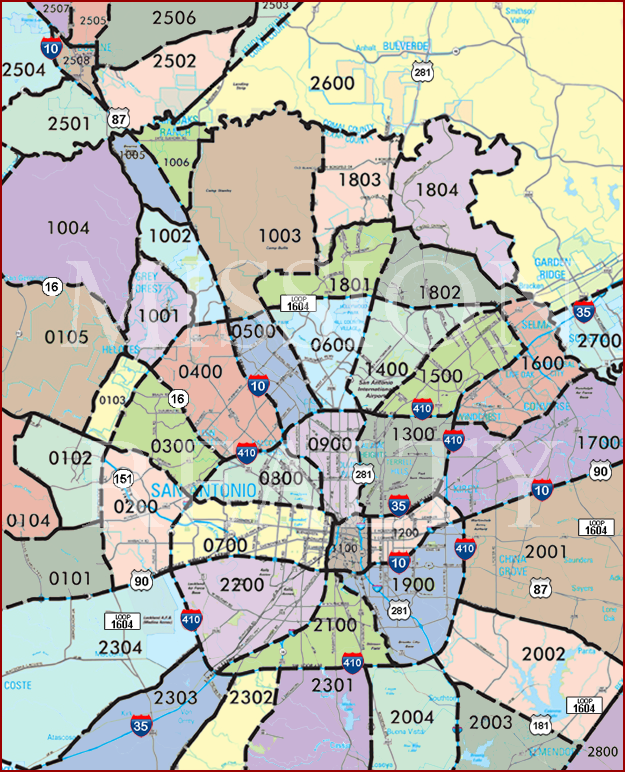
Search San Antonio Area Swimming Pool Homes For Sale By Clicking Area's On The Map


AREA 2600 AREA 2503 AREA 2506 AREA 2505 AREA 2507 AREA 2504 AREA 2501 AREA 2508 AREA 2502 AREA 1004 AREA 1005 AREA 1006 AREA 1002 AREA 1001 AREA 1003 AREA 1803 AREA 1804 AREA 1801 AREA 1802 AREA 0105 AREA 0103 AREA 0300 AREA 0400 AREA 0500 AREA 0600 AREA 1400 AREA 1500 AREA 1600 AREA 1700 AREA 2700 AREA 1300 AREA 0900 AREA 0800 AREA 0104 AREA 0102 AREA 0101 AREA 0200 AREA 0700 AREA 1100 AREA 1200 AREA 2001 AREA 1900 AREA 2100 AREA 2200 AREA 2304 AREA 2303 AREA 2302 AREA 2301 AREA 2004 AREA 2003 AREA 2002 AREA 2800

Are you looking for a San Antonio area swimming pool home for sale?  Well you've come to the right place! Start searching for homes for sale with swimming pools now.

San Antonio swimming pools are great exercise, fantastic for physical therapy, fun for entertaining friends and family. and are fun for the whole family. With the great weather you can easily have an extended swimming season! There are loads of great homes for sale in the San Antonio area with swimming pools. For more information about buying or selling luxury swimming pool home in San Antonio, please contact us.

Call or Contact Us If you have any questions or need more detailed information on any property you see on this website. We would be happy to arrange a private showing! We are available 7 days a week!

Sign Up and receive daily email alerts of the most current up-to-date homes, condos, and land that just hit the market.

San Antonio Area Swimming Pool Homes For Sale

316 Go Away Rd, Blanco
$1,638,000
3 Beds ⋅ 2 Baths ⋅ 1964687 MLS ⋅ PRICE CHANGE Status
This exceptional 13-acre Hill Country retreat tucked away along a private road in Blanco County offers privacy, comfort & authentic Texas charm. A winding driveway leads through majestic live oaks to the thoughtfully designed custom home surrounded by a lush lawn, abundant wildlife & beautiful long-range Hill Country views stretching approximately 8.1 miles (apx/owner) to Singleton Hill. Separate Barndo/guest quarters offering approximately 1,200 SF (per owner) with 12-ft roll-up door access provide flexible use for guests, multigenerational living, office space, studio, workshop, RV capability, or hobby retreat. Designed for relaxed living & entertaining, the 3-bedrm, 2-bath home features elevated ceilings accented by faux wood beams & warm wood ceiling details, stained concrete floors, custom cabinetry & expansive windows that bring the outdoors in. A beautifully crafted wood-burning stove w/ Hill Country limestone surround adds warmth & character. Outdoor living truly shines w/an oversized covered front porch, expansive screened-in back porch & covered patio overlooking the custom-designed pool, complete with an oversized tanning ledge, built-in seating area & breathtaking Hill Country views. Towering oak trees create a peaceful, park-like setting, while the custom treehouse retreat nestled beneath the canopy of oaks adds a one-of-a-kind touch to the property. The immediate homesite & entertaining areas are fully fenced for added privacy & functionality. An impressive island kitchen features professional-grade stainless steel appliances including double oven range, oversized refrigerator, farmhouse sink, knotty Alderwood cabinetry, abundant prep space & spacious walk-in pantry. Large dining area, thoughtful built-ins & custom details throughout add to the home's welcoming atmosphere. Private primary suite offers elevated tray ceilings w/faux wood beam accents, direct access to the screened porch & a spa-inspired bath w/ separate vanities, nice walk-in shower, air-jetted soaking tub, generous walk-in closet, built-in dressers & custom finishes. Additional features include an oversized carport, greenhouse, garden shed, recently upgraded well pump & motor, plus countless thoughtful details throughout the property. Whether enjoyed as a full-time residence or weekend escape, this remarkable property captures the very best of Texas Hill Country living!

316 Go Away Rd, Blanco

17515 Rancho Diana, San Antonio
$1,625,000
3 Beds ⋅ 4 Baths ⋅ 1967073 MLS ⋅ ACTIVE Status
Perched to capture breathtaking views over a nature preserve, this exceptional property offers a front-row seat to some of the most beautiful sunsets. Custom-built and thoughtfully designed, this exceptional property offers expansive decks, patios, and an in-ground pool that all enhance the enjoyment of the surroundings. Tucked away in a small, gated subdivision close to town, yet it feels like you are out of the city. The open floor plan is designed to entertain guests with ease, while every view from the back invites you to sit down and enjoy the beauty of the preserve. The epicurean kitchen offers more counter space and cabinetry than most will ever need, along with custom features including pull-out drawers, display cabinets, and more. An expansive island for morning coffee and the perfect place to serve when entertaining anchors the space, while the walk-in pantry provides additional storage. Two dining areas offer flexibility for both everyday meals and special occasions. A double-sided fireplace can be enjoyed from both the main living area and den. Wood floors and tile extend throughout the entire home. The primary bedroom enjoys the views as well and is spacious enough to accommodate a variety of furniture arrangements. The retreat bath offers separate sink areas, a large walk-in shower, and a soaking tub. The walk-in closet is spacious and provides abundant storage. Upstairs, a game room, flex space, and two secondary bedrooms with ensuite baths provide comfortable accommodations. Walk-in closets and additional storage add to the functionality. The balcony is the perfect place to enjoy a sunrise. A generously sized office is tucked away from the living areas, providing privacy when working from home. The laundry room is multifunctional with ample space for crafts, hobbies, or additional storage. The pool house is perfect for storing floats, pool accessories, and outdoor equipment. Three-car garage parking provides plenty of room for vehicles and storage. One garage offers an extra-high door suitable for a Mercedes Sprinter or truck, while the other is oversized and includes an attached workshop area. The expansive driveway easily accommodates guests and everyday parking needs. For additional buyer confidence, the property has been pre-inspected so purchasers can better understand the condition of the home before making their decision.. Please be aware some photos have been virtually staged.

17515 Rancho Diana, San Antonio

5679 Copper Vly, New Braunfels
$1,600,000
4 Beds ⋅ 4 Baths ⋅ 2020791 MLS ⋅ ACTIVE Status
Welcome to your private, single-story resort in the exclusive, guard-gated community of Copper Ridge. Situated on a sprawling 1.3-acre lot, this magnificent one-story estate offers a rare combination of single-level luxury, functionality, and unparalleled outdoor living. An elegant circle drive provides a grand sense of arrival and ample parking for guests, setting the stage for a property that is an entertainer's dream with a true resort feel. Offering an impressive 5,011 total square feet under roof, this estate features a main house, a separate detached casita, and a breathtaking backyard oasis where every detail has been curated for upscale living. The main home offers 3,661 square feet of perfectly designed single-story living space, featuring 4 spacious bedrooms and 3 full baths, including a convenient Jack-and-Jill layout. Remote work is effortless with two dedicated offices, while hosting is a breeze with a formal dining room and a large game room. The chef's kitchen is a true centerpiece, complete with a massive island, gas stove, built-in commercial refrigerator, butler's pantry, and a sunlit breakfast area. A 3-car garage and a dedicated laundry room add ultimate everyday convenience. Steps away, the 1,350-square-foot detached casita provides the perfect setup for guests or multi-generational living, offering a large living area, a convenient kitchenette, a private bedroom, and a full bathroom. Both the main house and the casita feature expansive covered patios that seamlessly blend indoor and outdoor living, with the main house patio boasting a cozy outdoor fireplace for year-round ambiance. The outdoor oasis is unmatched, anchored by a heated infinity pool and spa positioned perfectly to capture breathtaking sunset views. Entertaining is effortless with a fully equipped outdoor kitchen situated right next to the pool, making it easy to host poolside gatherings as the sun goes down. The yard also features pristine turf areas, a dedicated playscape, a private putting green, and a built-in fire pit area. Additional features include automated irrigation for the front yard, back yard, and a raised garden bed, professional landscape lighting, and a custom storage shed built to match the main house with its own attached patio. This single-story masterpiece offers the ultimate luxury lifestyle.

5679 Copper Vly, New Braunfels

65 Sabinas Ridge Rd, Boerne
$1,599,000
4 Beds ⋅ 6 Baths ⋅ 1998819 MLS ⋅ ACTIVE Status
Tucked away on over three private acres in Boerne, in the heart of the Texas Hill Country, this exceptional modern Hill Country estate is where luxury meets the freedom of country living. Here, privacy, breathtaking views, and thoughtfully designed spaces come together to create a home where every day feels like a getaway and every gathering becomes a lasting memory. Begin your mornings with coffee on the patio as the first light stretches across the rolling Hill Country, spend afternoons lounging beside the sparkling pool, and unwind in the covered outdoor living room as the fireplace glows and the evening settles over the landscape. This is the lifestyle that makes Boerne one of the most sought-after destinations in the Texas Hill Country. Designed for those who appreciate both elegance and functionality, nearly 4,000 square feet of thoughtfully designed indoor and outdoor living seamlessly blends sophisticated finishes with the relaxed lifestyle that makes Boerne so desirable. The outdoor spaces are nothing short of spectacular. The resort-style pool features a tanning ledge for soaking up the Texas sunshine, while the fully equipped outdoor kitchen with a gas grill and refrigerator makes hosting family and friends effortless. Just steps away, the covered outdoor living room with a fireplace and television creates the perfect setting for football Sundays, holiday gatherings, or quiet evenings at home. A dedicated pool bath offers added convenience, allowing guests to enjoy the backyard without tracking water through the home. Outdoor enthusiasts, hobbyists, and business owners will immediately appreciate the oversized attached three-car garage along with the impressive 2,000-square-foot detached workshop. Whether you envision storing recreational vehicles, creating the ultimate workshop, or transforming the space into additional living quarters or a custom barn, the possibilities are as expansive as the property itself. Built for both beauty and efficiency, the home showcases a timeless stone-and-stucco exterior, a durable metal roof, and energy-efficient foam insulation designed for year-round comfort. Step through the grand custom iron doors into an open floor plan where expansive floor-to-ceiling glass doors retract, blurring the line between indoor comfort and outdoor living while filling the home with natural light. At the center of the home is a beautifully appointed gathering kitchen designed for everyday living as much as entertaining. Marble countertops, custom cabinetry, an oversized island with seating for four, a breakfast bar, and generous workspace create a natural place for family and guests to gather. A spacious walk-in pantry is complemented by a separate butler's pantry that functions beautifully as a prep kitchen, making everything from weeknight dinners to holiday celebrations effortless. The adjoining dining area overlooks the pool and outdoor entertaining spaces, making every meal feel connected to the beauty beyond. Each of the four spacious bedrooms offers its own private ensuite bath, providing exceptional comfort and privacy for family and guests. The primary suite is a peaceful retreat with private access to the backyard, a spacious walk-in closet, and a luxurious bath featuring a soaking tub, separate shower, and separate vanities. The dedicated office offers inspiring Hill Country views that make working from home a pleasure rather than a routine. Completing the home is an oversized mudroom and laundry room that serves as the perfect everyday landing space. Whether returning from hiking, hunting, camping, working in the workshop, or simply enjoying life on your acreage, it provides a practical place to leave boots, gear, and the outdoors behind before stepping into the comfort of home. Offering privacy, luxury, exceptional indoor-outdoor living, and the peaceful beauty of the Texas Hill Country, this extraordinary Boerne estate delivers the lifestyle discerning buyers have been waiting

65 Sabinas Ridge Rd, Boerne

2939 Palomino Springs, Bandera
$1,599,000
3 Beds ⋅ 4 Baths ⋅ 1931540 MLS ⋅ ACTIVE Status
This Hill Country Masterpiece sits on 3.63 acres on a bluff forty feet above the Medina River with 3 bedrooms, 2 full baths and 2 half baths. The 872 sq ft Casita has an additional large bedroom and full bath. (Not included in square footage of the house) Enter the home's foyer featuring an eighteen foot ceiling and stone wall floor to ceiling. The home centers around a great room with a fourteen foot high beamed ceiling and fireplace with a view of the pool and river bluff. One side of the home features a large primary bedroom with vaulted beamed ceiling, large primary bath with ceiling treatment including a whirlpool tub, large shower, access to the outdoor shower, walk in closet with marble island, a dressing table and a separate storage room that also has access to the home office. Also off the foyer is the formal powder room and study. Back to the great room to view an open area that includes dining room with ceiling treatment, island kitchen with lots of storage and a separate bar with sit down counter. Bar has an under counter wine refrigerator and ice maker. Walk through the kitchen to the rear hall to find a bedroom with ensuite bath, secondary powder room, pantry and utility room. Exit here to find the three car garage with mop sink, work counters and extra storage. A walkway from the pool leads you to the Casita. Along the path are steps that lead down to a flagstone deck with swing facing the river and a large fire pit for cool calm evenings and star gazing. Many more custom features in Additional Information.

2939 Palomino Springs, Bandera

627 River Chase Way, New Braunfels
$1,595,000
3 Beds ⋅ 5 Baths ⋅ 2022135 MLS ⋅ ACTIVE Status
A custom-built Canavan & Frank home, set on 2 acres in the established River Chase community, 627 River Chase Way offers more than 4,200 square feet of thoughtfully designed Hill Country living, where generous spaces, flexible accommodations and a resort-inspired backyard come together beautifully. The main level features three bedrooms, each with its own private full bathroom, plus a substantial private office with a closet, offering the flexibility to function as a fourth bedroom if desired. This thoughtful arrangement provides comfort and privacy for family members, overnight guests or multigenerational living. Upstairs, a spacious bonus room with its own full bath creates another private retreat, ideal for a game room, guest suite, media room or additional sleeping space. Designed equally well for everyday living and entertaining, the home flows effortlessly toward the outdoors. The primary suite features its own private exterior access with the hot tub just outside the door, creating an inviting connection to the backyard retreat. A conveniently positioned half bath also opens directly to the outdoor living and pool area, a particularly thoughtful feature for entertaining. Outside, approximately two acres create a private Hill Country setting centered around a beautiful pool, hot tub and expansive backyard oasis. The four-car garage provides exceptional space for vehicles and storage, while a detached, insulated workshop with electricity and garage-style access offers additional versatility for hobbies, projects or equipment storage. Located in River Chase, residents enjoy access to exceptional neighborhood amenities, including the private Guadalupe River park, clubhouse complex, pools, fitness facilities, sports courts, trails and abundant Hill Country recreation. Short-term rentals are permitted in River Chase, offering additional flexibility for buyers seeking a primary residence, private Hill Country getaway, second home or potential luxury vacation rental investment. With private bathrooms for every bedroom, flexible living spaces, impressive indoor-outdoor connectivity and room to gather, retreat and entertain, 627 River Chase Way delivers the space and lifestyle that make River Chase living so distinctive.

627 River Chase Way, New Braunfels

Start Your Search

IDX information is provided exclusively for consumers' personal, non-commercial use, that it may not be used for any purpose other than to identify prospective properties consumers may be interested in purchasing, and that the data is deemed reliable but is not guaranteed accurate by the MLS.  The MLS may, at its discretion, require use of other disclaimers as necessary to protect participants and/or the MLS from liability. 

Listings provided by LERA MLS

How much is your home worth?

Get instant property value now!
