Search San Antonio Homes

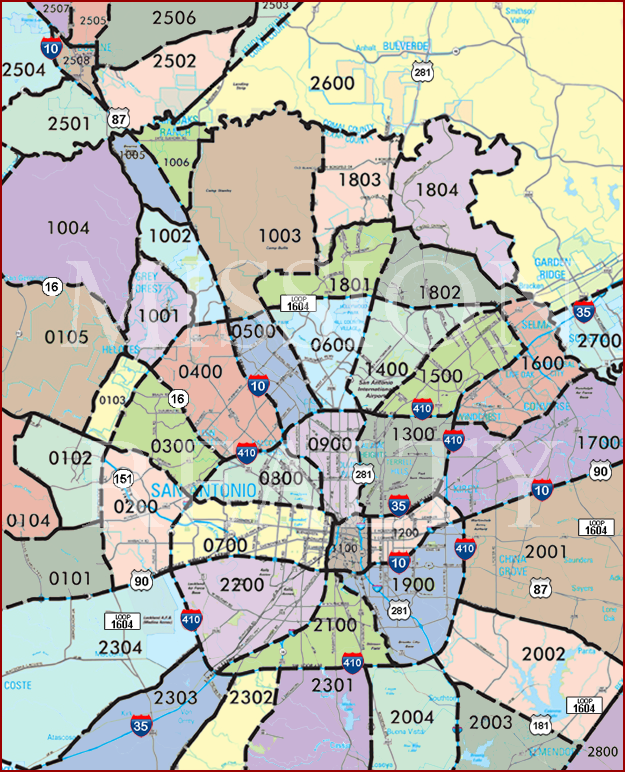
Search San Antonio Area Swimming Pool Homes For Sale By Clicking Area's On The Map


AREA 2600 AREA 2503 AREA 2506 AREA 2505 AREA 2507 AREA 2504 AREA 2501 AREA 2508 AREA 2502 AREA 1004 AREA 1005 AREA 1006 AREA 1002 AREA 1001 AREA 1003 AREA 1803 AREA 1804 AREA 1801 AREA 1802 AREA 0105 AREA 0103 AREA 0300 AREA 0400 AREA 0500 AREA 0600 AREA 1400 AREA 1500 AREA 1600 AREA 1700 AREA 2700 AREA 1300 AREA 0900 AREA 0800 AREA 0104 AREA 0102 AREA 0101 AREA 0200 AREA 0700 AREA 1100 AREA 1200 AREA 2001 AREA 1900 AREA 2100 AREA 2200 AREA 2304 AREA 2303 AREA 2302 AREA 2301 AREA 2004 AREA 2003 AREA 2002 AREA 2800

Are you looking for a San Antonio area swimming pool home for sale?  Well you've come to the right place! Start searching for homes for sale with swimming pools now.

San Antonio swimming pools are great exercise, fantastic for physical therapy, fun for entertaining friends and family. and are fun for the whole family. With the great weather you can easily have an extended swimming season! There are loads of great homes for sale in the San Antonio area with swimming pools. For more information about buying or selling luxury swimming pool home in San Antonio, please contact us.

Call or Contact Us If you have any questions or need more detailed information on any property you see on this website. We would be happy to arrange a private showing! We are available 7 days a week!

Sign Up and receive daily email alerts of the most current up-to-date homes, condos, and land that just hit the market.

San Antonio Area Swimming Pool Homes For Sale

6 Devon Wood, San Antonio
$1,695,000
5 Beds ⋅ 5 Baths ⋅ 2025664 MLS ⋅ ACTIVE Status
Welcome to this magnificent French Normandy Revival estate at 6 Devon Wood, where timeless European elegance meets gracious living. Situated on .66 of an acre, this exceptional three-level residence offers 6,614 square feet, five bedrooms, five baths, and a four-car garage. Beautifully landscaped grounds feature a meandering brook leading to a tranquil pond, creating an enchanting setting. Enter through an impressive foyer adorned with a distinctive harlequin pattern of stone and wood inlay flooring. Rich hardwood floors in the sunlit living room, where coffered ceilings, recessed lighting, a graceful fireplace, and expansive windows create an inviting atmosphere. Sliding glass doors open to a spacious deck overlooking the front grounds. The gourmet kitchen is beautifully appointed with stainless steel appliances, gas cooking, a copper apron-front sink, glass-front cabinetry, pendant lighting, and a generous breakfast bar island. Corner windows frame picturesque views of the pool and deck, while the kitchen opens seamlessly to a charming breakfast nook and cozy sitting area anchored by a stone fireplace. The spacious primary suite offers a tray ceiling, private outdoor access, and a luxurious bath featuring granite-topped double vanities, a separate tiled shower, jetted soaking tub, private water closet, and two generous walk-in closets. A distinguished home office with rich wood paneling, built-in bookcases, and access to a hobby room provides an elegant workspace. A laundry room and additional full bath complete the main level. A graceful rotunda staircase leads to the upper level, featuring 3 bedrooms, two full baths, and two versatile flex rooms currently serving as a fitness room (5th bedroom) and gaming room. A generous family room with a fireplace, wet bar, built-in desk nook and a balcony overlooking pool offers additional space for gathering, entertaining, or relaxing. The lower level is designed for entertaining and versatility, featuring a game room, media room, wet bar, and full bath. With direct access to a covered patio and a second driveway, this level offers excellent potential for private guest accommodations or multigenerational living. Welcoming backyard with deck surrounding the Keith Zars pool and spa tub. Come see this beautiful home and make it yours.

6 Devon Wood, San Antonio

17 Aston Glen, San Antonio
$1,695,000
4 Beds ⋅ 9 Baths ⋅ 1946829 MLS ⋅ ACTIVE Status
Unparalleled! Designed by Oscar Flores, this lavish lock and leave property features artisan craftsmanship, exquisite finishes, and immense privacy in The 24/7 Guard Gated Dominion's desirable Cottages Estates. Cantera steps lead you to the front entryway and through a custom iron gate into the foyer. Step inside and be greeted by soaring ceilings and expansive windows, which provide captivating views from every room, afford ample opportunity to relish in the gems extraordinary appointments. The interior is detailed with exceptional materials boasting exotic stones/marbles, smooth finished walls, custom architectural/ceiling details, and designer lighting. True chefs kitchen with double islands, solid wood cabinetry, and Black Absolute Leathered countertops offers stainless steel gas appliances, dual ovens, a warming drawer, and excellent storage. A secondary service kitchen is perfect for entertaining. At the center of the home is a serene courtyard with custom Cantera stone fireplace, martini pool, outdoor kitchen, and pool bath with a relaxing steam sauna. The master retreat is a pleasant oasis boasting courtyard access, expansive walk-in closets, coffee bar, and a spa-like bath adorned with marble, imported fixtures, and steam shower. Two spacious guest bedrooms, both with en-suite baths, and a gym/bonus room are found on the second level along with two balconies with one overlooking the courtyard and the other at the rear of the home offering expansive views. A casita off the main foyer provides an ideal location for guests complete with en-suite bath. The rear entry two-car garage provides ample storage with built-in cabinetry. A full features list is available detailing the home's high-end materials, designer selections, premium finishes, and thoughtful upgrades throughout. Located minutes away from The Lakes, walking trails, and Dominion Country Club.

17 Aston Glen, San Antonio

7140 Rolling Acres Trl, Fair Oaks Ranch
$1,690,000
4 Beds ⋅ 5 Baths ⋅ 2031102 MLS ⋅ NEW Status
Set on 10 acres in Fair Oaks Ranch, this completely remodeled 4 bedroom and 4 and a half bathroom single-story estate offers the perfect balance of modern luxury, outdoor entertaining, and Texas Hill Country living. A private double gated entrance leads to this one-story home featuring an inviting entry, fully updated kitchen featuring gas cooking, stainless steel appliances and overlooks the spacious living area showcasing a floor-to-ceiling stone fireplace. Large windows overlook the backyard oasis and flood the space with natural light. Step outside to a brand new backyard retreat designed for making the most of every season. Spend summer days in the swimming pool, prepare meals and entertain in the new covered outdoor kitchen, and gather around the built-in fire pit as the sun sets. A full outdoor bathroom with shower makes pool days and entertaining even more convenient. From weekend barbecues to evenings under the stars, this backyard brings the best of outdoor living right to your doorstep. 10 cross-fenced acres provide room for horses, livestock, chickens, gardening, and 4-H projects. Enjoy watching wildlife, exploring the property, or simply taking in the peaceful surroundings. Whether you're looking for a hobby farm, space for outdoor recreation, or a private retreat, this property offers the freedom to enjoy country living with convenient access to Boerne and San Antonio.

7140 Rolling Acres Trl, Fair Oaks Ranch

10009 Basilone Rdg, San Antonio

$1,690,000
4 Beds ⋅ 5 Baths ⋅ 1969100 MLS ⋅ ACTIVE Status
Experience elevated Hill Country living in this architecturally refined residence, perfectly positioned on a premier corner lot in the prestigious gated community, Canyons at Scenic Loop. Designed to capture the breathtaking beauty of the Texas Hill Country, this home blends modern and contemporary styling with subtle traditional elements, creating a timeless aesthetic that feels both sophisticated and inviting. Currently in the final stages of construction with an estimated completion of March 2026, this property presents a rare opportunity to secure a luxury custom home in one of San Antonio's most sought-after communities. The main level is anchored by expansive windows that frame panoramic views and fill the home with natural light. A striking fireplace serves as the focal point of the living area, seamlessly connecting to the chef-inspired kitchen and dining space. Clean lines, elevated finishes, and thoughtful architectural details define the interior, offering a harmonious balance of warmth and modernity. The open layout encourages effortless entertaining while maintaining an intimate sense of home. Step outside to a private resort-style retreat featuring a sparkling pool, relaxing hot tub, and a fully equipped outdoor kitchen ideal for gatherings, celebrations, or quiet evenings under the Hill Country sky. The outdoor living spaces are designed to maximize the property's natural surroundings, creating a seamless indoor-outdoor flow that enhances everyday living. Upstairs, all secondary bedrooms are thoughtfully situated for privacy and comfort. One bedroom features a full ensuite bathroom, while two additional bedrooms share a beautifully designed Jack-and-Jill style bathroom. The upper level also includes a spectacular oversized balcony that overlooks the pool and offers sweeping views of the Hill Country landscape-an exceptional space for morning coffee, evening wine, or simply taking in the serene beauty that defines this community. Every aspect of this home has been curated with intention, from its architectural presence to its functional layout. The combination of a corner lot, elevated topography, and luxury finishes creates a residence that stands out even among the high-end homes that define The Canyons at Scenic Loop. With construction nearing completion, this is your opportunity to secure a truly exceptional property in a premier location known for privacy, natural beauty, and proximity to San Antonio's finest shopping, dining, and outdoor recreation.

10009 Basilone Rdg, San Antonio

1543 Via Principale, New Braunfels
$1,679,900
4 Beds ⋅ 5 Baths ⋅ 2020686 MLS ⋅ ACTIVE Status
Welcome to 1543 Via Principale, an exceptional TA French custom home situated on 2.88 acres in Canyon Ranch, a gated section of Vintage Oaks. Offering 3,993 square feet of thoughtfully designed living space, this home features 4 bedrooms, each with its own ensuite bath, an additional half bath, dedicated office, spacious upstairs game room, media room, and a 3-car garage. The heart of the home showcases beautiful beamed ceilings, high-end appliances, and a striking double-sided fireplace connecting the family room and media room. The primary suite is a private retreat with beamed ceilings and direct access to the back porch. The impressive primary bath features a stunning copper soaking tub, dual vanities, and an expansive walk-in shower. Designed for unforgettable gatherings and relaxed Hill Country living, the outdoor spaces are truly special. Enjoy a resort-style pool, cabana with outdoor kitchen and the ability to enclose the space when needed, a covered back porch with an outdoor fireplace, and a separate fire pit perfectly positioned to take in the incredible evening views. Panoramic vistas stretch across Stahlman Ranch and Vintage Oaks, while the greenspace behind the property features a seasonal creek, adding to the peaceful natural setting. Located on a quiet cul-de-sac road, this home combines privacy, space, and exceptional indoor-outdoor living. Additional features include solar panels and a whole-house generator. From evenings around the fire to poolside gatherings with family and friends, 1543 Via Principale was built to enjoy the very best of the Texas Hill Country lifestyle.

1543 Via Principale, New Braunfels

7718 Ramble Ridge, San Antonio
$1,675,000
4 Beds ⋅ 5 Baths ⋅ 2027042 MLS ⋅ ACTIVE Status
Defined by its limestone and stucco architecture, black standing-seam metal roof, and extensive use of glass, this contemporary estate in Ramble Ridge offers a refined balance of design, craftsmanship, and functionality. Full masonry construction, carefully selected materials, and an open, interconnected floor plan establish a consistent architectural character throughout, with the principal living spaces extending directly to the covered patios and outdoor entertaining areas. A dramatic floor-to-ceiling limestone fireplace anchors the main living room, where expansive sliding glass doors open to the pool and surrounding grounds. The adjoining dining room is framed by walls of glass and statement lighting, while the kitchen pairs custom light oak cabinetry with contrasting quartz surfaces and a professional Thermador appliance suite. Integrated refrigerator and freezer columns, a 48-inch gas range with dual ovens, and a separate butler's pantry with beverage refrigeration and an ice maker support both everyday living and entertaining. A climate-controlled wine cellar, positioned beneath the staircase, accommodates approximately 450 bottles. The primary suite is distinguished by separate custom-fitted closets and a spacious bath featuring dual vanities, a freestanding soaking tub, and an oversized glass-enclosed wet room overlooking a private exterior rock garden. Additional accommodations are arranged across both levels, including an upstairs Jack-and-Jill bath. A dedicated secure room with concrete construction, concealed safe, and independent climate control provides an additional layer of functionality, while a detached fitness studio features a sauna, steam shower, separate shower, and private half bath. The outdoor spaces are equally considered, centered around a 38-foot swimming pool and spa with travertine coping, a fire pit seating area, and a covered entertaining patio with a fully equipped outdoor kitchen. An upper-level balcony with composite decking and custom steel railings overlooks the grounds, complemented by integrated audio and architectural lighting throughout the exterior living areas. Behind the design is a comprehensive collection of integrated systems, including Control4 home automation, Sonos audio, hardwired security, high-efficiency climate control, spray foam insulation, and a Generac whole-home standby generator. An oversized three-car garage and thoughtfully designed utility spaces further complement the property's extensive amenities.

7718 Ramble Ridge, San Antonio

10041 Axis Dr, Boerne
$1,650,000
4 Beds ⋅ 4 Baths ⋅ 2029266 MLS ⋅ NEW Status
Welcome home to this spacious one-story single-family property, offering over 4,200 square feet of living space situated on approximately over 1.64 acres. This exceptional property features 4 bedrooms, 2.5 bathrooms, a private in-law residence, a sparkling swimming pool, and an impressive 2,000-square-foot workshop. Designed with multi-generational living in mind, the property offers a spacious main residence of approximately 3,000 square feet and separate in-law quarters of approximately 1,200 square feet, providing flexibility for extended family, guests, or private living arrangements. The fourth bedroom offers the versatility of a home office or additional living space. Beyond the interiors, this estate is packed with thoughtful upgrades and exceptional amenities. Enjoy a 2,000-square-foot workshop with its own half bathroom, a fully fenced property with a custom stone entrance and automated iron gate, and a beautiful swimming pool perfect for entertaining or relaxing in your own private retreat. The property also features a private water well connected to a 3,000-gallon water storage tank with a constant-pressure pump, along with a 19-zone irrigation system servicing the front yard, backyard, and flower beds. Additional premium features include an upgraded water softener with UV light, four reverse osmosis systems serving both kitchen sinks, the laundry room ice maker, and the primary bathroom coffee bar. Both residences are equipped with Super V whole-home air filtration systems, while custom wood plantation shutters add timeless elegance throughout. For added convenience, garage stairs provide access to approximately 2,000 square feet of attic storage space. A rare opportunity to enjoy space, privacy, and multi-generational flexibility in desirable Boerne, Texas. With its extensive upgrades, separate living quarters, impressive workshop, and resort-style outdoor amenities, this one-of-a-kind property offers a lifestyle that is truly exceptional.

10041 Axis Dr, Boerne

105 Dillard Lane, Bergheim
$1,650,000
4 Beds ⋅ 4 Baths ⋅ 2017138 MLS ⋅ ACTIVE Status
105 Dillard Lane is located just minutes from Boerne in the established North Barcroft neighborhood. This property has many qualities for the buyer that is looking for peaceful country living but is convenient to San Antonio. There is ample space on this 16 acre property and with the placement of the existing home and two water wells, the new owner has the option of building an additional dwelling for a family compound. The barn, feed room and pens make the ideal set up for 4-H or FFA livestock projects numerous locations to construct a horse barn with a riding arena. The property has perimeter fencing and is cross-fenced, helping ensure containment of your livestock. The one story home is custom built with high ceilings and an open floor plan; primary suite has dual vanities, dual closets and a walk-in shower. The kitchen is equipped with gas cooking, a bar-top, dual ovens, built in microwave oven, and custom cabinetry. Rock fireplace in the living room area is wood burning and the bonus room near the kitchen would be great for an additional pantry/kitchen storage, or it could be used as a home office. There is a large, upstairs room currently used for storage, and it could be finished out and used as a media room or guest room. The swimming pool offers the perfect place to relax and cool off during the summer months; Overall, Dillard Lane is the ideal place for entertaining guests. The North Barcroft neighborhood is reasonably deed restricted and is easily accessed with county maintained roads; property lies within Boerne ISD.

105 Dillard Lane, Bergheim

106B Sisterdale Road, Boerne
$1,650,000
3 Beds ⋅ 3 Baths ⋅ 1992378 MLS ⋅ ACTIVE Status
Modern Luxury Meets Timeless Hill Country Elegance Nestled just minutes from downtown Boerne's charming Hill Country Mile, this private gated modern ranch estate offers an exceptional blend of sophisticated living, equestrian versatility, and income-generating potential on 2.81 sprawling acres. Spanning 3,239 square feet, the custom-designed main residence features 3 bedrooms and 3.5 bathrooms, where every detail reflects uncompromising craftsmanship. Inside, you'll find artisan plaster walls, bespoke woodwork, natural stone flooring, and custom-designed lighting that create a warm yet elevated atmosphere. The heart of the home is a bright, expansive chef's kitchen with striking custom concrete countertops - perfect for both casual family meals and grand entertaining. The seamless flow from the open-concept living spaces to the spectacular outdoor oasis is the true highlight. A pristine, low-maintenance turf lawn leads to a generous patio surrounding a sparkling turquoise pool, creating an idyllic setting for relaxation and unforgettable gatherings. A separate gated entrance and dedicated parking area provide convenient access to the estate's additional amenities while preserving the privacy of the main residence. Premier Equestrian & Flexible-Use Amenities This property is a dream for horse enthusiasts (horses allowed). The standout 2,257-square-foot barn offers abundant space for stalls, tack rooms, storage, or creative adaptive uses. Adjacent is a dedicated training area complete with a patience pole, ideal for groundwork and horsemanship. Thoughtful infrastructure supports both luxury living and self-sufficiency: * A reliable on-site well * A comprehensive rainwater collection system Unlimited Potential Whether you envision a private family compound, a boutique equestrian center, an artist's retreat, or additional guest/staff quarters, this estate provides a rare, flexible canvas to create your vision. Investment Opportunity The adjacent 1-acre parcel (Property A) is also available for separate purchase. This turn-key property includes a beautifully finished showroom space - previously used as a premier Pilates studio and boutique event center - offering outstanding potential for live/work, multi-generational living, or additional income. This is a rare opportunity to own a modern Hill Country estate with premium finishes, strong infrastructure, and versatile acreage in a highly desirable Boerne location.

106B Sisterdale Road, Boerne

189 Thriving Oak Ct, Blanco
$1,649,000
3 Beds ⋅ 4 Baths ⋅ 2029066 MLS ⋅ ACTIVE Status
Experience the best of Hill Country living in Majestic Hills Ranch, a unique community set among hundreds of acres of breathtaking hilltop views and natural beauty. Situated on approximately 5 acres, this exceptional property offers a 3-bedroom, 3.5-bath main home thoughtfully designed for both everyday living and entertaining. The open-concept layout creates plenty of space to gather, while the seamless indoor/outdoor living extends to an expansive covered patio and infinity pool. A dedicated office includes a Murphy bed for overnight guests, and the game room features a bar with abundant wine storage, making it the perfect place to entertain. A versatile 40'x60' shop with a 12'x60' lean-to offers even more functionality, featuring a 2-bedroom, 1-bath apartment with a kitchen, approximately 800 sq. ft. of living space, additional storage above, and RV hookups for guests. Majestic Hills Ranch offers a lifestyle unlike most, with a wildlife exemption throughout the community and free-roaming donkeys, white-tailed deer, blackbuck, Rio Grande turkeys, and oryx adding to the natural surroundings. Residents also enjoy access to a sports court and a communal house available for short-term rental, providing a convenient place to host family and friends. With room to entertain, accommodate guests, work, and enjoy the outdoors, this property offers a rare opportunity to experience the space, privacy, and character of Hill Country living.

189 Thriving Oak Ct, Blanco

Start Your Search

IDX information is provided exclusively for consumers' personal, non-commercial use, that it may not be used for any purpose other than to identify prospective properties consumers may be interested in purchasing, and that the data is deemed reliable but is not guaranteed accurate by the MLS.  The MLS may, at its discretion, require use of other disclaimers as necessary to protect participants and/or the MLS from liability. 

Listings provided by LERA MLS

How much is your home worth?

Get instant property value now!