Search San Antonio Homes

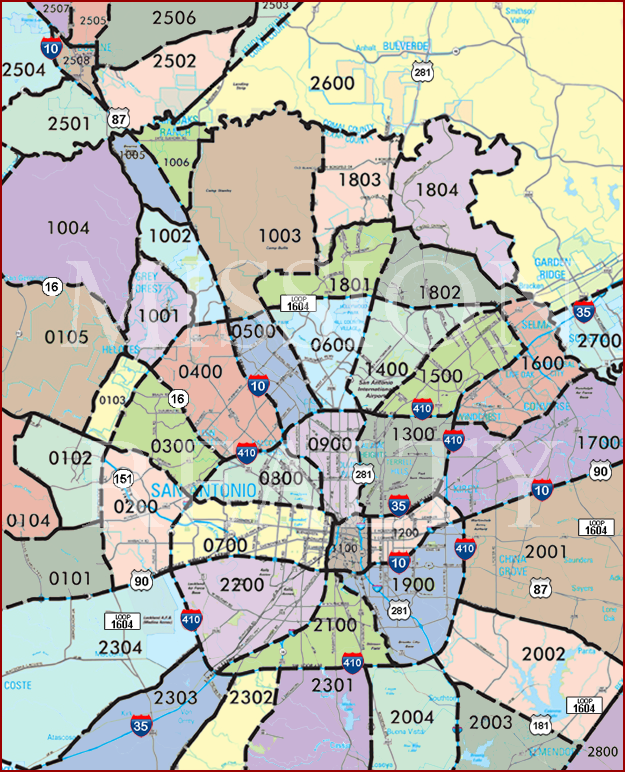
Search San Antonio Area Swimming Pool Homes For Sale By Clicking Area's On The Map


AREA 2600 AREA 2503 AREA 2506 AREA 2505 AREA 2507 AREA 2504 AREA 2501 AREA 2508 AREA 2502 AREA 1004 AREA 1005 AREA 1006 AREA 1002 AREA 1001 AREA 1003 AREA 1803 AREA 1804 AREA 1801 AREA 1802 AREA 0105 AREA 0103 AREA 0300 AREA 0400 AREA 0500 AREA 0600 AREA 1400 AREA 1500 AREA 1600 AREA 1700 AREA 2700 AREA 1300 AREA 0900 AREA 0800 AREA 0104 AREA 0102 AREA 0101 AREA 0200 AREA 0700 AREA 1100 AREA 1200 AREA 2001 AREA 1900 AREA 2100 AREA 2200 AREA 2304 AREA 2303 AREA 2302 AREA 2301 AREA 2004 AREA 2003 AREA 2002 AREA 2800

Are you looking for a San Antonio area swimming pool home for sale?  Well you've come to the right place! Start searching for homes for sale with swimming pools now.

San Antonio swimming pools are great exercise, fantastic for physical therapy, fun for entertaining friends and family. and are fun for the whole family. With the great weather you can easily have an extended swimming season! There are loads of great homes for sale in the San Antonio area with swimming pools. For more information about buying or selling luxury swimming pool home in San Antonio, please contact us.

Call or Contact Us If you have any questions or need more detailed information on any property you see on this website. We would be happy to arrange a private showing! We are available 7 days a week!

Sign Up and receive daily email alerts of the most current up-to-date homes, condos, and land that just hit the market.

San Antonio Area Swimming Pool Homes For Sale

11723 Mill Rock Rd, San Antonio
$1,800,000
6 Beds ⋅ 9 Baths ⋅ 2017918 MLS ⋅ ACTIVE Status
Tucked behind the gates of desirable Elm Creek, 11723 Mill Rock offers exceptional privacy, remarkable space and resort-style living in a central San Antonio location. With an impressive 8,277 square feet, this distinctive residence provides a rare level of space and versatility for entertaining, multigenerational living and extended guests. Soaring ceilings, dramatic chandeliers, beautiful marble and wood flooring and an elegant wrought-iron staircase railing create a memorable first impression, while walls of windows fill the home with natural light throughout. At the heart of the home, the expansive kitchen features two oversized islands, extensive cabinetry and counter space, granite surfaces, double ovens and Sub-Zero refrigeration, providing an exceptional setting for everyday living and large-scale entertaining. The adjoining dining room is equally inviting, with rich wood flooring, an elegant chandelier and its own fireplace creating a warm backdrop for memorable gatherings. Five fireplaces add warmth and character throughout the residence. Each of the five bedrooms includes an en-suite bath, complemented by seven full baths and two half baths. A dedicated wine cellar offers an impressive space for collectors and entertaining. The detached guest house includes three separate rooms with bathroom accommodations, providing exceptional flexibility for extended family, overnight guests, private offices, a fitness studio or recreation. Outdoors, enjoy an approximately 743 square foot pool, multiple courtyards and patios, a greenhouse, and a gazebo equipped with a full kitchen, cooktop and outdoor shower. Mature trees and thoughtfully positioned outdoor spaces provide exceptional privacy from neighboring homes, while a durable metal roof adds lasting appeal. This one-of-a-kind property offers extraordinary scale, flexibility and privacy within one of San Antonio's most sought-after guarded communities.

11723 Mill Rock Rd, San Antonio

956 Jenny Leigh, Bulverde
$1,800,000
4 Beds ⋅ 5 Baths ⋅ 1951965 MLS ⋅ ACTIVE Status
Welcome to 956 Jenny Leigh! Set on a serene acre in the highly desirable Belle Oaks subdivision, this exceptional estate offers 4 spacious bedrooms, 4.5 baths, and an entertainer's dream layout. The home features soaring vaulted ceilings with striking wood beams, elegant formal living and dining rooms, wide hallways, ceramic tile throughout, and exquisite chandeliers that elevate every space. The gourmet kitchen is equipped with a Thermador refrigerator, Fisher & Paykel double oven, six-burner gas stove, quartz countertops, a 16 x 5 oversized island, and premium finishes throughout. The open concept living space with a beautiful stone fireplace overlooks the spacious outdoor area. Two luxurious primary suites provide flexibility and comfort, while a dedicated billiard room off the outside living space adds to the home's entertainment appeal. BR 2 and BR 3 have a jack and jill bath. BR 4 with private bath can serve as a secondary primary suite. Step outside to a resort-style setting with an inviting pool, expansive outdoor living area, wood-burning fireplace, and a fully equipped outdoor kitchen featuring Coyote appliances. A fully insulated 10x12 cigar room off the garage offers versatility as a craft room or private retreat. The 16x16 workshop with built-in cabinets includes windows and a skylight, presenting potential for conversion into a charming casita. Residents enjoy access to Belle Oaks' exceptional amenities, including a clubhouse, pool, tennis and sports courts, and scenic trails-all conveniently located near Highways 46, 281, and 1604 for easy commuting. Don't miss your opportunity to view this stunning estate today! 3 wine fridges are not conveying.

956 Jenny Leigh, Bulverde

7203 Bella Rose, San Antonio
$1,799,900
4 Beds ⋅ 4 Baths ⋅ 1994397 MLS ⋅ ACTIVE Status
Perched atop one of Cresta Bella's premier view lots, this custom Omni Homes residence captures sweeping Hill Country vistas through a design centered on natural light, clean architectural lines, and seamless indoor-outdoor living. Expansive walls of glass frame the surrounding landscape, while warm wood accents and carefully selected natural materials bring balance to the contemporary architecture.The residence has been extensively enhanced inside and out, including a new metal roof, complete exterior refinish with a lifetime waterproof stucco system, redesigned landscaping and hardscape, and a series of thoughtful interior upgrades. Premier 3M window film has been applied to all glass for UV protection and glare reduction while preserving the abundance of natural light and surrounding views.The main living spaces are anchored by panoramic sliding glass doors that open completely to the outdoor living areas, allowing the views to become a natural extension of the home. Linear gas fireplaces create focal points within both the interior and exterior gathering spaces, while a four-zone surround sound system extends throughout the interior and outdoor living areas.Designed with both function and aesthetics in mind, the kitchen features an oversized granite island, custom cabinetry with integrated appliance storage, an oversized refrigerator, double ovens, Thermador cooktop, and updated backsplash. Adjacent dining and living spaces flow effortlessly together, creating an environment equally suited for everyday living and entertaining.Privately positioned to maximize the views, the master suite features new French oak flooring by Couture Floors, custom dresser cabinetry, motorized blackout shades, and direct patio access through a custom exterior door. The spa-inspired bath has been updated with an oversized Jacuzzi soaking tub, Hansgrohe multi-head shower system, Toto bidet, and a custom-designed closet with extensive built-ins and a three-way dressing mirror.Three guest bedrooms each offer a private bath and custom walk-in closet, complemented by newly installed carpeting. A dedicated study with French oak flooring and private exterior access provides a refined workspace, while the spacious game room, currently utilized as a fitness studio, overlooks the pool. Fresh interior paint throughout further complements the extensive improvements.Outdoor living has been equally transformed. The infinity-edge pool was replastered with an upgraded glass and alabaster finish, accented by new glass tile and complemented by a high-performance app-controlled gas heater. Covered entertaining areas, motorized patio screens, an outdoor fireplace, new Zoysia lawn, mature landscaping, custom iron fencing, retaining walls, stonework, and a new app-controlled irrigation system complete the grounds. The redesigned courtyard features new stone and turf, an integrated French drain system, and pre-plumbing for a future water or fire feature.Beyond its design and extensive improvements, the home's quality construction and insulation provide impressive year-round efficiency and interior comfort, completing a residence thoughtfully designed for both its setting and everyday living.

7203 Bella Rose, San Antonio

834 Northwood Hills Dr, Fredericksburg
$1,799,000
4 Beds ⋅ 4 Baths ⋅ 2013598 MLS ⋅ ACTIVE Status
MINUTES TO DOWNTOWN FREDERICKSBURG, LOCATED IN THE ETJ, NO RESTRICTIONS, INVESTMENT OPPORTUNITY on 12.09 ACRES. Discover an exceptional opportunity to own a striking modern homestead, infused with Hill Country style, set on 12.09 acres just a few minutes from historic downtown Fredericksburg. With its distinctive architectural features, resort-style amenities, multiple guest accommodations, and close proximity to Fredericksburg, the property also presents exceptional potential as a high-performing short-term rental or private retreat for guests seeking a unique Hill Country experience. Approaching the property, magnificent views to the north unfurl before one meanders down into this private, serene vale. Located at the end of a quiet cul-de-sac, the residence is surrounded by native stone, mature trees, and signature natural landscaping completing this veritable haven. The home's inviting, bold, symmetrical design features a classic wraparound veranda crowned with a unique third-level observatory. A spiral staircase leads down from the observatory to a custom wine cellar - an unexpected delight, perfect for intimate wine tastings. The main level is arranged in four quadrants connected by wide hallways featuring natural wood floors and expansive, light-filled living spaces. Nearly floor-to-ceiling windows create an indoor/outdoor feel and frame the gorgeous views of the surrounding acreage. The home offers four bedrooms and three-and-a-half bathrooms providing generous and comfortable accommodation for family and guests. The primary bedroom is on the main level along with another bedroom fitted with 'in-built' bunks for four people, separated into two self-contained rooms, a Hollywood bathroom and an adjoining rec room. There is a dedicated laundry room on the main level and a half bathroom for guests. The second level has two spacious bedrooms with a shared bathroom, expansive closet space and attic storage. The observatory offers spectacular panoramic views and currently functions as a home office. A signature feature is the resort-style pool and spa, perfectly oriented to embrace the vistas. An adjoining al fresco dining area - complete with a gas barbecue, food prep counter, outdoor bathroom, and spacious storage room with a refrigerator - sets the stage for sun-soaked afternoons and starlit dinners. A detached guest house has long or short term rental potential, providing immediate income or flexible accommodation for visitors. The 12.09 perimeter fenced acres offer room to transform the property into a working ranchette and incorporate the seasonal creek on the northwest corner into the operations. Benefiting from an agricultural exemption, this estate enjoys reduced property taxes - an added advantage in Fredericksburg's highly coveted market. 834 Northwood Hills is more than a home; it's a rare fusion of aesthetic allure, nature, spacious living and privacy. A personal retreat. An architectural statement. A significant lifestyle investment opportunity.

834 Northwood Hills Dr, Fredericksburg

54 Champions Run, San Antonio

$1,795,000
4 Beds ⋅ 6 Baths ⋅ 2022729 MLS ⋅ ACTIVE Status
Welcome to 54 Champions Run, an exceptional luxury residence located in the prestigious Estates at Champions Run in Stone Oak. Set on approximately 0.77 acres and offering approximately 6,639 square feet of living space, this distinctive home features 4 bedrooms, 5 full baths and 1 half bath, expansive entertaining areas, a private home theater, game room, dedicated fitness room, wine cellar, swimming pool, and remarkable panoramic views. The home's unique layout was thoughtfully designed around its elevated setting. The street-level main entrance opens directly to the primary living level, where you'll find the kitchen, dining and living areas, office, and three bedrooms. Rather than going upstairs to reach the additional living spaces, the staircase leads down to an impressive lower walk-out level featuring the fourth bedroom, game room, private theater, wine cellar and fitness room, with direct access to the pool, outdoor living areas and backyard. Soaring ceilings, dramatic walls of windows, abundant natural light and sweeping views create an impressive setting throughout the home. The lower-level connection to the pool and outdoor areas makes the residence especially well suited for entertaining while maintaining privacy between the main living spaces and recreational areas. Located within a prestigious guard-gated Stone Oak community, 54 Champions Run offers space, privacy, views and resort-style living in one of North San Antonio's most desirable settings.

54 Champions Run, San Antonio

2100 Bluff Ridge Dr, Kerrville
$1,795,000
3 Beds ⋅ 3 Baths ⋅ 1969092 MLS ⋅ ACTIVE Status
Stunning 2024 Custom Hill Country Estate with Panoramic Views, Resort-Style Pool & Reference-Level Home Theater | Coronado Area, Mount Laurel Discover unparalleled luxury and privacy in this move-in-ready 3,900 sq ft custom home, built in 2024 on a private 1.5-acre elevated lot in The Heights area near Coronado. No HOA, fully secured with custom iron fencing and dual entry gates - this standalone retreat offers sweeping panoramic views of Kerrville and the Texas Hill Country that captivate from every major living space. Step inside to an open-concept design with soaring ceilings, quartz countertops, wood-look tile floors, and full smart home automation. The chef's kitchen features a large island with high-end appliances, flowing seamlessly into the living area with a linear fireplace and grand piano - perfect for casual entertaining. The highlight for movie lovers and enthusiasts is the dedicated 30x25 ft reference-level home theater: a massive 210-inch screen with high-end Sony projector, Emotiva processor and dedicated amplification, Klipsch speakers in a full 9.1.6 Dolby Atmos and DTS:X configuration, dual Monolith M-215 THX Ultra subwoofers for thunderous yet precise bass, and dual 4-person Valencia power-reclining theater seats for up to 8 guests. This is a true private cinema experience. Indulge in resort-style living with oversized accordion folding glass doors (20 ft in the living room and 18 ft in the primary bedroom) that open completely to a spacious deck, creating seamless indoor-outdoor flow. Outside, enjoy the dramatic 360 negative edge (infinity) pool and built-in outdoor kitchen - ideal for al fresco gatherings with breathtaking views. The primary suite is a true sanctuary with a spa-like bath featuring a large rain shower with body sprays and a freestanding soaking tub. A massive custom walk-in closet with quartz island provides exceptional storage and organization. Additional highlights include a large 26x20 two-car garage with durable epoxy-coated floors and abundant natural light throughout. This turnkey luxury estate blends modern sophistication with the relaxed Hill Country lifestyle. Whether hosting friends for movie nights in the theater, relaxing poolside, or simply enjoying the panoramic vistas, every detail has been thoughtfully designed for comfort and entertaining. Priced to sell - schedule your private showing today and experience the ultimate private retreat in Kerrville. Key Specs: * 3,900 sq ft | 3 Beds | 2 Baths + flex/theater spaces * 2024 Custom Build * 1.5 Private Acres (No HOA) * 360 Negative Edge Pool + Outdoor Kitchen * Reference-Level 30x25 Home Theater (9.1.6 Atmos, 210" Screen, etc.) * Oversized Accordion Doors to Deck & Views * Large 26x20 Epoxy-Coated 2-Car Garage * Full Smart Home Automation * Panoramic Kerrville & Hill Country Views

2100 Bluff Ridge Dr, Kerrville

206 Post Oak Way, San Antonio
$1,790,000
4 Beds ⋅ 4 Baths ⋅ 2003942 MLS ⋅ ACTIVE Status
Get ready to fall in love. This is a rare find in Shavano Park - a stunning single-story custom estate set on a full acre of mature trees and wide-open possibility. Whether you're dreaming of a pool day, a garden retreat, or simply room to breathe, this is the private oasis you've been waiting for. Step through a dramatic custom steel front door, framed by striking black steel divided-light windows, and feel the difference immediately. This home has been completely reimagined from the studs out - all-new HVAC, plumbing, and electrical systems paired with 3/4-inch solid natural ash hardwood flooring flowing throughout an open-concept floor plan made for easy living and even easier entertaining. The kitchen is where this home truly shows off. Custom white oak cabinetry, glowing Taj Mahal quartzite countertops, and an oversized waterfall island crowned by a handcrafted stucco range hood create a space you'll never want to leave. Add in a professional-grade Italian appliance package and designer French Gold fixtures, hardware, and statement lighting, and you've got a kitchen worthy of every gathering. Just around the corner, an incredible butler's pantry delivers even more custom cabinetry, a prep sink, wine refrigerator, and storage galore - because in this home, there's a perfect place for everything. Your primary suite is a true escape: a spa-inspired bath with premium designer tile, a freestanding soaking tub, an oversized walk-in shower, custom cabinetry, and those same gorgeous French Gold fixtures throughout. Every corner of this home has a story - solid wood interior doors, designer lighting, a beautifully appointed laundry room, and a dramatic vaulted wood ceiling that adds instant warmth and wow-factor to the main living space. Then there's the backyard - your own slice of paradise. A newly rebuilt pool and spa set the stage, while a fully equipped outdoor kitchen with a built-in grill, refrigerator, prep sink, trash drawer, and sleek black granite countertops makes every day feel like a celebration. Add in an entire acre of mature trees for shade, privacy, and room to roam, and you have the ultimate Shavano Park retreat. This is single-story luxury living at its finest - a rare opportunity to own a meticulously renovated custom home in one of the most sought-after settings around. Come see it, walk through it, and fall in love with everything it has to offer.

206 Post Oak Way, San Antonio

23210 Logan Cyn, San Antonio
$1,775,000
5 Beds ⋅ 5 Baths ⋅ 2018614 MLS ⋅ NEW Status
Welcome to 23210 Logan Canyon, an extraordinary 5,379-square-foot modern transitional estate situated on nearly one acre in the prestigious Canyons at Scenic Loop. A dramatic double-door entry opens to an impressive interior where European white oak flooring flows throughout. The grand living area is highlighted by a soaring vaulted ceiling and stunning fireplace, while a custom floating staircase creates a striking architectural focal point leading to the second level. At the heart of the home is a spectacular chef's kitchen featuring two oversized islands, extensive custom cabinetry, and premium panel-ready appliances seamlessly integrated for a clean, sophisticated finish. A fully equipped butler's/catering kitchen functions as a second kitchen with its own stove, refrigerator, abundant counter space, cabinetry, and storage. The first-floor primary suite is a private retreat featuring soaring ceilings with a dramatic architectural beam and its own fireplace. The spa-inspired primary bath is beautifully finished in marble, and a private study immediately adjacent to the primary suite provides a quiet and convenient workspace. An oversized game room with a golf simulator is also located on the first floor, while the secondary bedrooms are privately positioned upstairs. Designed for exceptional indoor-outdoor living, the home opens to an expansive covered patio equipped with built in bbq grill. Beyond the patio, nearly an acre of fully landscaped grounds showcases a resort-style pool and spa and dedicated sports court, creating a private backyard retreat. A three-car garage with contemporary glass garage doors, plus an additional covered open-air garage. 23207 Logan Canyon combines dramatic architecture, exceptional entertaining spaces, sophisticated finishes, and resort-style amenities to deliver an impressive luxury lifestyle in Canyons at Scenic Loop.

23210 Logan Cyn, San Antonio

11011 Anaqua Spgs, Boerne
$1,774,000
5 Beds ⋅ 5 Baths ⋅ 2015906 MLS ⋅ ACTIVE Status
Discover exceptional privacy and Hill Country living in this impressive estate located within the prestigious guard-gated Anaqua Springs Ranch. Situated on 4.17 acres, one of the largest homesites in the community, this 4,775-square-foot residence offers 5 bedrooms, 4.5 baths, expansive living spaces, and an incredible combination of indoor and outdoor amenities. A sweeping drive and mature trees create a memorable arrival, while the interior showcases soaring ceilings, architectural details, stone accents, custom cabinetry, and generous spaces designed for both everyday living and entertaining. The spacious kitchen features a large center island, abundant cabinetry, extensive counter space, and a professional-style range. The primary suite offers a relaxing retreat with a spa-inspired bath featuring a soaking tub and separate walk-in shower. A dedicated home office provides an ideal work-from-home space. Entertainment is at the heart of this property with a private home theater complete with theater seating, projection system, and adjoining wet bar, plus additional flexible living space upstairs. Outdoors, the estate transforms into a private retreat with a resort-style pool and spa featuring multiple waterfalls, expansive patio areas, mature trees, and plenty of additional acreage to enjoy. Offering remarkable space, privacy, and amenities on more than four acres, this distinctive Anaqua Springs Ranch property delivers the feel of a private Hill Country resort while remaining close to the conveniences of San Antonio and Boerne.

11011 Anaqua Spgs, Boerne

6 Turin Ct, San Antonio
$1,750,000
5 Beds ⋅ 5 Baths ⋅ 2004388 MLS ⋅ ACTIVE Status
Also for rent, seller finance & lease to own options available. At the end of a quiet cul-de-sac inside the guard-gated Dominion, 6 Turin Court is a five-bedroom estate that was taken down to the studs in 2024 and rebuilt without compromise. Designer Nicolas Cardenas reimagined every inch - Mediterranean-inspired architecture, a stone-and-stucco facade, and a clay tile roofline set the tone before you're through the door. Inside, the layout is deliberate: a dramatic double-sided fireplace and a striking glass bar wall anchor the main living space, while walls of glass sliding doors open the room fully to a shaded, covered patio. Natural light moves through every space, warmed by custom finishes and a palette built for comfort rather than showing off. The kitchen is the kind built for people who actually cook - custom cabinetry, a considered layout, and enough room to host without a plan. Two separate living areas mean movie nights and dinner parties never have to compete for the same square footage. The primary suite occupies its own private wing, fully separated from the four secondary bedrooms - a rare layout choice that reads as intentional rather than accidental. SINGLE STORY and rare opportunity in the Dominion! Outside, the backyard is a finished thought: heated in-ground pool, spa, and multiple lounging areas set against mature, manicured landscaping on over half an acre.T Zoned to Leon Springs Elementary, Rawlinson Middle, and Clark High. Motivated seller, bring us all offers!

6 Turin Ct, San Antonio

519 N Brasstown Dr, Blanco
$1,750,000
4 Beds ⋅ 6 Baths ⋅ 1992975 MLS ⋅ ACTIVE Status
Horse Lover's Paradise on 15 Acres! This exceptional equestrian property offers the perfect blend of comfortable country living and premier horse facilities. The front 6 acres are located in Whitmire Estates, featuring gated access and private roads, while the remaining 8.69 acres in Rust Ranch are completely unrestricted, providing endless possibilities. The property currently benefits from an agricultural exemption, helping keep property taxes low. Designed with horse enthusiasts in mind, the ranch features an Olympic-size covered arena, round pen, and a 4-stall barn complete with non-slip flooring, tack room, feed room, half bath, wash rack with hot and cold water, and water connections to every stall. Each stall is equipped with fans and heat lamps for year-round comfort. The well-maintained 4-bedroom, 4.5-bath home offers an open-concept layout with beautiful Acacia wood floors, custom cabinetry, and abundant storage throughout. The primary suite and an accessible guest suite are conveniently located on the main floor. Upstairs, a spacious game room separates two large bedrooms, each with private baths. Additional features include a rainwater collection system with up to 30,000 gallons of storage, city water for livestock, a 3-car garage with an air-conditioned workout room, dog room, additional laundry area, and ample attic storage. Unwind after a day on the ranch by the pool and deck overlooking the property. A rare opportunity to own a turnkey horse property with outstanding equestrian amenities, unrestricted acreage, and room to live, ride, and enjoy the Texas Hill Country lifestyle. Detailed property information available upon request.

519 N Brasstown Dr, Blanco

14007 Mint Trail, San Antonio
$1,750,000
5 Beds ⋅ 5 Baths ⋅ 1946663 MLS ⋅ ACTIVE Status
PRICE IMPROVEMENT! Nestled in the peaceful and highly coveted community of Hill Country Village, this stunning 2-acre residence is a rare blend of natural beauty, modern luxury, and absolute privacy - with NO HOA to limit your lifestyle. High ceilings and an open-concept floor plan seamlessly connect the spacious living area, dining space, and beautifully updated kitchen, creating an effortless flow perfect for everyday living and elevated entertaining. Five generously sized bedrooms bathe in natural light, while the primary suite offers a true sanctuary. A separate flex/bonus room adds flexibility for a home office, media room, or guest space. The sweeping views of the surrounding Hill Country landscape remind you daily why this community is so coveted. Recent improvements elevate the home further: wood floors, a home gym, a gated private entry, and a whole-home generator ensuring uninterrupted comfort no matter the season. Step outside and experience a lifestyle unlike any other - entertain under the elegant pergola, cultivate your passion in the private greenhouse, or enjoy a match on your very own private tennis court. The expansive, treed backyard is the ultimate outdoor retreat. All of this with proximity to the airport, NEISD schools, parks, shopping, and celebrated dining - making every errand, outing, and adventure effortlessly convenient. Privacy, prestige, and an unmatched lifestyle await. If you've ever dreamed of a true Hill Country escape, this is the one.

14007 Mint Trail, San Antonio

220 Southriver, Wimberley
$1,749,000
5 Beds ⋅ 5 Baths ⋅ 2012462 MLS ⋅ ACTIVE Status
Experience refined Hill Country living in this exceptional riverfront retreat, ideally situated within an exclusive gated community less than five minutes from the heart of Wimberley. Designed to embrace its picturesque surroundings, the residence offers a seamless connection between indoor and outdoor living, highlighted by an infinity-edge pool overlooking the river-an extraordinary setting for relaxing and entertaining. Graceful archways, soaring ceilings and custom millwork lend timeless architectural character throughout, while four fireplaces-including two gas fireplaces indoors and two wood-burning fireplaces outdoors-create an inviting atmosphere in every season. Expansive decks overlook the serene natural landscape, offering generous spaces to gather, unwind and enjoy the beauty of riverfront living. Above the garage, private guest quarters feature two bedrooms, two baths, a comfortable living area and a kitchenette, providing a welcoming retreat for family and guests. Just beyond the back steps lies a private stretch of crystal-clear riverfront, complete with an inviting swimming hole and access to nearly a mile of pristine shoreline. A shared easement among the riverfront owners allows residents to walk, explore and enjoy the water's edge in a way few properties can offer. Unlike many river communities, where shared access places you within view of neighboring homes and patios, the surrounding residences are thoughtfully positioned well above and away from the water-creating the remarkable feeling of having your own secluded river park, with no public access. Further enhanced by a second private gate and stone wall, the property offers exceptional privacy and security while remaining just minutes from Wimberley's charming shops, restaurants and galleries. Tranquil, secluded and beautifully appointed, this remarkable retreat captures the very best of elevated Hill Country living without sacrificing comfort, convenience or accessibility.

220 Southriver, Wimberley

Start Your Search

IDX information is provided exclusively for consumers' personal, non-commercial use, that it may not be used for any purpose other than to identify prospective properties consumers may be interested in purchasing, and that the data is deemed reliable but is not guaranteed accurate by the MLS.  The MLS may, at its discretion, require use of other disclaimers as necessary to protect participants and/or the MLS from liability. 

Listings provided by LERA MLS

How much is your home worth?

Get instant property value now!