Search San Antonio Homes

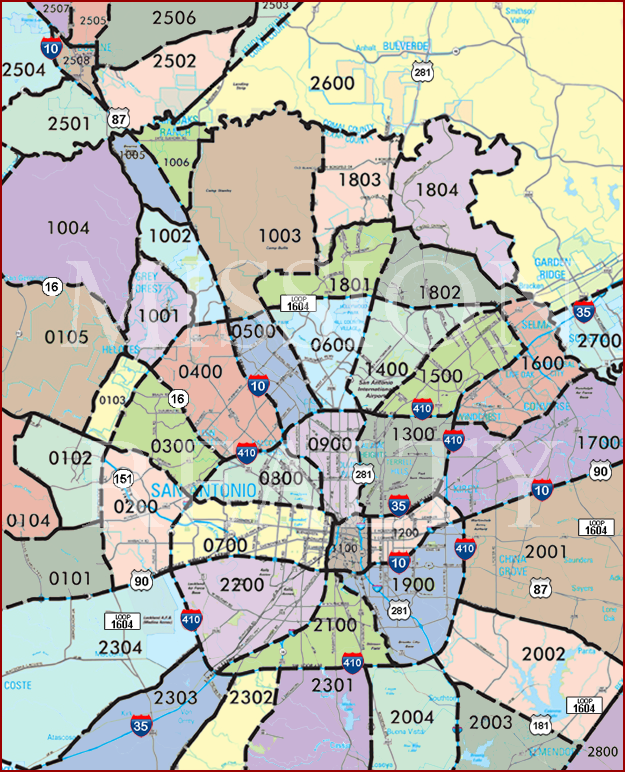
Search San Antonio Area Swimming Pool Homes For Sale By Clicking Area's On The Map


AREA 2600 AREA 2503 AREA 2506 AREA 2505 AREA 2507 AREA 2504 AREA 2501 AREA 2508 AREA 2502 AREA 1004 AREA 1005 AREA 1006 AREA 1002 AREA 1001 AREA 1003 AREA 1803 AREA 1804 AREA 1801 AREA 1802 AREA 0105 AREA 0103 AREA 0300 AREA 0400 AREA 0500 AREA 0600 AREA 1400 AREA 1500 AREA 1600 AREA 1700 AREA 2700 AREA 1300 AREA 0900 AREA 0800 AREA 0104 AREA 0102 AREA 0101 AREA 0200 AREA 0700 AREA 1100 AREA 1200 AREA 2001 AREA 1900 AREA 2100 AREA 2200 AREA 2304 AREA 2303 AREA 2302 AREA 2301 AREA 2004 AREA 2003 AREA 2002 AREA 2800

Are you looking for a San Antonio area swimming pool home for sale?  Well you've come to the right place! Start searching for homes for sale with swimming pools now.

San Antonio swimming pools are great exercise, fantastic for physical therapy, fun for entertaining friends and family. and are fun for the whole family. With the great weather you can easily have an extended swimming season! There are loads of great homes for sale in the San Antonio area with swimming pools. For more information about buying or selling luxury swimming pool home in San Antonio, please contact us.

Call or Contact Us If you have any questions or need more detailed information on any property you see on this website. We would be happy to arrange a private showing! We are available 7 days a week!

Sign Up and receive daily email alerts of the most current up-to-date homes, condos, and land that just hit the market.

San Antonio Area Swimming Pool Homes For Sale

168 Hill Myna Lane, Spring Branch
$1,950,000
4 Beds ⋅ 5 Baths ⋅ 1966541 MLS ⋅ ACTIVE Status
Offering breathtaking views, this extraordinary 4,650 sq ft estate is the ultimate Hill Country retreat in sought-after Mystic Shores on the north side of Canyon Lake. Set on 13.5 acres with nearly a quarter mile of privacy behind the home, the property delivers unmatched panoramic scenery and serene seclusion. Also included, a 300 sf air-conditioned workshop and a separate 300 sf air-conditioned apartment complete with kitchenette and full bath provide flexible space for guests or hobbies. The property is further supported by a private water well with windmill, a large cistern for pool, irrigation, and casita use, plus the 24kVA Generac generator to ensure comfort and continuity year-round. Inside, the expansive Great Room is the heart of the home, showcasing a full-width butted glass window that frames uninterrupted views of the pool, hot tub, and rolling hills beyond. Rich wood flooring and stunning wood beam accents add warmth and character, while built-in cabinetry, a remote-control gas log fireplace, and stylish bar create the perfect setting for both relaxing and entertaining. The gourmet kitchen is a chef's dream, featuring two oversized islands with sinks, wide 4-foot walkways, and top-of-the-line appliances including a 48-inch six-burner cooktop with Vent-a-Hood, double wall ovens, warming drawer, microwave, 33-inch column refrigerator and freezer, dishwasher, appliance garage, and abundant custom cabinetry. A large walk-in pantry and spacious utility room-equipped for washer, dryer, sink, ice maker, and extensive storage-add everyday convenience. The dining room impresses with a unique wine grotto framed by elegant iron doors. The guest wing offers two guest suites with full baths, desk workspace area, and an upstairs oversized suite with full bath plus a large climate-controlled storage area. Additional highlights include a dedicated pool bath with frameless walk-in shower and granite changing bench, plus a private study with built-in storage. The luxurious primary wing features an oversized bedroom with sitting area and power blinds, along with a spa-like bathroom boasting dual vanities, an Ultra Bain soaking tub, oversized walk-in shower with multiple shower heads, and expansive dual closets with a three-way mirror. Throughout the home, you'll find 7-inch crown and base moldings and wheelchair-accessible hallways, blending elegance with thoughtful design. Outdoor living is just as impressive, with a flagstone patio featuring a resort-style pool, oversized hot tub, fire pit, and outdoor kitchen areas with a stainless steel infrared grill and side burner-perfect for entertaining. A beautifully landscaped yard enhances both the beauty and sustainability of this remarkable estate. This is a rare opportunity to own a private Hill Country retreat offering luxury, functionality, security, and unforgettable views. Mystic Shores subdivision, residents enjoy access to unmatched community amenities including a boat ramp, two swimming pools, lakeside parks with picnic and grilling areas, a community center, tennis and pickleball courts, basketball and volleyball courts, secure boat/RV storage, and a 200+ acre nature preserve.

168 Hill Myna Lane, Spring Branch

9560 Old Colony Line, Dale
$1,950,000
3 Beds ⋅ 4 Baths ⋅ 1907783 MLS ⋅ ACTIVE Status
Luxury Country Living! Welcome to a one-of-a-kind ranch retreat, perfectly blending luxury country living with unbeatable convenience. Ideally located just 15 minutes from Lockhart and Luling, 40 minutes from San Marcos, and less than an hour from both Austin and San Antonio, this highly improved property offers peace and privacy without sacrificing access to major metropolitan areas. This beautifully manicured estate is a horse lovers dream, designed with every detail in mind for comfort, functionality, and style. Main Residence: The custom-built main home spans approximately 4,000 sq. ft. and showcases soaring 14' ceilings with an open floorplan and abundant natural light. Featuring 3 bedrooms, 3.5 baths, a gourmet kitchen, sunroom, and multiple custom upgrades, this home is ideal for both everyday living and entertaining. Outside, enjoy a stunning swimming pool with an oversized hot tub, all adjacent to a 3,000 sq. ft. covered pavilion/parking area which is perfect for large gatherings, barbecues, and celebrations. Barndominium & Horse Facilities: A spacious barndominium with wraparound porches provides an additional 2,100 sq. ft. of living space, offering a complete kitchen, bath, and spacious living quarters ideal for guests, extended family, or a mother-in-law suite. Connected to the living space is the covered horse facilities, thoughtfully designed with: - Six custom stalls with automatic waters, feeders, Dutch doors, and pipe-fenced runs - Wide alleyways, large feed room, and wash rack with hot/cold water - A 200' x 100' riding arena sits just across from the barn, while multiple pastures each equipped with automatic water systems make caring for livestock effortless. Additional Improvements: - 500 sq. ft. climate-controlled building (ideal for an office, gym, or man cave) - 1,840 sq. ft. equipment barn with large covered awnings - Custom dog kennels with automatic waters - Hay/chicken barn, well house, and two large metal storage containers - One stock pond adding beauty and function to the property Water Systems: The ranch is supported by two water wells, one dedicated to the residence and living facilities, the other to irrigation and pastures. The elaborate water system includes iron filters, a water softener, large storage tanks, and multiple rainwater collection systems for sustainable living. A Rare Opportunity! Every detail of this ranch has been carefully designed to create a luxurious homestead and an equestrian haven, offering the tranquility of country life with the convenience of nearby city access. Whether you're envisioning a weekend retreat, a working ranch, or your forever dream home, this property delivers it all. A must-see to truly appreciate its beauty and endless possibilities! Property is located on Old Colony Line Road, just off Fm 86. Property is approximately 15 minutes from Luling, 15 minutes from Lockhart and just 45 minutes from Austin.

9560 Old Colony Line, Dale

2 Belcourt Pl, San Antonio
$1,900,000
4 Beds ⋅ 7 Baths ⋅ 2015865 MLS ⋅ ACTIVE Status
Privately positioned on more than half an acre along a greenbelt in The Dominion, 2 Belcourt Place is a custom Mediterranean estate encompassing 6,223 square feet, distinguished by architectural presence, European influence and exceptional craftsmanship. The sweeping circular drive sets the arrival, where substantial mahogany entry doors open to soaring bell-tower ceilings, dramatic architectural lines and expansive walls of glass framing the pool and verdant landscape beyond. Travertine, intricate millwork and crown molding bring richness to the interiors, while three fireplaces clad in marble imported from Naples, Italy, lend a distinctly European character. The residence unfolds through beautifully proportioned formal and relaxed living spaces, where impressive scale is balanced by warmth and an effortless connection from one room to the next. A dedicated office offers a quiet retreat, while the kitchen is anchored by custom Michael Edwards cabinetry and a Viking appliance suite. Equally considered for entertaining, the main level includes a dedicated media room with fireplace, half bath, surround sound and a 13-foot Draper projection screen. Privately situated on the main level, the primary suite is a retreat entirely its own. A marble fireplace lends warmth and architectural presence to the bedroom, while dual closets and a beautifully appointed bath with heated flooring, separate vanities, jetted soaking tub, indoor and exterior showers create a true sense of sanctuary. A private gym and concealed safe room are discreetly incorporated into the suite. Upstairs, the scale of the home reveals itself in an entirely different way. Generously proportioned bedrooms and expansive living spaces create a world of their own, offering privacy for family and guests without sacrificing the grandeur found below. A substantial second living area anchors the upper level, complemented by a Jack-and-Jill bath and cedar closet, with remarkable space to gather, retreat and live comfortably. Beyond walls of glass, the estate transitions seamlessly to resort-inspired outdoor living. A heated pool and spa with dramatic rock water feature are surrounded by covered entertaining spaces, an outdoor fireplace, gas cooking area and an authentic brick pizza oven imported from Italy. Two exterior showers and an outdoor half bath further complement the setting, all framed by the natural privacy of the greenbelt. Rich in character yet remarkably livable, this estate brings together grand-scale living, enduring architecture, thoughtful craftsmanship and a level of individuality rarely replicated within one of San Antonio's most distinguished communities. The Dominion's coveted setting offers a private country club lifestyle with championship golf, while placing premier dining, The Shops at La Cantera, The Rim, the Texas Hill Country and San Antonio International Airport within effortless reach.

2 Belcourt Pl, San Antonio

19402 Terra Stone, San Antonio
$1,900,000
5 Beds ⋅ 6 Baths ⋅ 1956743 MLS ⋅ ACTIVE Status
Experience refined Hill Country living in this exceptional luxury estate located within the prestigious, guard-gated community of Terra Mont. Situated on an expansive half-acre lot, this impressive residence offers over 5,000 square feet of thoughtfully designed living space, blending elegance, comfort, and modern sophistication. From the moment you enter, you are greeted by grand architectural details, soaring ceilings, and an abundance of natural light. The open-concept floor plan is ideal for both everyday living and entertaining, featuring multiple living and dining areas, a chef-inspired gourmet kitchen with top-of-the-line appliances, custom cabinetry, and premium finishes throughout. The home boasts spacious bedrooms with en-suite baths, including a lavish primary retreat designed for relaxation, complete with a spa-like bathroom and generous walk-in closet. High-end materials and meticulous craftsmanship are evident in every detail, from designer fixtures to custom millwork. Step outside to your private backyard oasis, where a resort-style pool and ample outdoor living space create the perfect setting for entertaining or unwinding. The expansive lot provides both privacy and room to enjoy the serene surroundings. Located in one of the area's most sought-after luxury communities, residents of Terra Mont enjoy exclusivity, security, and breathtaking natural beauty, all while being conveniently close to top-rated schools, shopping, dining, and major thoroughfares. This remarkable property offers the ultimate combination of luxury, space, and lifestyle.

19402 Terra Stone, San Antonio

1170 Herbelin Rd, New Braunfels
$1,899,900
5 Beds ⋅ 5 Baths ⋅ 2015314 MLS ⋅ ACTIVE OPTION Status
12.86 acres, heated pool and spa, dual primary suites and a guest house in Vintage Oaks at the Vineyard. This 2021 Shaw built Hill Country estate in New Braunfels delivers luxury acreage living just minutes from Gruene, Hwy 46 and an easy drive to San Antonio and Austin. The two story, four sides masonry stone home sits under a standing seam metal roof on level, oak studded land. Out back, a heated in ground pool and hot tub anchor the covered patio, with room to spread out across the acreage. Inside, 10 foot ceilings, solid 8 foot wood doors and stone floors run throughout an open floor plan with two living areas, formal dining room and a private study. The chef's kitchen features gas cooking, an oversized island with breakfast bar, a 14x8 walk in pantry and a separate prep kitchen with a walk in wine fridge. Five bedrooms, five full baths. Dual primary suites, one on each level, both with walk in closets and full baths; the main level suite has outside access, separate tub and shower and double vanities. Upstairs, a 19x41 family and game room. Main level laundry, plus attached and detached garages with parking for four or more cars. Detached quarters and a 1,172 sq ft guest house or casita (completion plans and bids available) add space for family, guests, a studio or office. Extras include two HVAC units, tankless and dual water heaters, owned water softener, sprinkler system, gutters, double pane windows and ceiling fans. Vintage Oaks amenities include resort style pools, clubhouse, tennis, sports courts, playgrounds and miles of walking trails. Schedule your private tour today.

1170 Herbelin Rd, New Braunfels

421 Howard St, San Antonio
$1,895,000
17 Beds ⋅ 13 Baths ⋅ 2009541 MLS ⋅ PRICE CHANGE Status
A rare opportunity to own an architectural treasure in desirable Tobin Hill, just moments from the San Antonio River Walk, The Pearl and downtown. Designed by renowned architect Atlee B. Ayres in 1899, the historic Victorian Lady Inn showcases timeless elegance with grand columns, oak wainscoting throughout the foyer and dining areas, leaded-glass windows, eight chandeliers and three fireplaces. The impressive main residence offers nine beautifully appointed bedrooms, each with a private en-suite bath, along with multiple balconies showcasing stunning city views. The detached guest house is currently operated as a short-term rental and features a full kitchen and dining area, eight bedrooms, three bathrooms and a private second-floor balcony patio. Designed for gracious entertaining, the property offers an extraordinary setting for intimate wedding ceremonies, family reunions, luncheons, seminars and other private gatherings. Situated on a prominent corner lot, the grounds feature lush mature landscaping, an in-ground swimming pool and an inviting patio ideal for outdoor entertaining. Situated on 0.532 acre lot and Zoned C-2, this distinctive property presents exceptional possibilities as a private residence, boutique inn, event venue or commercial investment, subject to applicable regulations and approvals. Rich in history, architectural distinction and modern convenience, 421 Howard Street is a one-of-a-kind San Antonio landmark ready to welcome its next owner and begin a new chapter.

421 Howard St, San Antonio

230 Dry Bear Crk, New Braunfels
$1,895,000
3 Beds ⋅ 4 Baths ⋅ 1968210 MLS ⋅ ACTIVE Status
November 14th 11-2 Open House w/doorprizes & snacks! Set on 10 breathtaking acres in the prestigious Texas Hill Country within renowned Waggener Ranch where the exotics roam freely, this extraordinary Spanish Mediterranean estate offers an unparalleled blend of luxury, privacy, and timeless architectural beauty. Currently benefiting from a wildlife exemption, the property captures the essence of refined Hill Country living with exceptional indoor and outdoor amenities designed for both grand entertaining and everyday comfort. Beyond elegant wrought-iron gates, a beautifully designed courtyard creates a stunning first impression and welcomes you into a residence rich in character and craftsmanship. Inside, soaring living spaces are accented by historic Kentucky tobacco barn beams and an impressive old-world fireplace, creating warmth and sophistication throughout the home's 3,524 square feet. Thoughtfully designed with versatility in mind, the estate features a guest retreat/in-law suite ideal for multigenerational living or long-term guests w/it's own separate entrance. The luxurious primary suite w/it's whirlpool tub and separate shower connects to a flexible sitting area perfect for a private office, fitness space, or reading lounge, while an adjoining sunroom with sliding glass doors creates a serene connection to the surrounding landscape. The chef's kitchen is both functional and elegant, appointed with a 6-burner gas cooktop, double ovens, walk-in pantry, wine refrigerator, and expansive prep and gathering spaces designed for effortless entertaining. A well-appointed domestic command center/mudroom seamlessly connect to the spacious laundry suite complete with cabinetry, counters, sink, and built-in ice machine. Large panty w/wine refrigerator. Outdoor living is equally exceptional, featuring multiple large covered patios, resort-style pool w/fountain, and sweeping hillside views that create a private sanctuary for relaxation or hosting unforgettable gatherings under the Texas sky. Additional highlights include a detached workshop, attached 3-car garage w/ an additional 2-car detached garage/storage. Beautifully maintained grounds that enhance the estate's sense of exclusivity and tranquility. A rare offering that embodies elevated Hill Country living, this remarkable estate seamlessly combines luxury, functionality, and timeless elegance in one extraordinary property.

230 Dry Bear Crk, New Braunfels

103 S Cibolo Hollow, Fair Oaks Ranch
$1,890,000
6 Beds ⋅ 7 Baths ⋅ 1960698 MLS ⋅ PRICE CHANGE Status
Set behind a gated entry on 5.02 manicured acres, this Hill Country estate offers privacy, scale, and a highly functional layout designed for both everyday living and larger scale entertaining. Mature trees frame the property, giving the home a quiet setting with strong curb appeal, generous outdoor space, and a true sense of arrival. Inside, the home opens with a welcoming foyer accented by distressed hardwood flooring, wraparound windows, and a stately arched stone wall that brings warmth and character to the main living areas. The floor plan is spacious without feeling disconnected, with a great room centered around a stone fireplace and large windows that draw natural light across the interior. The kitchen is designed for both daily use and entertaining, featuring a large island, stainless steel appliances, gas cooking, extensive workspace, and easy connection to dual dining areas. The main level includes a dedicated study, downstairs guest suite, and a privately positioned primary suite with direct access to the pool area. The primary bath offers separate vanities, a Jacuzzi soaking tub, walk in shower, and dual wardrobe closets. The entry from the attached garages has been thoughtfully updated with a custom coffee bar, additional storage, and a separate bank of custom cabinetry finished with granite that ties into the updated kitchen counters. The space includes closet hanging storage for coats or off season clothing, along with extra deep drawers designed for kitchen necessities and daily function. Upstairs, a spacious game room anchors the secondary living area, joined by guest bedrooms and an additional primary style suite with its own sitting area and spa inspired bath. The layout provides flexibility for guests, extended stays, or separate living needs without sacrificing comfort. The outdoor living is a major part of the property. A covered patio overlooks the grounds, while the cabana is built for entertaining with a full outdoor kitchen, Twin Eagles grill, ice maker, refrigerator, fireplace, and bar seating for eight. The resort style pool includes a spillway waterfall and sun lounging deck, creating a private setting for relaxing or hosting. Adjacent to the pool, the former detached garage space was converted in 2021 into a 2 bedroom, 2 bath guesthouse with a full kitchen, custom cabinetry, appliances, and washer and dryer. Another major improvement is the custom timber frame barn by Texas Timber Frames, offering a cement floor, lofted space, 220 amp electricity, and roughed in plumbing for a full bathroom. The barn's main level measures 60 x 48, with a 60 x 24 loft, bringing the total barn square footage to approximately 4,320 square feet. Just minutes from downtown Boerne, this estate delivers acreage, privacy, outdoor living, guest accommodations, and meaningful improvements in one complete setting.

103 S Cibolo Hollow, Fair Oaks Ranch

9900 Kopplin Rd, New Braunfels
$1,875,000
4 Beds ⋅ 4 Baths ⋅ 2012245 MLS ⋅ ACTIVE Status
Exceptional Hill Country estate on nearly 10 acres in gated Rockwall Ranch, offering an incredible combination of privacy, space and resort-style outdoor living. An expansive covered back patio overlooks the acreage and neighboring Longhorn ranch, creating a spectacular setting for entertaining or simply relaxing and enjoying the view. The outdoor living area features a stone fireplace and full outdoor kitchen with high-end infrared grill, while the Keith Zars pool, fenced garden and impressive variety of mature trees complete this backyard retreat. Inside, soaring ceilings, wood beams and large windows with plantation shutters add warmth and character throughout. The chef-inspired kitchen is designed for serious cooking and entertaining with two ovens plus micro/convection, top-of-the-line appliances, a large island, an oversized walk-in pantry, and a nearby dry bar with wine refrigerator The spacious floor plan offers two offices, two master suites, including a luxurious main master retreat with two large walk-in closets. Generously sized secondary bedrooms also feature walk-in closets, while a large media/flex room provides versatile space for movies, games, hobbies or an additional living area. Thoughtful storage is found throughout, including a dedicated Christmas tree closet. A separate workshop with two garage bays provides excellent space for vehicles, projects or hobbies, plus an unfinished upstairs area offering exciting potential for future living, office, studio or recreation space. Spray foam insulation, insulated garage doors, and solar panels add energy efficiency. Whether hosting a crowd around the pool and outdoor fireplace or enjoying a quiet evening overlooking the acreage beyond, this one-of-a-kind property offers room to live, entertain and unwind in true Hill Country style. Rockwall Ranch further elevates the lifestyle with a gated entrance and an impressive array of community amenities, including sports courts, on-site fitness and social spaces, a resort-style swimming pool, playground and outdoor recreation areas-all just minutes from New Braunfels.

9900 Kopplin Rd, New Braunfels

113 Greco Bend, Boerne
$1,850,000
3 Beds ⋅ 3 Baths ⋅ 2022864 MLS ⋅ ACTIVE Status
Unrestricted Boerne Paradise luxury home with 3 bedrooms, 2.5 baths, and an office, featuring high ceilings and spectacular Hill Country views, plus an outdoor Kitchen overlooking the pool and sand Beach with a fire pit. Attached to the home is an A/C 3-car garage with spot-free auto wash equipment. Detached from the Home is a Condition Air 10 + Classic Car Shop or Art Studio, with lots of windows and a kitchen and bath. Equestrian facilities: 6-stall custom barn. Oversized stalls, 4 with runs. Pastures fenced and cross-fenced. Hay barn with attached tack and wash area. Low TAX Ag Exempt 10 acres. NO HOA. Parking: Extensive Covered Parking for RV (full Hookups) or other large equipment. Description: Experience the pinnacle of Texas Hill Country living in this breathtaking luxury estate just 15 minutes from downtown Boerne. Situated on over 10 sprawling, ag-exempt acres with absolutely no HOA restrictions, this property gives you total freedom, privacy, and peace. From the resort-style patio and infinity pool overlooking the hills to the fantastic amenities within the gates of this one-of-a-kind property, this is truly a home you won't want a vacation from. The masterfully designed main residence has been built with every luxury in mind, from the Sub-Zero and Wolf appliances to the gorgeous resort-worthy bathroom and walk-in closets. This 3 plus 2 & 12 with office is a perfect executive home ready for you to make your own. Built-in espresso/cappuccino machine by Miele is just one of the standout features in the amazing kitchen you will love to entertain in. Huge picture windows in the living area and primary bedroom seamlessly connect the open concept living area to your outdoor oasis. What oasis, you ask....Thoughtfully positioned to capture the epic sunsets, it has an infinity edge pool with a spa overlooking your own private beach complete with shells for you to browse. A crown jewel of the property is the massive 2500 square foot detached shop. Much more than just utility space, this premium building features its own kitchen and full bathroom with shower, making it perfect as a luxury guest house or the ultimate entertainment lounge alongside your car collection. Only your imagination will limit you here! Got vehicles? The extensive covered RV parking with full hook-ups has room for additional equipment such as horse trailers, boats, or heavy equipment is impressive. For the horse lover, the equestrian amenities are well thought out, anchored by a custom 6-stall barn and expansive pastures that are fenced and cross-fenced. A hay barn with an attached tack room and wash area makes this an equestrian dream.

113 Greco Bend, Boerne

2611 Westview, Canyon Lake
$1,850,000
4 Beds ⋅ 5 Baths ⋅ 1992652 MLS ⋅ ACTIVE Status
Set on more than six private acres overlooking Canyon Lake, this extraordinary waterfront estate offers the perfect blend of luxury, privacy, and breathtaking Texas Hill Country views. A gated entrance and mature landscaping lead to the custom-designed main home, where walls of windows, soaring ceilings, and expansive patios showcase panoramic lake vistas throughout. The gourmet kitchen features custom cabinetry, granite countertops, stainless steel appliances, a gas cooktop, wine chiller, and a large island that opens seamlessly to the dining and living areas. The spacious living room is anchored by a stunning stone fireplace and opens to outdoor entertaining spaces designed to capture the scenery. The primary suite offers a spa-inspired retreat with a jetted soaking tub, stone walk-in shower, travertine floors, and dual vanities. A split-bedroom layout provides additional guest bedrooms, a full bath, and an oversized utility room with custom cabinetry and granite counters. The lower level is designed for entertaining with indoor/outdoor living and dining areas, a secondary kitchen, and Mglass bay doors opening to the pool and hot tub. Additional accommodations include a private guest suite, custom bunkrooms with en-suite baths, and a flexible bonus room or gym. An oversized insulated recreational garage with four bay doors offers ample space for boats, vehicles, and entertaining, while a cargo elevator adds convenience between levels. Completing the property is an approximately 900-square-foot guest house featuring two bedrooms, a full kitchen, living area, laundry room, covered parking, and wraparound patio with stunning lake and Hill Country views. This one-of-a-kind Canyon Lake retreat delivers resort-style living in an unforgettable waterfront setting.

2611 Westview, Canyon Lake

1245 Adyson Ridge Dr, Bulverde
$1,849,999
5 Beds ⋅ 4 Baths ⋅ 1972557 MLS ⋅ ACTIVE Status
Nestled among the mighty oaks! Welcome to your elegant Texas Hill Country retreat. Located in the coveted gated community of Centennial Ridge. This luxurious custom built home offers 4,752 sq ft and sits on a private 5-acre AG exempt, lot. Elegance, comfort and functionality best describe this 5 bd, 4 ba, 1.5 story home. A unique blend of natural beauty and high end design. Upon entering through an exquisite glass iron front door, you will marvel at the open floor plan layout that blend indoor and outdoor living. The high ceilings and expansive glass windows allow for an abundance of natural light with stunning views of the Hill Country. The main living area creates a seamless flow with the dining room, kitchen areas combined that promotes accessibility, connectivity allowing family members and guests to interact freely. Gorgeous pendant lighting enhances this space throughout. The modern fireplace encapsulated between custom cabinetry and floating shelves is the centerpiece of the living room. Take the spiral staircase up to a massive loft area that can be used for a dedicated office space or game room. Proceed down the catwalk to the comfortable, generously sized extra bedroom space currently used as a bonus room. Plenty of rooms in this home for privacy. You will be captivated by this culinary haven kitchen featuring a large natural stone center island with waterfall feature and bar style seating area, custom cabinetry with designer gold door handles, dramatic counter-to-ceiling tile backsplash, vented hood, 5 burner stove top, farmhouse apron front sink, floating shelves and an exorbitant amount of counter space for food prep. The walk-in pantry offers exceptional functionality with two wine or beverage refrigerators. The primary bedroom is truly a sanctuary retreat experience with private access to the pool area from the extended sitting room, a cozy fireplace for relaxation and a large, tall walk-in closet with custom built ins and vanity. Rejuvenate in this impressive en-suite primary bathroom that features an oversized shower with tile surround, a lavish deep soaking tub with a teak wood accent wall for an authentic spa-style feel. Plus, double vanities and custom cabinetry. There are 3 additional bedrooms on the main level, each offering en-suite bathrooms and walk-in closets. There is a bonus room with a patio slider door access to the pool area. Additional storage closet across from the spacious laundry room with a utility sink. Connect with nature in the backyard outdoor space designed for entertaining and relaxation; all set against the backdrop of breathtaking natural landscapes. Enjoy the infinity style pool with water fountain features along with multiple seating areas in the large back patio. The property also includes a foam insulated multi-use 750 sq ft outbuilding. An oversized circular driveway and a 3 car garage with 4 entry doors cap off the wonderful amenities that this property has to offer!

1245 Adyson Ridge Dr, Bulverde

187 Vision Court, Spring Branch
$1,800,000
5 Beds ⋅ 4 Baths ⋅ 2024572 MLS ⋅ ACTIVE Status
Enjoy expansive Canyon Lake views from every rear-facing room of this exceptional 3,237-square-foot residence, gracefully positioned on 1.55 acres in the heart of the Hill Country. Large windows and full floor-to-ceiling glass doors fill the home with abundant natural light while creating a seamless connection between the refined interiors and the surrounding landscape. Offering five bedrooms, three-and-a-half baths, the home blends refined comfort, thoughtful functionality, and an elevated indoor-outdoor lifestyle. Wood-look tile flooring flows throughout the residence, complemented by distinctive hexagon tile in the entry and bathrooms. The gourmet kitchen is appointed with custom oak cabinetry, quartz countertops, an expansive island, and gas cooktop, all framed by captivating Canyon Lake views and abundant natural light. A well-equipped butler's pantry adds valuable cabinetry, wine storage, quartz countertops, and microwave, making entertaining and everyday living effortless. The inviting family room showcases beautiful wood beams and a fireplace, while large windows and glass doors open to the covered back patio, which features a second fireplace and an idyllic setting for relaxing, dining, and taking in the surrounding scenery. Beyond, a gorgeous pool and spa overlook Canyon Lake, creating a private outdoor retreat designed for leisurely afternoons and memorable gatherings. The luxurious primary suite offers its own exterior entrance, floor to ceiling windows, and comfortable sitting area. The elegant primary bathroom has dual vanities, garden tub, a walk-in shower with multiple shower heads, and a spacious walk-in closet. An additional closet provides extra storage and an area for a safe. Further highlights include a generously appointed laundry room with cabinetry, a dedicated telecom closet, a three-car garage, and two HVAC units with three separate zones for personalized comfort. With panoramic lake views, large windows, sliding glass doors, beautifully designed living spaces, abundant natural light, and resort-style outdoor amenities, this remarkable property presents an exceptional opportunity to experience the finest in Canyon Lake living. Mystic Shores subdivision, residents enjoy access to unmatched community amenities including a boat ramp, two swimming pools, lakeside parks with picnic and grilling areas, a community center, tennis and pickleball courts, basketball and volleyball courts, secure boat/RV storage, and a 200+ acre nature preserve.

187 Vision Court, Spring Branch

Start Your Search

IDX information is provided exclusively for consumers' personal, non-commercial use, that it may not be used for any purpose other than to identify prospective properties consumers may be interested in purchasing, and that the data is deemed reliable but is not guaranteed accurate by the MLS.  The MLS may, at its discretion, require use of other disclaimers as necessary to protect participants and/or the MLS from liability. 

Listings provided by LERA MLS

How much is your home worth?

Get instant property value now!
