Search San Antonio Homes

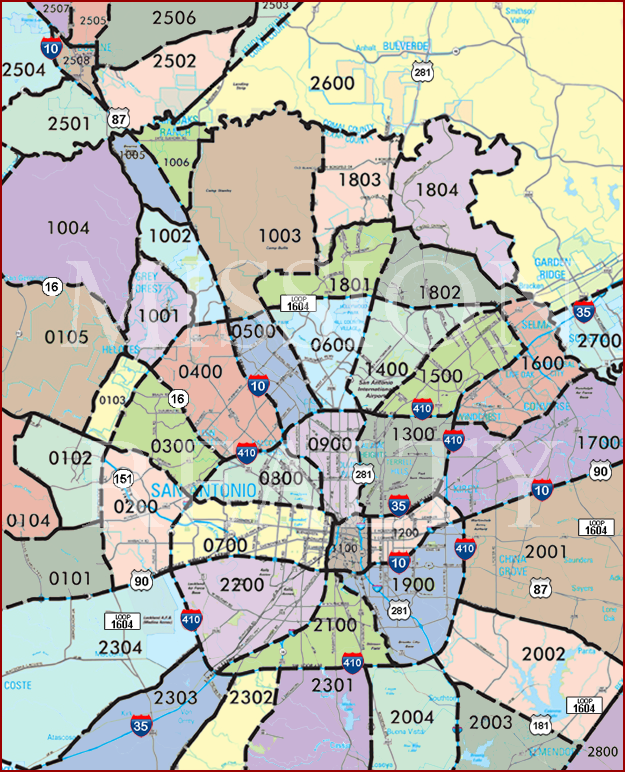
Search San Antonio Area Swimming Pool Homes For Sale By Clicking Area's On The Map


AREA 2600 AREA 2503 AREA 2506 AREA 2505 AREA 2507 AREA 2504 AREA 2501 AREA 2508 AREA 2502 AREA 1004 AREA 1005 AREA 1006 AREA 1002 AREA 1001 AREA 1003 AREA 1803 AREA 1804 AREA 1801 AREA 1802 AREA 0105 AREA 0103 AREA 0300 AREA 0400 AREA 0500 AREA 0600 AREA 1400 AREA 1500 AREA 1600 AREA 1700 AREA 2700 AREA 1300 AREA 0900 AREA 0800 AREA 0104 AREA 0102 AREA 0101 AREA 0200 AREA 0700 AREA 1100 AREA 1200 AREA 2001 AREA 1900 AREA 2100 AREA 2200 AREA 2304 AREA 2303 AREA 2302 AREA 2301 AREA 2004 AREA 2003 AREA 2002 AREA 2800

Are you looking for a San Antonio area swimming pool home for sale?  Well you've come to the right place! Start searching for homes for sale with swimming pools now.

San Antonio swimming pools are great exercise, fantastic for physical therapy, fun for entertaining friends and family. and are fun for the whole family. With the great weather you can easily have an extended swimming season! There are loads of great homes for sale in the San Antonio area with swimming pools. For more information about buying or selling luxury swimming pool home in San Antonio, please contact us.

Call or Contact Us If you have any questions or need more detailed information on any property you see on this website. We would be happy to arrange a private showing! We are available 7 days a week!

Sign Up and receive daily email alerts of the most current up-to-date homes, condos, and land that just hit the market.

San Antonio Area Swimming Pool Homes For Sale

117 Bitter Spgs, Boerne
$1,999,990
4 Beds ⋅ 5 Baths ⋅ 1991241 MLS ⋅ ACTIVE Status
Nestled on a sprawling, 5.7 acre estate within the highly coveted Menger Springs community, this masterfully crafted masterpiece by Paul Allen Custom Homes offers an unparalleled blend of Hill Country privacy and sophisticated luxury. The home features 4 bedrooms and 4.5 bathrooms. Step inside to an expansive open-concept floor plan framed by soaring ceilings and dramatic architectural elements, including 2 fireplaces. The chef's dream kitchen is a culinary showpiece, boasting bespoke handmade cabinetry, premium Thermador appliances seamlessly incorporated with custom panel refrigerator and freezer units, and an expansive island perfect for hosting. The primary suite is a private sanctuary of wellness and comfort. The spa-like master bathroom is complete with dual walk in closets, exquisite finishes, coffee bar, mini fridge, secondary washer and dryer setup. Each of the three additional secondary bedrooms features its own private en-suite bathroom, ensuring comfort and privacy for family and friends. Designed for the ultimate entertainer, the home features a media room fully equipped with a built in wet bar. The luxury extends outdoors to a massive covered patio featuring an outdoor kitchen, pool, and spa. Smart, thoughtful design elements elevate daily living, including a rare 4-car garage with ample storage, laundry chute, and outdoor shower. Experience the pinnacle of custom craftmanship and hill country luxury.

117 Bitter Spgs, Boerne

29940 Beck, Bulverde
$1,999,900
4 Beds ⋅ 4 Baths ⋅ 1938679 MLS ⋅ ACTIVE Status
Majestic Hill Country Estate on Over 9 Acres | Sweeping Vistas | Resort-Style Living Set atop more than 9 acres of rolling Hill Country in Bulverde, 29940 Beck Rd. is a one-of-a-kind custom estate offering breathtaking panoramic views from nearly every room. Mature trees, gentle slopes, and elevated positioning create unmatched privacy while capturing expansive vistas of the surrounding countryside. A grand entry welcomes you into a dramatic foyer and atrium, highlighted by a striking custom ironwork staircase that sets the tone for the home's architectural elegance. Walls of windows and arched openings frame the scenery throughout, seamlessly blending indoor luxury with the natural beauty beyond. The main living spaces are anchored by a floor-to-ceiling, double-sided stone fireplace, creating a stunning separation between the living and dining rooms-both surrounded by soaring views. The open-concept kitchen is equally impressive, featuring a copper-clad ceiling, six-burner gas range, built-in bar cabinetry, expansive breakfast area, and a generous walk-in pantry. Even everyday moments are elevated with uninterrupted countryside views from the kitchen sink. A dedicated office provides an inspiring workspace with arched windows overlooking the hills. The main-level primary suite is a private retreat, complete with a stone fireplace, dramatic feature wall, and direct access to the patio and pool. Wake each morning to tranquil views of the infinity pool and rolling landscape. The spa-like primary bath includes multiple closets, a jacuzzi tub, built-in sauna, and a marble-surround walk-in shower. Also on the main floor, a spacious secondary bedroom with its own private ensuite bath offers ideal accommodations for guests or multigenerational living, providing comfort and privacy separate from the primary suite. Upstairs, a loft and balcony overlook the pool and sweeping Hill Country, accompanied by two additional bedrooms, sharing an ensuite bath, and second laundry room perfect for family or guests. Outdoor living is nothing short of resort-inspired. A beautifully designed covered patio opens to an infinity-edge pool overlooking endless vistas, complemented by a separate hot tub, pool-accessible bathroom, and a covered sunroom-perfect for sunset evenings and year-round enjoyment. Additional features include a laundry room with built-in sink, a thoughtful split-bedroom layout, and gently sloped acreage adorned with mature Hill Country trees, maximizing privacy and views. A rare opportunity to own a private Hill Country estate where luxury, views, and space converge-just minutes from modern conveniences, yet worlds away.

29940 Beck, Bulverde

359 Ash Juniper, New Braunfels
$1,999,000
6 Beds ⋅ 6 Baths ⋅ 1971766 MLS ⋅ ACTIVE Status
Perched on a pristine 4.09-acre lot, this exceptional custom estate masterfully blends sophisticated modern luxury with unmatched functionality, capturing breathtaking, panoramic Texas Hill Country views from nearly every room. The architectural design layout seamlessly connects the main floor, boasting 4 spacious bedrooms, 3 full baths, and one half bath, centered around a grand living area with custom built-ins that flows directly into the formal dining space and primary suite, all deliberately positioned to frame the rolling hills. The ultimate dream for car enthusiasts and hobbyists, the property features a massive, attached 8-car garage and downstairs workshop integrated flawlessly into the main structure. Complete with a private, climate-controlled gym and a dedicated half bath, it offers the ultimate setup for fitness, a sprawling car collection, or a specialized studio without compromising the estate's sleek, cohesive aesthetic. For premier multi-generational living or guest accommodations, the lower level also features a fully conditioned, private 2-bedroom, 1-bathroom apartment with its own independent living area. Outdoors, an expansive covered deck offers a resort-style retreat designed for grand-scale entertaining or enjoying absolute peace and privacy. This is a rare opportunity to own a masterfully built, highly versatile sanctuary in one of New Braunfels' most coveted neighborhoods.

359 Ash Juniper, New Braunfels

402 Madison, San Antonio
$1,995,000
3 Beds ⋅ 2 Baths ⋅ 1990064 MLS ⋅ ACTIVE Status
A prominent corner setting in King William frames this Queen Anne Victorian residence, built in 1885 by George Chabot, where a spindlework arch, a remarkable central staircase, and a coffered dining ceiling remain at the center of the home more than a century later. The arch opens one of two living rooms, its curve filled with rows of turned spindles and wooden balls set on two turned columns, a matching arch beyond it and a single stained glass panel in one of the windows. The central staircase rises through boxed and paneled newel posts with Eastlake-style carving and turned balusters, its handrail climbing to a gallery landing lit by leaded glass set in a diamond pattern. The formal dining room sits beneath a coffered wood ceiling, recessed-panel wainscot runs through the main rooms over long-leaf pine floors, and decorative fireplaces with carved overmantels and tiled surrounds anchor the living and dining spaces. Upstairs, the primary bedroom opens off the landing with a decorative fireplace and a wall of windows. The full bath has a separate shower and tub, dual vanities, and a walk-in closet. A second bedroom works as a study, with French doors opening to a private balcony. The third bedroom serves as a guest room, with a covered sitting room overlooking Madison Street, flexible space for whatever you need. A renovated kitchen brings in custom cabinetry and professional-grade appliances, and the grounds hold a pool and spa alongside a full outdoor kitchen under an octagonal gazebo. Above the garage, a casita holds its own kitchen, living room, bedroom, and bath. Preserved architecture and careful updates meet here in one of San Antonio's most established neighborhoods, a block from the River Walk and within walking distance of HemisFair Park and Southtown. 3 bed (4th bedroom in the casita) 2 bath (3rd bath casita) 3,837 sq ft 0.38 acre

402 Madison, San Antonio

116 Serene St, Spring Branch
$1,993,000
4 Beds ⋅ 3 Baths ⋅ 2002933 MLS ⋅ ACTIVE Status
Lake views from every room in the home! Experience exceptional lake inspired living on over 3 beautifully landscaped acres where every room in the home captures breathtaking lake views. Walls of windows span the entire back of the home, filling the interior with natural light while showcasing panoramic water views from virtually every living space and bedroom. Designed for both everyday comfort and elegant entertaining, the open-concept floor plan features soaring ceilings, a spacious living room with a gas fireplace, and a chef's kitchen equipped with premium Thermador appliances, including a built-in refrigerator and professional-grade range. A hidden walk-in pantry, concealed behind custom cabinetry, offers both convenience and a seamless designer look. The private owner's retreat enjoys stunning lake views and includes a luxurious bath with dual vanities, an additional seated makeup vanity, a separate walk-in closet, and a spa-like walk-in shower. Two additional bathrooms each feature walk-in showers, creating comfort and privacy for family and guests. A dedicated executive office is complete with a built-in desk, custom cabinetry, and an impressive oversized barn door. The oversized laundry room offers abundant cabinet storage and a utility sink, while the oversized three-car garage provides ample space for vehicles, recreational equipment, and storage. Step outside to your own private oasis featuring a covered patio, resort-style inground pool with water features, fire pit, terrace landscaping, and uninterrupted lake views that make every sunset unforgettable. Built for beauty and peace of mind, this exceptional home also includes a durable metal roof and whole-home backup generator. Combining luxury finishes, thoughtful design, and spectacular views from every room, this is a rare opportunity to own an extraordinary lakeview estate.

116 Serene St, Spring Branch

316 Clear Lake Dr, New Braunfels
$1,990,000
4 Beds ⋅ 4 Baths ⋅ 2026446 MLS ⋅ ACTIVE Status
Experience luxury living at its finest at 316 Clear Lake, an extraordinary 4 bedroom, 3.5 bath custom estate by River Hills Custom Homes, situated on 5.54 private acres in Waggener Ranch, one of New Braunfels' most distinctive gated Hill Country communities. Known for its breathtaking scenery, expansive homesites, and free roaming exotic wildlife, Waggener Ranch offers a rare combination of privacy, natural beauty, and luxury living. From the barrel cement tile roof and artisan woodwork to the thoughtfully designed indoor and outdoor living spaces, this exceptional residence showcases craftsmanship throughout. A gated entry courtyard with a tranquil fountain welcomes you into a home featuring soaring 18 foot vaulted ceilings with Douglas Fir beams, rich hardwood floors, and abundant natural light. The chef's kitchen is a culinary masterpiece, featuring a Thermador gas range with griddle, pot filler, dual islands, two dishwashers, farmhouse sinks, and custom painted maple cabinetry. A beautifully handcrafted dining room ceiling adds architectural character and warmth. The luxurious primary suite offers a private sanctuary with a spa inspired bathroom featuring a steam shower, Jetta soaking tub, dual vanities, heated towel rack, and expansive custom closets. Every bedroom enjoys direct access to a courtyard, creating a seamless connection between indoor comfort and outdoor tranquility. A separate guest suite with its own private entrance and direct pool access provides exceptional accommodations for visitors. Entertain effortlessly in the spacious game room, complete with a wet bar, wine refrigerator, ice maker, and glass front cabinetry. Outdoors, discover a resort style 21,000 gallon Cody pool with waterfall and sun shelf, a full outdoor kitchen with gas and wood burning grills, and an inviting gas fireplace. Multiple courtyards and outdoor gathering spaces provide the perfect setting to relax, entertain, and enjoy the surrounding Hill Country landscape. Additional amenities include a private water well drilled to approximately 820 feet specifically to penetrate the area's geological fault line, as confirmed by the drilling company. The estate also features whole house water filtration, an in wall vacuum system, surround sound, Ethernet connectivity throughout, Ring security system, workshop, and oversized three car garage. Beyond the residence, the 5.54 acre property offers room to embrace the Hill Country lifestyle. This specific property allows up to four horses based on its acreage, offering an opportunity for those seeking an equestrian lifestyle. The property may also qualify for a wildlife management tax valuation. Whether you're seeking a private luxury retreat, an equestrian lifestyle, or a beautifully crafted estate surrounded by nature, 316 Clear Lake delivers an extraordinary opportunity in the Texas Hill Country. Experience luxury living at its finest.

316 Clear Lake Dr, New Braunfels

144 Serene St, Spring Branch
$1,984,000
4 Beds ⋅ 5 Baths ⋅ 1969516 MLS ⋅ ACTIVE Status
An exceptional opportunity in The Peninsula at Mystic Shores, this ~6-acre waterfront property offers rare privacy, sweeping lake views, and direct access to Canyon Lake. With 1,200+ linear feet of combined main shoreline and cove frontage (buyer to verify), plus a private on-site boat launch/ramp, this residence is positioned for an elevated Hill Country lake lifestyle. The home features 24-ft beamed ceilings, expansive windows, and an open layout filled with natural light. The kitchen includes custom cabinetry, double ovens, and seamless flow to both casual and formal dining areas. Outdoor living includes a full kitchen, fireplace, and generous covered spaces designed for year-round enjoyment. The primary suite includes a stone-clad fireplace, spa-inspired bath, and panoramic water vistas. Two main-level offices provide functional flexibility, while the upstairs media room and game room with wet bar offer ideal spaces for recreation and hosting. Outside, a private infinity-edge pool with rock waterfalls overlooks a gently sloping lawn leading toward the shoreline. Additional features include an attached four-car garage with a covered boat bay and workshop, a private irrigation well, and high-speed internet. Ownership in Mystic Shores includes access to a 26-acre lakefront park, resort-style pool, tennis and pickleball courts, sand volleyball, trails, and more. An adjacent ~4-acre waterfront tract is also available offering increased shoreline, enhanced privacy, and future possibilities for guest accommodations or additional amenities. Room measurements are estimated, buyer to verify.

144 Serene St, Spring Branch

800 Leonard St, Austin
$1,980,000
6 Beds ⋅ 6 Baths ⋅ 1999059 MLS ⋅ ACTIVE Status
A rare opportunity in the heart of Austin's coveted Hancock neighborhood, this beautifully renovated 4,246-square-foot residence offers an exceptional blend of luxury, privacy, and investment potential. Tucked away at the end of a quiet dead-end street, the home overlooks scenic Waller Creek and enjoys direct access to Eastwoods Park, creating a peaceful retreat just minutes from downtown Austin and The University of Texas. Designed for both comfortable living and effortless entertaining, the home features 6 spacious bedrooms and 6 full bathrooms with an open-concept floor plan filled with natural light. Expansive walls of windows showcase tranquil creek views while seamlessly connecting the indoor living spaces to the outdoor oasis. Recent improvements include new flooring, a new roof, and refreshed exterior finishes, providing modern style and lasting peace of mind. The private backyard is an entertainer's dream, complete with a sparkling pool, expansive decking, mature trees, and serene creekside surroundings rarely found in Central Austin. In addition to its exceptional lifestyle appeal, this property offers outstanding investment value. A tenant lease is already in place through next year, providing immediate rental income in one of Austin's most sought-after markets adjacent to The University of Texas at Austin, the UT School of Law, and Dell Medical Center. Ideally located near Downtown Austin, Mueller, restaurants, shopping, entertainment, and major employers, 800 Leonard Street presents a unique opportunity to own a one-of-a-kind creekside property that combines timeless character, modern updates, and exceptional long-term investment potential.

800 Leonard St, Austin

Start Your Search

IDX information is provided exclusively for consumers' personal, non-commercial use, that it may not be used for any purpose other than to identify prospective properties consumers may be interested in purchasing, and that the data is deemed reliable but is not guaranteed accurate by the MLS.  The MLS may, at its discretion, require use of other disclaimers as necessary to protect participants and/or the MLS from liability. 

Listings provided by LERA MLS

How much is your home worth?

Get instant property value now!
