Search San Antonio Homes

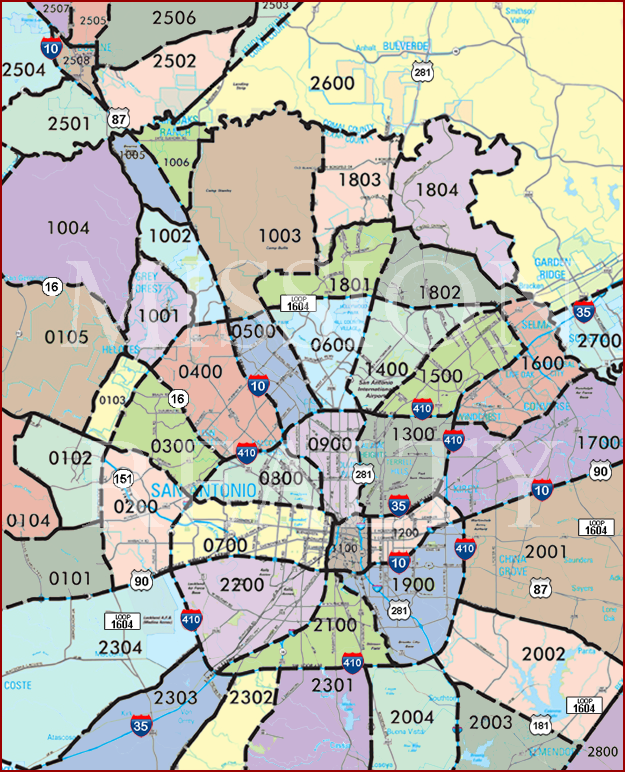
Search San Antonio Area Swimming Pool Homes For Sale By Clicking Area's On The Map


AREA 2600 AREA 2503 AREA 2506 AREA 2505 AREA 2507 AREA 2504 AREA 2501 AREA 2508 AREA 2502 AREA 1004 AREA 1005 AREA 1006 AREA 1002 AREA 1001 AREA 1003 AREA 1803 AREA 1804 AREA 1801 AREA 1802 AREA 0105 AREA 0103 AREA 0300 AREA 0400 AREA 0500 AREA 0600 AREA 1400 AREA 1500 AREA 1600 AREA 1700 AREA 2700 AREA 1300 AREA 0900 AREA 0800 AREA 0104 AREA 0102 AREA 0101 AREA 0200 AREA 0700 AREA 1100 AREA 1200 AREA 2001 AREA 1900 AREA 2100 AREA 2200 AREA 2304 AREA 2303 AREA 2302 AREA 2301 AREA 2004 AREA 2003 AREA 2002 AREA 2800

Are you looking for a San Antonio area swimming pool home for sale?  Well you've come to the right place! Start searching for homes for sale with swimming pools now.

San Antonio swimming pools are great exercise, fantastic for physical therapy, fun for entertaining friends and family. and are fun for the whole family. With the great weather you can easily have an extended swimming season! There are loads of great homes for sale in the San Antonio area with swimming pools. For more information about buying or selling luxury swimming pool home in San Antonio, please contact us.

Call or Contact Us If you have any questions or need more detailed information on any property you see on this website. We would be happy to arrange a private showing! We are available 7 days a week!

Sign Up and receive daily email alerts of the most current up-to-date homes, condos, and land that just hit the market.

San Antonio Area Swimming Pool Homes For Sale

4020 Luz Del Faro, San Antonio
$2,195,000
4 Beds ⋅ 5 Baths ⋅ 1958004 MLS ⋅ ACTIVE Status
This distinguished residence, built by Partners in Building, exemplifies exceptional craftsmanship and refined design. Every element has been thoughtfully curated, from the rich wood and tile flooring throughout (with no carpet) to the custom automatic window treatments and premium designer fixtures. Smooth-finished walls and a cohesive palette enhance the home's timeless aesthetic. Abundant natural light accentuates the thoughtful layout, which includes a private study with extensive built-ins, a sophisticated primary suite with a spa-like bath and custom-finished walk-in closet, a separate guest suite, and a large game room with a dry bar and seamless access to the outdoor living space, all on the main level. The kitchen is expertly appointed with stainless steel appliances, a gas cooktop, double ovens, extensive soft-close cabinetry, and a large central island. Thoughtful upgrades such as pull-out shelves and custom cabinet insets significantly enhance both functionality and storage, creating a space that is as efficient as it is elegant. An adjacent walk-in pantry features a built-in bar with a wine fridge, along with ample counter space and custom built-ins, offering additional room for entertaining or preparation. In the family room, soaring ceilings and a floor-to-ceiling gas fireplace create an impressive focal point while framing serene outdoor views. Upstairs, two spacious guest bedrooms each offer en-suite baths. Outside, the grounds are designed for both relaxation and entertaining. A covered patio with wood-paneled ceiling accents, a summer kitchen with a built-in grill and sink, and a resort-style pool and spa are complemented by generous yard space that wraps around the home. The oversized three-car side-entry garage provides ample parking and storage. A private media room is located above the two-car bay, ideal for secluded entertainment. Situated at the end of a quiet cul-de-sac within the exclusive Palacios at Cibolo Canyons, this home also enjoys access to two amenity centers featuring pools, fitness facilities, a lazy river, children's play areas, and scenic trails, all located within the acclaimed NEISD school district.

4020 Luz Del Faro, San Antonio

170 Riverwood, Boerne
$2,189,000
5 Beds ⋅ 5 Baths ⋅ 2008648 MLS ⋅ PRICE CHANGE Status
Designed by Gustavo Arredondo and custom-built by Stadler Homes, this beautifully reimagined Hill Country estate pairs distinctive architecture with refined modern finishes and thoughtful smart home technology. Extensively remodeled in 2022, the residence is set on 2.11 park-like acres in Cordillera Ranch, surrounded by mature live oaks and conveniently located near the community's private Guadalupe River Park and Swede Creek Park. A gated stone courtyard shaded by towering trees creates an inviting sense of arrival and privacy. Inside, the expansive open floor plan is equally suited for comfortable everyday living and effortless entertaining, showcasing elegant galleries, groined ceilings, smooth-finished walls, rich stone details, and abundant natural light. Two generous living areas provide exceptional flexibility and connect seamlessly to the gourmet kitchen, featuring Thermador appliances, an oversized island, double ovens, and a spacious walk-in butler's pantry. The great room is anchored by an impressive stone fireplace, while wraparound windows frame peaceful views of the backyard and pool. Outdoor living takes center stage with a resort-style pool and spa accented by a cascading waterfall and surrounded by lush landscaping. An expansive patio, full outdoor kitchen, and fire pit create an ideal setting for entertaining or enjoying quiet Hill Country evenings beneath the oaks. The spacious primary suite offers tranquil pool views and a beautifully appointed bath with dual vanities, a jetted soaking tub, and an oversized dual-head shower. Also on the main level are a private guest suite, a distinctive study with built-in shelving and loft space, a mudroom, and a dedicated home management center. Upstairs, two additional bedroom suites are joined by a comfortable game room with balcony access and a second study or versatile flex space. Complete with city water and sewer, integrated smart home features, and a private setting within one of the Texas Hill Country's most sought-after communities, this exceptional Cordillera Ranch property offers a seamless combination of architectural character, modern comfort, and resort-inspired living.

170 Riverwood, Boerne

23019 Stallion Ridge, San Antonio
$2,150,000
5 Beds ⋅ 6 Baths ⋅ 1967388 MLS ⋅ ACTIVE Status
Perched among the rolling hills of the Texas Hill Country within the prestigious gated community of The Canyons at Scenic Loop, this extraordinary solar energized estate blends timeless grandeur with resort-style living on over an acre of breathtaking landscape. Spanning approximately 5,740 square feet, the residence offers five spacious ensuite bedrooms, five full baths, one half bath, a private study, gym, game room, media room, and exceptional flexibility designed to accommodate both lavish entertaining and everyday luxury. Sweeping Hill Country views unfold from the front of the property, while the rear offers remarkable privacy framed by the natural beauty of the surrounding hills. Multiple flagstone terraces and expansive covered decks create endless opportunities to enjoy sunrise coffees, sunset gatherings, and peaceful evenings beneath the Texas sky. Lavish landscaping and the convenient circular driveway lead to the grand staircase. This staircase opens onto an expansive covered front porch capturing the drama before you even enter the home. The dramatic entry is flanked by an elegant formal dining room and an inviting sitting area anchored by a warm fireplace. Architectural artistry reveals itself immediately with dual winding staircases gracefully ascending to the second level while a stunning circular glass elevator provides both convenience and visual impact. Intentionally designed, the home showcases custom finishes and built-ins throughout every space. To the right of the entry, a private executive office and dedicated gym-or optional secondary office-offer quiet spaces for productivity and wellness. The oversized garage provides ample room for vehicles and storage. Beyond the elevator the home opens into a warm and welcoming family room where walls of windows frame the covered patio and tranquil Hill Country backdrop. At the heart of the home lies a true culinary masterpiece. The chef's kitchen is outfitted with premium Viking appliances, including a commercial-grade oversized refrigerator, marble countertops, extensive custom cabinetry, and innovative automated marble appliance risers that discreetly conceal small appliances at the touch of a button. A charming built-in breakfast booth creates the perfect setting for casual mornings and intimate conversation. Just beyond, the massive media room was designed for unforgettable movie nights and grand-scale entertaining. The first-floor guest suite offers luxurious accommodations with a private ensuite bath, providing exceptional comfort and privacy for visitors. Upstairs, accessible by either the sweeping staircases or the glass elevator, four additional ensuite bedrooms await. Two lavish primary suites serve as private retreats, each offering spa-inspired baths with oversized walk-in showers, soaking garden tubs, expansive custom closets, dual vanities, and picturesque views from nearly every window. Two additional guest suites are connected by a large loft space designed for gaming, reading, movie nights, or creative living tailored to your lifestyle. Outdoor living rivals the finest luxury resorts. A fenced infinity-edge pool and spa overlook the natural beauty of the Hill Country while a fire pit lounge creates the ideal ambiance for evenings under the stars. At the rear of the property, a detached golf cart garage is topped by a unique watchtower that captures miles of panoramic long-range views unlike anything else in the community. Thoughtfully designed according to Vastu Shastra, incorporating the principles of Indian Feng Shui and Broma Yoga, this elegant estate was crafted to promote harmony, balance, and positive energy throughout the home. A rare offering where architectural drama, luxurious comfort, and serene Hill Country living come together in spectacular fashion.

23019 Stallion Ridge, San Antonio

109A Ammann, Boerne
$2,150,000
6 Beds ⋅ 6 Baths ⋅ 1862154 MLS ⋅ ACTIVE Status
Welcome to an exquisite retreat set within a serene, wooded environment spanning over 5.693 +/- acres. This remarkable property seamlessly blends traditional charm with modern amenities. Its unique features and tranquil setting make it an ideal choice for those seeking a private haven with plenty of room for entertaining and leisure. The property boasts a covered outdoor kitchen equipped with appliances and a BBQ area, perfect for hosting gatherings and enjoying meals al fresco. This space is designed for comfort and convenience, allowing you to entertain with ease. Adjacent to the outdoor kitchen, an expansive outdoor living area awaits, centered around a large, inviting fireplace. This space offers a cozy ambiance for evening gatherings or quiet relaxation under the stars, making it an ideal spot for entertaining guests or enjoying a peaceful night. The sports pool is a centerpiece of the outdoor amenities, providing a refreshing escape during warm months. Additionally, architect's plans are available for a gazebo, kitchen, and bathroom next to the pool, offering opportunities to further enhance this space and create a complete outdoor oasis. The property includes an oversized garage, which not only offers ample parking and storage space as well as a half bath and an adjacent laundry room. The large apartment above has exterior as well as garage access and offers an airy front room and open plan kitchen as well as a large bedroom, full bathroom and two walk-in closets all of which are air conditioned. Overall, this exquisite family retreat offers a blend of luxury and tranquility, making it a perfect choice for those in search of a serene environment with endless possibilities for relaxation and entertainment. The sellers are also offering a $15,000.carpet allowance as well as an allowance of $15,000. for landscaping.

109A Ammann, Boerne

407 Burr Rd, San Antonio

$2,100,000
5 Beds ⋅ 5 Baths ⋅ 2028513 MLS ⋅ ACTIVE Status
This meticulously renovated Terrell Hills estate offers an exceptional lifestyle in one of San Antonio's most coveted residential communities. Privately gated; this home is nestled on nearly Half of an acre beneath a canopy of mature trees, and pristine landscaping. This remarkable three-story residence seamlessly blends architectural character, elevated finishes, and timeless modern luxury. From the moment you enter the grand foyer, you'll notice the dramatic iron spindle wooden staircase, and beautifully curated interiors set the tone for a home that is truly one of a kind. Thoughtfully renovated throughout, every detail has been selected to create a refined yet inviting atmosphere. Rich hardwood flooring, plush Berber carpeting, designer lighting, updated modern fixtures, and remote-controlled window treatments bring together comfort, convenience, and understated elegance. At the heart of the home, the gourmet kitchen makes a stunning statement with premium Viking appliances, gas cooking, convection oven, expansive granite countertops, farmhouse sink, custom cabinets, large walk-in pantry, and generous workspace. The built in booth dining set is a perfect location to enjoy a new bottle of your favorite vintage and a delicious gourmet meal! The guest bathroom has a refreshing feeling with a shiplapped accent wall, quartz counters and custom vanity. The laundry room is conveniently located on the first floor with doors that take you right out to the pool and storage area! Designed for both everyday living and effortless entertaining, the kitchen flows into a welcoming family room anchored by a beautiful travertine fireplace, with natural light and picturesque views of the backyard retreat. The private first-floor primary suite offers a peaceful escape with tall ceilings, and complete with a beautifully appointed ensuite bath, with a freestanding soaker tub, and walk-in shower, a very generous walk-in closet with custom built-ins, and a fire-safe. The blinds are remote controlled to make life a little lighter! Upstairs offers another area to relax, read a book and enjoy the natural light- it includes a curved balcony to enjoy some fresh air! There are 3 generous secondary bedrooms all complemented by their own bathrooms, and there is a dedicated home gym where all the work out equipment will convey, and the private office can also be a Second laundry room as there are washer/dryer connections behind the mini fridge- you access upstairs from two separate staircases as well!! The third-floor retreat elevates the experience even further, featuring an expansive media room, full bathroom, wet bar, and closet, offering exceptional flexibility as a fifth bedroom, guest suite, or private entertainment space. Step outside and discover your own private resort. The expansive backyard is designed to impress, featuring a sparkling heated swimming pool, relaxing jacuzzi, pergola lounging, and generous grounds framed by mature trees and beautifully illuminated landscaping. Whether hosting elegant gatherings, enjoying a quiet evening beneath the stars, or spending weekends poolside, this exceptional outdoor setting delivers the ultimate in private estate living. Additional highlights include a 4-car garage, gated privacy, and breathtaking views of San Antonio. Ideally located near the San Antonio Country Club, premier shopping such as the Pearl District which is 9 mins away, dining, and the city's finest amenities, this extraordinary Terrell Hills property offers a rare combination of space, privacy, luxury, and convenience. AHISD schools

407 Burr Rd, San Antonio

993 Jenny Leigh Trl, Bulverde
$2,100,000
7 Beds ⋅ 6 Baths ⋅ 2001033 MLS ⋅ ACTIVE Status
Experience a rare expression of single-level Hill Country living at 993 Jenny Leigh Trail, an expansive estate in Bulverde's Belle Oaks Ranch. Completed in 2022 and positioned on approximately 1.57 acres, the residence offers 5,254 square feet arranged with exceptional attention to privacy, scale, and everyday livability. The floor plan creates a compelling balance between impressive gathering spaces and thoughtfully separated personal quarters. At its center, the living room, kitchen, breakfast nook, and family room form a gracious entertaining core, complemented by a formal dining room and dedicated media room. Generous sightlines and substantial room dimensions allow each space to feel open and connected without sacrificing architectural definition. The private primary wing is designed as a true retreat, featuring a spacious bedroom, an oversized bath, and dual walk-in closets. Six additional bedrooms are distributed throughout the home, offering flexibility for family, guests, multigenerational living, or private accommodations for extended stays. Multiple baths and walk-in closets further support the home's effortless functionality. Two dedicated offices provide sophisticated settings for remote work, private meetings, or study, while an additional flex room can be tailored as a library, wellness studio, playroom, or creative space. A large laundry room and an exceptionally proportioned garage enhance the practical side of the residence without interrupting its refined presentation. What distinguishes this home is not a single feature, but the intelligence of its design. Private bedroom wings, multiple living areas, purposeful workspaces, and generous entertaining rooms create a residence capable of adapting to both intimate daily life and large-scale hospitality. Set within the natural beauty of the Texas Hill Country, 993 Jenny Leigh Trail offers discerning buyers the space, discretion, and versatility expected of a substantial luxury estate. The result is a composed, enduring home that privileges comfort, proportion, and privacy while remaining suited to memorable entertaining.

993 Jenny Leigh Trl, Bulverde

410 Bentley Manor, San Antonio
$2,099,000
5 Beds ⋅ 6 Baths ⋅ 2015902 MLS ⋅ ACTIVE Status
Defined by its private setting, mature landscape, and thoughtfully designed interiors, this custom residence occupies nearly an acre at the end of a cul-de-sac within gated Bentley Manor. Backing to a greenbelt and surrounded by established live oaks, the property offers an uncommon degree of privacy while remaining centrally located in Shavano Park. Inside, generous proportions and natural light are balanced by warm hardwood flooring, detailed millwork, architectural archways, and carefully selected finishes. Multiple living areas allow the home to transition easily between everyday living and entertaining, with formal living and dining spaces complemented by a spacious family room featuring custom built-ins, a fireplace, and views across the backyard. The kitchen anchors the main living areas with a large curved island and counter seating, custom cabinetry, stainless steel appliances, double ovens, and substantial workspace and storage. An adjacent breakfast area provides a more casual dining setting while maintaining a direct connection to the outdoor surroundings. The primary suite is privately arranged and includes hardwood flooring, a sitting area, detailed ceiling treatment, and a spacious bath with separate vanities, soaking tub, walk-in shower, and an extensively appointed closet. Secondary bedrooms are generously proportioned with well-finished adjoining baths, while a dedicated office and separate media room provide additional space for work, entertainment, or flexible use. An elevator connects both levels of the home. The outdoor setting is designed around privacy and year-round enjoyment. A resort-style pool and spa with waterfall features are framed by mature trees and established landscaping, with a large covered patio providing ample room for dining, entertaining, and relaxed outdoor living. The greenbelt beyond the property creates a natural backdrop with no immediate rear neighbor. Additional features include a multi-car garage, extensive storage, designer lighting, and quality custom detailing throughout. Bentley Manor provides gated access within Shavano Park with convenient proximity to major thoroughfares, private and public schools, medical facilities, shopping, dining, and many of San Antonio's principal destinations.

410 Bentley Manor, San Antonio

11227 Kendall Cyn, San Antonio
$2,095,000
5 Beds ⋅ 5 Baths ⋅ 2019416 MLS ⋅ ACTIVE Status
Imagine a home where the Texas Hill Country becomes part of the everyday experience. Set within the prestigious gates of The Canyons at Scenic Loop, this remarkable 2023 residence rests on 0.601 acres of beautifully landscaped grounds and offers approximately 4,022 square feet of sophisticated living designed around views, light, and effortless entertaining. From the moment you arrive, the residence evokes the feeling of a secluded private retreat. Striking mid-century modern architecture, dramatic lines, floor-to-ceiling glass, soaring ceilings, and exposed beams create an atmosphere that is both glamorous and inviting. Sunlight moves gracefully through the home, illuminating elegant wood and ceramic tile floors, while thousands of dollars in designer lighting add an enchanting glow as the day transitions into evening. The gourmet kitchen is the social heart of the residence, showcasing custom cabinetry, premium built-in appliances, gas cooking, and a spectacular center island that naturally draws family and guests together. A hidden walk-in pantry provides a level of luxury rarely found, with extensive cabinetry, shelving, room for a second refrigerator, and a dedicated coffee area. Beyond the kitchen, the family room is a true showstopper with a fabulous 16 ft limestone wall, a wall of sliding doors that capture the pool, fountain, and spa beyond, all framed by Hill Country views! Last but not least the fireplace wall completes the look with floor-to-ceiling windows on either side. The primary suite is a peaceful sanctuary with tranquil Hill Country views, multiple walk-in closets, and a lavish spa-inspired bath with dual vanities and separate soaking tub and shower. Three additional bedrooms provide inviting accommodations, including a private en-suite bedroom and a Jack-and-Jill bath connecting the remaining bedrooms. A dedicated study/library offers a quiet escape for work or reading, elevated by exquisite floor-to-ceiling custom built-in cabinetry that adds architectural character, refined storage, and a beautifully tailored finish to the space. Showcased in front comes one of the home's most delightful surprises: a fabulous jewel box gameroom. Rich in personality and designed for fun, this intimate retreat is made for movie nights, game evenings and entertaining. To make the evening complete step through the glass sliding doors to relax on the adjoining terrace, which features a large outdoor fire pit and of course more beautiful Hill Country views. Outside, the experience becomes truly resort-inspired. Extensive landscaping envelops the home in privacy and natural beauty, while the covered outdoor living area invites guests to linger. A complete outdoor kitchen features a gas grill, sink, beverage refrigerator, television above the fireplace, and an unforgettable custom wall of black-and-white tile. The heated pool and adjoining spa shimmer against the Hill Country backdrop. This is a residence designed not simply for living, but for savoring the morning light through walls of glass, dinner beneath the Texas sky, a quiet moment beside the water, and evenings gathered around the fire. Within the controlled-access Canyons at Scenic Loop, this extraordinary home offers a rare opportunity to experience the Hill Country at its most refined, private, and beautiful.

11227 Kendall Cyn, San Antonio

9619 Lenox Hl, San Antonio
$2,095,000
4 Beds ⋅ 5 Baths ⋅ 2012049 MLS ⋅ ACTIVE Status
New construction in the Texas Hill Country offering 4,332 square feet of air conditioned living space, 4 bedrooms and 4.5 baths, all on a single level, sited on nearly 0.9 acres among mature oaks. White stucco meets dark stone veneer and horizontal wood siding beneath deep overhangs, with black framed windows rising to double height at the main living volume. Inside, the plan is open and light driven. Ceilings lift dramatically over the main living space where the double height glazing draws the hillside and the sky in, while the balance of the home keeps generous ceiling heights throughout. Sliding glass doors dissolve the wall between the living areas and the covered outdoor rooms, so the interior reads as one continuous volume from the entry through to the loggia. All 4 bedrooms and the primary living spaces sit on one floor with no stairs anywhere in the plan. The layout opens to a 349 square foot loggia and a 200 square foot garden balcony, with 865 square feet of terrace and balcony space overall, a 316 square foot covered entry setting the arrival, and a 3 car attached garage of 898 square feet. Site plans include a 30 by 12 pool with spa, pool deck and fire pit area, to be completed by others and not included in the list price, and landscape and garden wall packages are drawn and available. Images are conceptual renderings of a residence not yet constructed and are subject to change. Buyer to verify all measurements, finishes, specifications, permit status and completion timeline.

9619 Lenox Hl, San Antonio

21664 Cielo Ridge Dr, San Antonio
$2,045,000
4 Beds ⋅ 6 Baths ⋅ 1968603 MLS ⋅ ACTIVE Status
Motivated seller, currently listed $255K BELOW most recent appraisal! Boasting 2.866 acres of Texas hill country views, this contemporary 4 bedroom 4 bathroom & 2 half bath home is located in the exclusive Cielo Ridge gated community. Extremely rare opportunity! Custom built home w/a sleek modern design, high end finishes and over 5,000 square feet! The family room features 22 foot ceilings with two stories of windows & two story height modern fireplace (electric & gas operated) with ORTAL direct vent w/remote control. Top of the line kitchen with Thermador stainless steel appliances, absolutely stunning waterfall countertops on the island, double oven gas range, leathered countertops & backsplash. The dining room has ample cabinetry w/beautiful granite serving area & wooden plank feature wall. The generously sized primary suite has outdoor access to the backyard & private patio, lower level walk-in closet & upper level closet w/lift access! The spa-like primary bathroom features an oversized walk-in shower/steam room with two shower heads, garden tub, double vanity w/great views! All secondary bedrooms feature a gorgeous courtyard view. Office with french door access & front yard views. Gym! The outdoor oasis features an infinity pool w/heater system, hot tub w/ hydromassage jets controllable by Bluetooth, prepared for an outdoor kitchen and huge covered patio! Laundry room equipped with pet shower & pet enclosure! 3 car garage! Hundreds of mature trees fill the property. You feel total privacy when walking the estate! Minutes from shopping & restaurants at La Cantera, I-10 & 1604.

21664 Cielo Ridge Dr, San Antonio

Start Your Search

IDX information is provided exclusively for consumers' personal, non-commercial use, that it may not be used for any purpose other than to identify prospective properties consumers may be interested in purchasing, and that the data is deemed reliable but is not guaranteed accurate by the MLS.  The MLS may, at its discretion, require use of other disclaimers as necessary to protect participants and/or the MLS from liability. 

Listings provided by LERA MLS

How much is your home worth?

Get instant property value now!